Absolutely stunning, like-new five-bedroom home with an exceptional floor plan! The Great Room features soaring 10-foot ceilings, a cozy fireplace, and an open layout that flows beautifully into the kitchen and dining areas. The gourmet kitchen is a dream with a large center island, abundant cabinet and counter space, sleek quartz countertops, and a spacious walk-in pantry. The adjoining breakfast room creates a perfect gathering hub for both everyday living and entertaining. The relaxing main-floor primary suite is a private retreat, tucked away from the additional bedrooms, and offers a luxurious walk-in tile shower and a dual-sink quartz vanity. Two additional main-floor bedrooms are ideal for guests or family members who prefer to avoid stairs. Upstairs, two more generously sized bedrooms and a loft provide the perfect setup for teens, guests, or a private living area. Enjoy both the charming covered front porch and the rear covered porch-complete with an outdoor fireplace-your favorite spot to unwind or entertain this fall. Located less than a block from resort-style community amenities including a clubhouse, fitness center, pool, tennis and pickleball courts, basketball, playground, and miles of sidewalks. A brand-new elementary school currently under construction is also within walking distance.
Sold
$565,000
2258 W 171st St, Westfield, IN 46074
5beds
2,954sqft
Residential, Single Family Residence
Built in 2022
7,405 Square Feet Lot
$582,300 Zestimate®
$191/sqft
$3,283 Estimated rent
Home value
$582,300
$553,000 - $617,000
$3,283/mo
Zestimate® history
Owner options
List your home for rent
$3,283/mo
Rent Zestimate®
Find your next renter with Zillow Rental Manager. Plus, with online applications, you can quickly screen prospective tenants – for free.
$3,283/mo
Rent Zestimate®
Refinance and save
$4,373/mo
Est. payment
Refinancing to a lower rate could help reduce your monthly payments and save thousands over the life of the loan.
$4,373/mo
Est. payment
Explore your selling options
Work with a Zillow partner agent
Leverage their expertise and Zillow's premium Showcase listings to get your home seen by more buyers.
Get startedList with your own agent
Get your home in front of millions of buyers by listing it on Zillow.
Learn how to do itSell it yourself
Take full control of how buyers see your home on Zillow by listing For Sale by Owner (FSBO).
List your homeWhat's special
Cozy fireplaceOutdoor fireplaceDual-sink quartz vanityRear covered porchSleek quartz countertopsCharming covered front porchMain-floor primary suite
Zillow last checked:
Listing updated:
Listed by:
Debra Wilson 317-362-7312,
Keller Williams Indpls Metro N
Bought with:
Brian Wignall
F.C. Tucker Company
Stephen Ferguson
F.C. Tucker Company
Source: MIBOR as distributed by MLS GRID,MLS#: 22066618
Facts & features
Interior
Bedrooms & bathrooms
- Bedrooms: 5
- Bathrooms: 4
- Full bathrooms: 3
- 1/2 bathrooms: 1
- Main level bathrooms: 3
- Main level bedrooms: 3
Primary bedroom
- Level: Main
- Area: 240 Square Feet
- Dimensions: 16X15
Bedroom 2
- Level: Main
- Area: 120 Square Feet
- Dimensions: 12X10
Bedroom 3
- Level: Main
- Area: 110 Square Feet
- Dimensions: 11X10
Bedroom 4
- Level: Upper
- Area: 180 Square Feet
- Dimensions: 15X12
Bedroom 5
- Level: Upper
- Area: 180 Square Feet
- Dimensions: 15X12
Breakfast room
- Level: Main
- Area: 228 Square Feet
- Dimensions: 19X12
Great room
- Level: Main
- Area: 324 Square Feet
- Dimensions: 18X18
Kitchen
- Level: Main
- Area: 209 Square Feet
- Dimensions: 19X11
Laundry
- Level: Main
- Area: 63 Square Feet
- Dimensions: 7X9
Loft
- Level: Upper
- Area: 308 Square Feet
- Dimensions: 22X14
Heating
- Forced Air, Natural Gas, High Efficiency (90%+ AFUE )
Cooling
- Central Air
Appliances
- Included: Dishwasher, Disposal, Gas Water Heater, MicroHood, Gas Oven, Refrigerator, Water Softener Owned
- Laundry: Main Level
Features
- High Ceilings, Kitchen Island, High Speed Internet, Eat-in Kitchen, Pantry, Walk-In Closet(s)
- Windows: Wood Work Painted
- Has basement: No
- Number of fireplaces: 2
- Fireplace features: Gas Log, Great Room, Outside
Interior area
- Total structure area: 2,954
- Total interior livable area: 2,954 sqft
Property
Parking
- Total spaces: 3
- Parking features: Attached
- Attached garage spaces: 3
Features
- Levels: Two
- Stories: 2
- Patio & porch: Covered
- Exterior features: Fire Pit, Sprinkler System
Lot
- Size: 7,405 Square Feet
- Features: Curbs, Sidewalks, Street Lights, Suburb, Trees-Small (Under 20 Ft)
Details
- Parcel number: 290904001004000015
- Horse amenities: None
Construction
Type & style
- Home type: SingleFamily
- Architectural style: Craftsman
- Property subtype: Residential, Single Family Residence
Materials
- Wood Siding
- Foundation: Slab
Condition
- New construction: No
- Year built: 2022
Utilities & green energy
- Water: Public
- Utilities for property: Sewer Connected, Water Connected
Community & HOA
Community
- Features: Tennis Court(s)
- Subdivision: Westgate
HOA
- Has HOA: Yes
- Amenities included: Clubhouse, Exercise Course, Fitness Center, Insurance, Maintenance, Park, Playground, Management, Tennis Court(s), Trail(s)
- Services included: Clubhouse, Exercise Room, Insurance, Maintenance, ParkPlayground, Management, Tennis Court(s), Walking Trails
- HOA fee: $850 annually
- HOA phone: 317-253-1401
Location
- Region: Westfield
Financial & listing details
- Price per square foot: $191/sqft
- Tax assessed value: $472,000
- Annual tax amount: $5,376
- Date on market: 10/10/2025
- Cumulative days on market: 5 days
Price history
| Date | Event | Price |
|---|---|---|
| 11/20/2025 | Sold | $565,000$191/sqft |
Source:  MIBOR as distributed by MLS GRID #22066618 Report a problem MIBOR as distributed by MLS GRID #22066618 Report a problem | ||
| 10/15/2025 | Pending sale | $565,000$191/sqft |
Source: MIBOR as distributed by MLS GRID #22066618 Report a problem | ||
| 10/10/2025 | Listed for sale | $565,000$191/sqft |
Source: MIBOR as distributed by MLS GRID #22066618 Report a problem | ||
Public tax history
| Year | Property taxes | Tax assessment |
|---|---|---|
| 2025 | $5,343 +3.2% | $472,000 -0.1% |
| 2024 | $5,175 | $472,300 +3.9% |
| 2023 | -- | $454,700 +75683.3% |
| 2022 | -- | $600 |
Find assessor info on the county website
Neighborhood: 46074
Nearby homes
- $535,0004 bd4 ba2.9k sqft2054 W 171st St, Westfield, IN 46074Sold
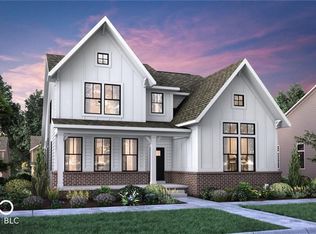
- $512,4003 bd2 ba2.5k sqft2246 W 171st St, Westfield, IN 46074Off Market
- $508,8004 bd4 ba2.7k sqft2282 W 171st St, Westfield, IN 46074Off Market
- $500,0005 bd4 ba2.9k sqft1691 W 171st St W, Westfield, IN 46074Sold

- $549,0004 bd4 ba2.8k sqft2277 W 171st St, Westfield, IN 46074Pending
- $472,6003 bd3 ba2k sqft2234 W 171st St, Westfield, IN 46074Off Market
- $490,0003 bd3 ba2.5k sqft2294 W 171st St, Westfield, IN 46074Sold
- $565,0004 bd4 ba2.8k sqft2223 Ryder Pl, Westfield, IN 46074Sold
Nearby schools
GreatSchools rating
- 8/10Maple Glen ElementaryGrades: PK-4Distance: 1 mi
- 9/10Westfield Middle SchoolGrades: 7-8Distance: 3.7 mi
- 10/10Westfield High SchoolGrades: 9-12Distance: 3.9 mi
Schools provided by the listing agent
- Middle: Westfield Middle School
- High: Westfield High School
Source: MIBOR as distributed by MLS GRID. This data may not be complete. We recommend contacting the local school district to confirm school assignments for this home.
Get a cash offer in 3 minutes
Find out how much your home could sell for in as little as 3 minutes with a no-obligation cash offer.
Estimated market value
$582,300
Get a cash offer in 3 minutes
Find out how much your home could sell for in as little as 3 minutes with a no-obligation cash offer.
Estimated market value
$582,300
- Indiana
- Hamilton County
- Westfield
- 46074
- 2258 W 171st St
Nearby cities
Nearby zip codes
Other Westfield Topics
