Skip main navigation
Sold
  • $565,000

    2223 Ryder Pl, Westfield, IN 46074

    4beds
    2,850sqft
    Residential, Single Family Residence
    Built in 2022
    7,840 Square Feet Lot
    $586,300 Zestimate®
    $198/sqft
    $3,401 Estimated rent

    Home value

    $586,300

    $551,000 - $621,000

    $3,401/mo

    Zestimate® history
    Loading
    Loading...

    Owner options

    List your home for rent

    $3,401/mo

    Rent Zestimate®

    Find your next renter with Zillow Rental Manager. Plus, with online applications, you can quickly screen prospective tenants – for free.

    Learn more

    $3,401/mo

    Rent Zestimate®

    Refinance and save

    $4,374/mo

    Est. payment

    Refinancing to a lower rate could help reduce your monthly payments and save thousands over the life of the loan.

    See today's rates

    $4,374/mo

    Est. payment

    Explore your selling options

    Work with a Zillow partner agent

    Leverage their expertise and Zillow's premium Showcase listings to get your home seen by more buyers.

    Get started

    List with your own agent

    Get your home in front of millions of buyers by listing it on Zillow.

    Learn how to do it

    Sell it yourself

    Take full control of how buyers see your home on Zillow by listing For Sale by Owner (FSBO).

    List your home

    What's special

    Luxurious en-suite bathroomCeiling-height cabinetsCustom trim wallsAdded window treatmentsUpgraded lighting and fixturesFirst-floor officeSpacious covered patio
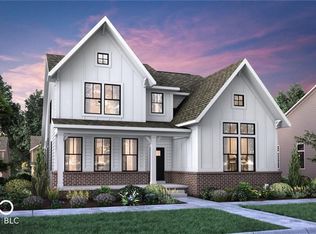
    Better Than New with Designer Touches Throughout! This show-stopping home is packed with upgrades and features today's most desired design elements-starting with stunning black windows and a spacious covered patio perfect for outdoor living. Step inside to find custom trim walls, accent paint, and LVP flooring throughout the entire home-no carpet here! The main level includes a first-floor office for remote work and a guest suite, ideal for overnight visitors. The gourmet chef's kitchen features ceiling-height cabinets, Double oven + a custom-built pantry designed for maximum function, as well as upgraded lighting and fixtures throughout the home. Upstairs, you'll love the massive owner's suite with a luxurious en-suite bathroom that connects directly to the upstairs laundry room, complete with cabinets and a sink for added convenience. Every bathroom has been elevated with custom touches. Don't miss the added window treatments throughout the home provide a move-in-ready experience. The 3-car garage offers plenty of space for vehicles, storage, or hobbies. Located in a vibrant community designed for an active lifestyle, the HOA includes three swimming pools, multiple parks, and miles of walking and biking trails. You'll also enjoy access to a state-of-the-art clubhouse with restrooms, tennis and pickleball courts, a fully-equipped gym, and so much more!

    Zillow last checked:

    Listing updated:

    Listed by:

    Kyle Ingle 574-309-1197,

    Keller Williams Indpls Metro N,

    Heidi Hurd

    Bought with:

    Emily Huskey

    Keller Williams Indy Metro S

    Jenny Strote

    Keller Williams Indy Metro S

    Source: MIBOR as distributed by MLS GRID,MLS#: 22041275MLS Logo

    Facts & features

    Interior

    Bedrooms & bathrooms
    • Bedrooms: 4
    • Bathrooms: 4
    • Full bathrooms: 3
    • 1/2 bathrooms: 1
    • Main level bathrooms: 2
    • Main level bedrooms: 1
    Primary bedroom
    • Level: Upper
    • Area: 255 Square Feet
    • Dimensions: 17x15
    Bedroom 2
    • Level: Upper
    • Area: 169 Square Feet
    • Dimensions: 13x13
    Bedroom 3
    • Level: Upper
    • Area: 132 Square Feet
    • Dimensions: 12x11
    Bedroom 4
    • Level: Main
    • Area: 143 Square Feet
    • Dimensions: 13x11
    Great room
    • Level: Main
    • Area: 221 Square Feet
    • Dimensions: 17x13
    Kitchen
    • Level: Main
    • Area: 160 Square Feet
    • Dimensions: 16x10
    Library
    • Level: Main
    • Area: 120 Square Feet
    • Dimensions: 12x10
    Loft
    • Level: Upper
    • Area: 150 Square Feet
    • Dimensions: 15x10
    Heating
    • Forced Air
    Cooling
    • Central Air
    Appliances
    • Included: Dishwasher, Disposal, Microwave, Oven, Gas Oven
    Features
    • Attic Access, Eat-in Kitchen, Walk-In Closet(s)
    • Has basement: No
    • Attic: Access Only
    • Number of fireplaces: 1
    • Fireplace features: Living Room
    Interior area
    • Total structure area: 2,850
    • Total interior livable area: 2,850 sqft

    Property

    Parking
    • Total spaces: 3
    • Parking features: Attached
    • Attached garage spaces: 3
    Features
    • Levels: Two
    • Stories: 2
    Lot
    • Size: 7,840 Square Feet
    Details
    • Parcel number: 290904001016000015
    • Horse amenities: None

    Construction

    Type & style
    • Home type: SingleFamily
    • Architectural style: Traditional
    • Property subtype: Residential, Single Family Residence
    Materials
    • Brick, Cement Siding
    • Foundation: Slab
    Condition
    • New construction: No
    • Year built: 2022

    Utilities & green energy

    • Water: Public

    Community & HOA

    Community
    • Subdivision: Westgate
    HOA
    • Has HOA: Yes
    • HOA fee: $878 annually
    Location
    • Region: Westfield

    Financial & listing details

    • Price per square foot: $198/sqft
    • Tax assessed value: $432,000
    • Annual tax amount: $4,762
    • Date on market: 6/26/2025
    • Cumulative days on market: 3 days

    Price history

    DateEventPrice
    7/25/2025Sold$565,000$198/sqft
    Source: MIBOR as distributed by MLS GRID #22041275 Report a problem
    6/30/2025Pending sale$565,000$198/sqft
    Source: MIBOR as distributed by MLS GRID #22041275 Report a problem
    6/26/2025Listed for sale$565,000$198/sqft
    Source: MIBOR as distributed by MLS GRID #22041275 Report a problem

    Public tax history

    YearProperty taxesTax assessment
    2025$4,875 +3.2%$432,000 +0.1%
    2024$4,726 +132660.1%$431,500 +3.8%
    2023$4 $415,800 +69200%
    2022-- $600
    Find assessor info on the county website

    Neighborhood: 46074

    Nearby schools

    GreatSchools rating
    Schools provided by the listing agent
    • Middle: Westfield Middle School
    • High: Westfield High School

    Source: MIBOR as distributed by MLS GRID. This data may not be complete. We recommend contacting the local school district to confirm school assignments for this home.

    Get a cash offer in 3 minutes
    Find out how much your home could sell for in as little as 3 minutes with a no-obligation cash offer.
    Estimated market value
    $586,300
    Get a cash offer in 3 minutes
    Find out how much your home could sell for in as little as 3 minutes with a no-obligation cash offer.
    Estimated market value
    $586,300