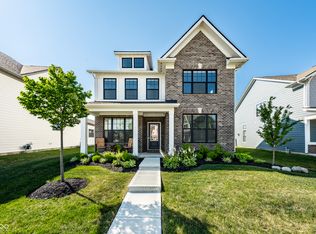
Open your eyes, the house you've been dreaming of is officially on the market! Let's run down the list, shall we? Space for entertaining? Abundant! Outdoor living? We've got you covered! Garage space? Two car plus one more for good measure! Elevated ceilings? You could almost touch the clouds! Built in 2022, sleep easy knowing that all the major fundamentals are in their first stage of life. This house is meant to be a home, and weighing in just a hair under 3,000 sq ft, it could be home to a small army. Primary bedroom is found on the main level, with its own primary suite and walk-in closet. There is also a second bedroom perfect for guests with its own bathroom on the main level. The hallway opens up into an incredible open layout that includes an island the size of a small boat, enough cabinets for a small grocery store, and countertop space that seems to go on for days and days. Pivot your attention to the other side of the room and you'll find the gas fireplace that sets the mood on cozy Indiana nights. Upstairs, you'll find the perfect retreat for the little rascals in your life. Two bedrooms, another full bath, and loft make for a tailor-made secondary living space. Kids being too loud, send them upstairs and find some peace and quiet. You deserve it! Enjoy Spring and Summer with a covered front porch and covered patio! Fenced in back yard for the four legged family members in your life. Westgate community offers amenities like walking paths and common areas, as well as a pool that should be ready to roll for this summer!
Sold
Zillow last checked:
Listing updated:
Bought with:
Sarah Flynn
CENTURY 21 Scheetz
Source: MIBOR as distributed by MLS GRID,MLS#: 21972497
Price history
| Date | Event | Price |
|---|---|---|
| 5/31/2024 | Sold | $542,250-1.3%$183/sqft |
Source:  MIBOR as distributed by MLS GRID #21972497 Report a problem MIBOR as distributed by MLS GRID #21972497 Report a problem | ||
| 5/13/2024 | Pending sale | $549,500$186/sqft |
Source: MIBOR as distributed by MLS GRID #21972497 Report a problem | ||
| 4/6/2024 | Listed for sale | $549,500+4.6%$186/sqft |
Source: MIBOR as distributed by MLS GRID #21972497 Report a problem | ||
| 10/20/2022 | Sold | $525,485+0.5%$177/sqft |
Source: MIBOR as distributed by MLS GRID #21850384 Report a problem | ||
| 4/27/2022 | Pending sale | $522,990$177/sqft |
Source: MIBOR as distributed by MLS GRID #21850384 Report a problem | ||
| 4/5/2022 | Listed for sale | $522,990$177/sqft |
Source:  Lennar Homes Report a problem Lennar Homes Report a problem | ||

Get a cash offer in 3 minutes
Find out how much your home could sell for in as little as 3 minutes with a no-obligation cash offer.
Estimated market value
$555,800
