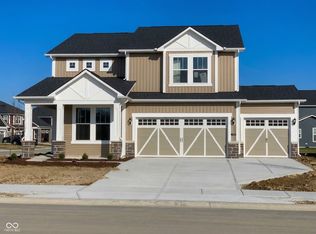
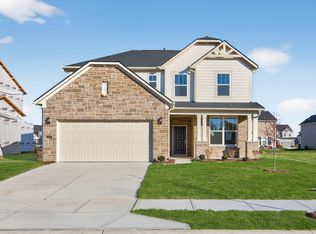
Discover the Boardwalk Floorplan at Bridle Oaks. Welcome to a thoughtfully designed home that combines style, functionality, and comfort in every detail. The open-concept main level invites you into a modern kitchen, featuring gas stainless steel appliances, elegant white cabinetry and sparkling Aruca White Quartz countertops. A central island and spacious pantry make this kitchen perfect for both entertaining and everyday cooking, while its seamless connection to the cafe dining area and gathering room creates the ideal space for entertaining. The Pulte Planning Center provides a convenient space for managing daily tasks, and the Everyday Entry keeps life organized and clutter-free. A flex room with doors offers versatility as a home office, playroom, or quiet retreat. A covered porch in the backyard off the main living area offers a perfect spot for outdoor relaxation and entertaining. Upstairs, the luxurious owner's suite is a true haven, showcasing a a double-sink vanity, shower frameless door and a generous walk-in closet. Three additional bedrooms, each with its own walk-in closet, ensure plenty of space and privacy for everyone. The open loft adds flexibility for work or relaxation, and the centrally located laundry room makes chores a breeze. Completing this exceptional home, a three car garage provides ample room for vehicles and storage. Enjoy direct access to the Big 4 Rail Trail, playgrounds, and scenic ponds, ensuring leisure and recreation are always within reach. The Shoppes at Whitestown, just 3 miles away, and the vibrant Downtown Indianapolis, only a 30-minute drive, offer convenience and a plethora of entertainment options. With easy access to I-65 and I-465, commuting is effortless, while Main Street Park provides additional recreational opportunities, making Bridle Oaks the epitome of convenience and community charm. Photos of similar model.
Sold
Street View
Zillow last checked:
Listing updated:
Bought with:
Olga Keegan
Realty World Indy
Source: MIBOR as distributed by MLS GRID,MLS#: 22109634
Price history
| Date | Event | Price |
|---|---|---|
| 8/26/2026 | Sold | $439,900$165/sqft |
Source:  MIBOR as distributed by MLS GRID #22109634 Report a problem MIBOR as distributed by MLS GRID #22109634 Report a problem | ||
| 7/29/2026 | Pending sale | $439,900+17.9%$165/sqft |
Source: MIBOR as distributed by MLS GRID #22109634 Report a problem | ||
| 7/28/2026 | Price change | $372,990-15.2%$140/sqft |
Source:  Pulte Report a problem Pulte Report a problem | ||
| 7/20/2026 | Price change | $439,900-6.7%$165/sqft |
Source: MIBOR as distributed by MLS GRID #22109634 Report a problem | ||
| 7/16/2026 | Price change | $471,555+2.5%$177/sqft |
Source: Pulte Report a problem | ||
| 6/24/2026 | Price change | $459,900+17%$172/sqft |
Source: MIBOR as distributed by MLS GRID #22109634 Report a problem | ||
| 3/7/2026 | Price change | $392,990+0.5%$147/sqft |
Source: Pulte Report a problem | ||
| 5/30/2025 | Price change | $390,990+4%$146/sqft |
Source: Pulte Report a problem | ||
| 4/29/2025 | Listed for sale | $375,990$141/sqft |
Source: Pulte Report a problem | ||


Get a cash offer in 3 minutes
Find out how much your home could sell for in as little as 3 minutes with a no-obligation cash offer.
Estimated market value
$440,000
