Discover the Boardwalk Floorplan at Bridle Oaks. Welcome to a thoughtfully designed home that combines style, functionality, and comfort in every detail. The open-concept main level invites you into a modern kitchen, featuring gas stainless steel appliances, elegant white cabinets, and sparkling Aruca White Quartz countertops. A central island and spacious pantry make this kitchen perfect for both entertaining and everyday cooking, while its seamless connection to the cafe dining area and gathering room creates the ideal space for family and friends. The Pulte Planning Center provides a convenient space for managing daily tasks, and the Everyday Entry keeps life organized and clutter-free. A flex room with doors offers versatility as a home office, playroom, or quiet retreat. A covered porch in the backyard off the main living area offers a perfect spot for outdoor relaxation and entertaining. Upstairs, the luxurious owner's suite is a true haven, showcasing a a double-sink vanity, oversized spa like shower, and a generous walk-in closet. Three additional bedrooms, each with its own walk-in closet, ensure plenty of space and privacy for everyone. The open loft adds flexibility for work or relaxation, and the centrally located laundry room makes chores a breeze. Completing this exceptional home, a three car garage provides ample room for vehicles and storage. Enjoy direct access to the Big 4 Rail Trail, playgrounds, and scenic ponds, ensuring leisure and recreation are always within reach. The Shoppes at Whitestown, just 3 miles away, and the vibrant Downtown Indianapolis, only a 30-minute drive, offer convenience and a plethora of entertainment options. With easy access to I-65 and I-465, commuting is effortless, while Main Street Park provides additional recreational opportunities, making Bridle Oaks the epitome of convenience and community charm. Photos of similar model.
Sold
$435,000
3333 Churchill Ln, Whitestown, IN 46075
4beds
2,658sqft
Residential, Single Family Residence
Built in 2025
10,454 Square Feet Lot
$438,300 Zestimate®
$164/sqft
$2,730 Estimated rent
Home value
$438,300
$403,000 - $478,000
$2,730/mo
Zestimate® history
Owner options
List your home for rent
$2,730/mo
Rent Zestimate®
Find your next renter with Zillow Rental Manager. Plus, with online applications, you can quickly screen prospective tenants – for free.
$2,730/mo
Rent Zestimate®
Refinance and save
$2,988/mo
Est. payment
Refinancing to a lower rate could help reduce your monthly payments and save thousands over the life of the loan.
$2,988/mo
Est. payment
Explore your selling options
Work with a Zillow partner agent
Leverage their expertise and Zillow's premium Showcase listings to get your home seen by more buyers.
Get startedList with your own agent
Get your home in front of millions of buyers by listing it on Zillow.
Learn how to do itSell it yourself
Take full control of how buyers see your home on Zillow by listing For Sale by Owner (FSBO).
List your homeWhat's special
Elegant white cabinetsModern kitchenOpen-concept main levelGenerous walk-in closetOversized spa like showerGas stainless steel appliancesPulte planning center
Zillow last checked:
Listing updated:
Listed by:
Lisa Kleinke 317-313-3205,
Pulte Realty of Indiana, LLC
Bought with:
Diane Brooks
F.C. Tucker Company
Source: MIBOR as distributed by MLS GRID,MLS#: 22082075
Facts & features
Interior
Bedrooms & bathrooms
- Bedrooms: 4
- Bathrooms: 3
- Full bathrooms: 2
- 1/2 bathrooms: 1
- Main level bathrooms: 1
Primary bedroom
- Level: Upper
- Area: 182 Square Feet
- Dimensions: 13x14
Bedroom 2
- Level: Upper
- Area: 120 Square Feet
- Dimensions: 10x12
Bedroom 3
- Level: Upper
- Area: 121 Square Feet
- Dimensions: 11x11
Bedroom 4
- Level: Upper
- Area: 144 Square Feet
- Dimensions: 12x12
Breakfast room
- Level: Main
- Area: 96 Square Feet
- Dimensions: 12x8
Great room
- Level: Main
- Area: 252 Square Feet
- Dimensions: 14x18
Kitchen
- Level: Main
- Area: 216 Square Feet
- Dimensions: 12x18
Library
- Level: Main
- Area: 150 Square Feet
- Dimensions: 10x15
Loft
- Level: Upper
- Area: 130 Square Feet
- Dimensions: 10x13
Heating
- Forced Air, Natural Gas
Cooling
- Central Air
Appliances
- Included: Dishwasher, Disposal, Microwave, Gas Oven
Features
- Attic Access, Kitchen Island, Walk-In Closet(s)
- Windows: Wood Work Painted
- Has basement: No
- Attic: Access Only
Interior area
- Total structure area: 2,658
- Total interior livable area: 2,658 sqft
Property
Parking
- Total spaces: 3
- Parking features: Attached
- Attached garage spaces: 3
- Details: Garage Parking Other(Garage Door Opener)
Features
- Levels: Two
- Stories: 2
- Patio & porch: Covered
Lot
- Size: 10,454 Square Feet
Details
- Parcel number: 060819000088188019
- Horse amenities: None
Construction
Type & style
- Home type: SingleFamily
- Architectural style: Traditional
- Property subtype: Residential, Single Family Residence
Materials
- Vinyl With Stone
- Foundation: Slab
Condition
- New Construction
- New construction: Yes
- Year built: 2025
Details
- Builder name: Pulte Homes
Utilities & green energy
- Water: Public
Community & HOA
Community
- Subdivision: Bridle Oaks
HOA
- Has HOA: Yes
- Amenities included: Cable TV, Maintenance, Park, Playground, Management, Snow Removal
- Services included: Association Builder Controls, Cable TV, Entrance Common, Maintenance, ParkPlayground, Management, Snow Removal
- HOA fee: $308 quarterly
- HOA phone: 317-631-2213
Location
- Region: Whitestown
Financial & listing details
- Price per square foot: $164/sqft
- Tax assessed value: $600
- Annual tax amount: $600
- Date on market: 1/30/2026
- Cumulative days on market: 58 days
Price history
| Date | Event | Price |
|---|---|---|
| 4/27/2026 | Sold | $435,000-2.4%$164/sqft |
Source:  MIBOR as distributed by MLS GRID #22082075 Report a problem MIBOR as distributed by MLS GRID #22082075 Report a problem | ||
| 3/28/2026 | Pending sale | $445,900-0.4%$168/sqft |
Source: MIBOR as distributed by MLS GRID #22082075 Report a problem | ||
| 3/7/2026 | Price change | $447,900+0.4%$169/sqft |
Source:  Pulte Report a problem Pulte Report a problem | ||
| 1/30/2026 | Price change | $445,900+14%$168/sqft |
Source: MIBOR as distributed by MLS GRID #22082075 Report a problem | ||
| 5/30/2025 | Price change | $390,990+1.3%$147/sqft |
Source: Pulte Report a problem | ||
| 4/29/2025 | Listed for sale | $385,990$145/sqft |
Source: Pulte Report a problem | ||
Public tax history
| Year | Property taxes | Tax assessment |
|---|---|---|
| 2025 | -- | $600 |
Find assessor info on the county website
Neighborhood: 46075
Nearby homes
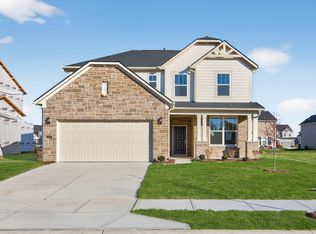
- $379,0004 bd3 ba2.3k sqft3347 Churchill Ln, Whitestown, IN 46075Sold
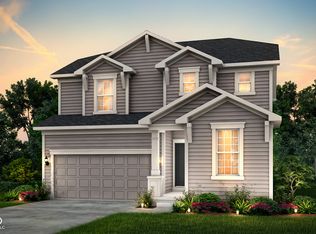
- $405,0003 bd3 ba2.4k sqft3359 Churchill Ln, Whitestown, IN 46075Sold
- $411,8006,969 Square Feet3326 Preakness St, Whitestown, IN 46075Off Market
- $439,9004 bd3 ba2.6k sqft3334 Churchill Ln, Whitestown, IN 46075Pending

- $420,0003 bd3 ba2.4k sqft6664 Seattle Slew Dr, Whitestown, IN 46075Sold
- $435,0004 bd3 ba2.7k sqft6652 Seattle Slew Dr, Whitestown, IN 46075Sold
- $409,9003 bd3 ba2.4k sqft3346 Churchill Ln, Whitestown, IN 46075New Construction
- $419,9004 bd3 ba2.6k sqft3371 Churchill Ln, Whitestown, IN 46075Pending
Nearby schools
GreatSchools rating
- 5/10Hattie B Stokes Elementary SchoolGrades: PK-5Distance: 6.6 mi
- 5/10Lebanon Middle SchoolGrades: 6-8Distance: 7.9 mi
- 9/10Lebanon Senior High SchoolGrades: 9-12Distance: 8 mi
Schools provided by the listing agent
- Elementary: Perry Worth Elementary School
- Middle: Lebanon Middle School
- High: Lebanon Senior High School
Source: MIBOR as distributed by MLS GRID. This data may not be complete. We recommend contacting the local school district to confirm school assignments for this home.
Get a cash offer in 3 minutes
Find out how much your home could sell for in as little as 3 minutes with a no-obligation cash offer.
Estimated market value
$438,300
Get a cash offer in 3 minutes
Find out how much your home could sell for in as little as 3 minutes with a no-obligation cash offer.
Estimated market value
$438,300
- Indiana
- Boone County
- Whitestown
- 46075
- 3333 Churchill Ln
Nearby cities
Nearby zip codes
Other Whitestown Topics
