Welcome to 6778 Sugar Creek Lane, a well-maintained corner-lot home offering 5 bedrooms, 3 full bathrooms, a dedicated office, sunroom, and a 3-car garage. Natural light fills the home and carries through the open-concept main living area, creating a bright and comfortable flow from room to room. The kitchen and all bathrooms feature quartz countertops, and the main living spaces are finished with luxury vinyl plank flooring. The layout connects the kitchen, dining, and living areas in a practical, open design that works well for both daily living and entertaining. A dedicated office with glass doors is located on the main floor, along with a sunroom that adds additional flexible living space. The home also includes a Ring doorbell and a smart lock/keypad system for added convenience. This home has been lightly lived in, with only the primary bedroom and bathroom regularly used. The additional bedrooms have seen minimal use, and the carpet in those rooms remains in near-new condition. Built in 2024, the property offers the benefits of newer construction without the wait. Well cared for throughout, it is truly move-in ready for its next owner.
Active
Price cut: $100 (7/18)
$444,800
6778 Sugar Creek Ln, Whitestown, IN 46075
5beds
2,856sqft
:
Get pre-qualified$2,740/mo
Residential, Single Family Residence
Built in 2024
9,583 Square Feet Lot
$-- Zestimate®
$156/sqft
$54/mo HOA
What's special
Corner-lot home
- 67 days |
- 306 |
- 11 |
Zillow last checked:
Listing updated:
Listed by:
Jhonatan Hernandez 317-654-6909,
Vylla Home
Source: MIBOR as distributed by MLS GRID,MLS#: 22106535
Facts & features
Interior
Bedrooms & bathrooms
- Bedrooms: 5
- Bathrooms: 3
- Full bathrooms: 3
- Main level bathrooms: 1
- Main level bedrooms: 1
Primary bedroom
- Level: Upper
- Area: 255 Square Feet
- Dimensions: 15x17
Bedroom 2
- Level: Upper
- Area: 132 Square Feet
- Dimensions: 12x11
Bedroom 3
- Level: Upper
- Area: 143 Square Feet
- Dimensions: 11x13
Bedroom 4
- Level: Upper
- Area: 156 Square Feet
- Dimensions: 12x13
Bedroom 5
- Level: Main
- Area: 143 Square Feet
- Dimensions: 11x13
Dining room
- Features: Luxury Vinyl Plank
- Level: Main
- Area: 150 Square Feet
- Dimensions: 10x15
Great room
- Features: Luxury Vinyl Plank
- Level: Main
- Area: 240 Square Feet
- Dimensions: 16x15
Kitchen
- Features: Luxury Vinyl Plank
- Level: Main
- Area: 150 Square Feet
- Dimensions: 10x15
Loft
- Level: Upper
- Area: 180 Square Feet
- Dimensions: 15x12
Office
- Features: Luxury Vinyl Plank
- Level: Main
- Area: 121 Square Feet
- Dimensions: 11x11
Sun room
- Features: Luxury Vinyl Plank
- Level: Main
- Area: 110 Square Feet
- Dimensions: 11x10
Heating
- High Efficiency (90%+ AFUE ), Natural Gas
Cooling
- Central Air
Appliances
- Included: Dishwasher, Disposal, Gas Oven, Refrigerator, MicroHood, Electric Water Heater
Features
- Attic Access, Walk-In Closet(s), Storage, Kitchen Island, Pantry, Smart Thermostat
- Windows: Wood Work Painted
- Has basement: No
- Attic: Access Only
Interior area
- Total structure area: 2,856
- Total interior livable area: 2,856 sqft
Property
Parking
- Total spaces: 3
- Parking features: Attached, Concrete, Garage Door Opener
- Attached garage spaces: 3
- Details: Garage Parking Other(Keyless Entry)
Features
- Levels: Two
- Stories: 2
- Patio & porch: Patio, Covered
- Exterior features: Smart Lock(s)
Lot
- Size: 9,583 Square Feet
Details
- Parcel number: 060818000039000019
- Horse amenities: None
Construction
Type & style
- Home type: SingleFamily
- Architectural style: Traditional
- Property subtype: Residential, Single Family Residence
Materials
- Brick, Cement Siding
- Foundation: Slab
Condition
- New construction: No
- Year built: 2024
Details
- Builder name: Lennar Homes
Utilities & green energy
- Water: Public
Community & HOA
Community
- Subdivision: Jackson Run North
HOA
- Has HOA: Yes
- Amenities included: Pool, Trail(s), Pond Seasonal, Clubhouse, Playground, Basketball Court
- Services included: Entrance Common, Insurance, Maintenance, ParkPlayground, Management, Walking Trails
- HOA fee: $648 annually
- HOA phone: 317-251-9393
Location
- Region: Whitestown
Financial & listing details
- Price per square foot: $156/sqft
- Tax assessed value: $374,800
- Annual tax amount: $3,996
- Date on market: 6/5/2026
- Cumulative days on market: 68 days
Estimated market value
Not available
Estimated sales range
Not available
Not available
Price history
| Date | Event | Price |
|---|---|---|
| 7/18/2026 | Price change | $444,8000%$156/sqft |
Source:  MIBOR as distributed by MLS GRID #22106535 Report a problem MIBOR as distributed by MLS GRID #22106535 Report a problem | ||
| 7/7/2026 | Price change | $444,900-1.1%$156/sqft |
Source: MIBOR as distributed by MLS GRID #22106535 Report a problem | ||
| 6/24/2026 | Price change | $449,900-1.1%$158/sqft |
Source: MIBOR as distributed by MLS GRID #22106535 Report a problem | ||
| 6/15/2026 | Price change | $454,900-1.1%$159/sqft |
Source: MIBOR as distributed by MLS GRID #22106535 Report a problem | ||
| 6/5/2026 | Listed for sale | $459,900+27.8%$161/sqft |
Source: MIBOR as distributed by MLS GRID #22106535 Report a problem | ||
| 11/12/2024 | Sold | $360,000-7.7%$126/sqft |
Source: MIBOR as distributed by MLS GRID #21994822 Report a problem | ||
| 8/13/2024 | Pending sale | $389,995$137/sqft |
Source: MIBOR as distributed by MLS GRID #21994822 Report a problem | ||
| 8/6/2024 | Listed for sale | $389,995$137/sqft |
Source:  Lennar Homes Report a problem Lennar Homes Report a problem | ||
Public tax history
| Year | Property taxes | Tax assessment |
|---|---|---|
| 2025 | $11 +41.4% | $374,800 +74860% |
| 2024 | $8 | $500 +66.7% |
| 2023 | -- | $300 |
Find assessor info on the county website
Monthly payment
Est. payment
Payment breakdown
Explore the cost of this home by adjusting the details. Changes won't be saved.Climate risks
Neighborhood: 46075
Nearby schools
GreatSchools rating
- 5/10Hattie B Stokes Elementary SchoolGrades: PK-5Distance: 6.3 mi
- 5/10Lebanon Middle SchoolGrades: 6-8Distance: 7.3 mi
- 9/10Lebanon Senior High SchoolGrades: 9-12Distance: 7.4 mi
Schools provided by the listing agent
- Elementary: Perry Worth Elementary School
- Middle: Lebanon Middle School
- High: Lebanon Senior High School
Source: MIBOR as distributed by MLS GRID. This data may not be complete. We recommend contacting the local school district to confirm school assignments for this home.
- $426,5005 bd4 ba3.1k sqft6765 Sugar Creek Ln, Whitestown, IN 46075Off Market

- $416,1005 bd3 ba2.8k sqft2039 Dixon Creek Dr, Whitestown, IN 46075Off Market
- $375,0005 bd4 ba3.1k sqft6756 Sugar Creek Ln, Whitestown, IN 46075Sold
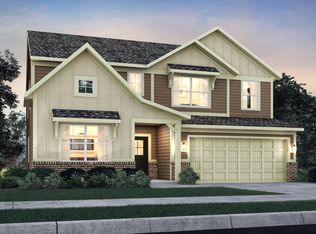
- $372,0004 bd2 ba2.1k sqft2059 Dixon Creek Dr, Whitestown, IN 46075Off Market
- $360,0005 bd3 ba2.4k sqft2072 Dixon Creek Dr, Whitestown, IN 46075Sold
- $329,8003 bd2 ba1.6k sqft2067 Dixon Creek Dr, Whitestown, IN 46075Off Market
- $395,8005 bd3 ba2.4k sqft2073 Bauer Creek Dr, Whitestown, IN 46075Off Market
- $369,9955 bd3 ba2.4k sqft2049 Dixon Creek Dr, Whitestown, IN 46075Sold
A local agent can set up tours, give advice and negotiate with sellers.
Similar homes
- $449,9005 bd4 ba3.1k sqft6672 Sugar Creek Ln, Whitestown, IN 46075Active
 MLS ID #22102384, Jennifer Brown, CENTURY 21 Scheetz. MIBOR as distributed by MLS GRID
 - $439,9005 bd3 ba2.6k sqft2326 Nampa Dr, Whitestown, IN 46075Active
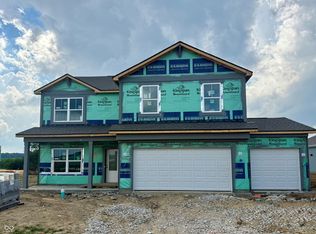 MIBOR as distributed by MLS GRID
 - $450,0004 bd3 ba3.5k sqft6412 Tacoma Blvd, Whitestown, IN 46075Active
 MLS ID #22115712, Brittany Jankowski, Keller Williams Indpls Metro N. MIBOR as distributed by MLS GRID
 - $443,9004 bd3 ba2.6k sqft3405 Churchill Ln, Whitestown, IN 46075Active
 MIBOR as distributed by MLS GRID
 - $381,9955 bd3 ba2.4k sqft3269 Sugar Grove Dr, Whitestown, IN 46075ActiveMIBOR as distributed by MLS GRID
- $340,0003 bd3 ba2.1k sqft6582 Giles Blvd, Whitestown, IN 46075ActiveMLS ID #22116469, Angela Line, Highgarden Real Estate. MIBOR as distributed by MLS GRID
- $354,9954 bd3 ba2k sqft3163 Sugar Grove Dr, Whitestown, IN 46075ActiveMIBOR as distributed by MLS GRID
- from $419,9003 bd2 ba1.7k sqftThe Fayette Plan, The Haven at Whitestown, Whitestown, IN 46075New ConstructionDunnhaven Homes
- $559,9005 bd3 ba3.6k sqft6077 Dugan Dr, Whitestown, IN 46075ActiveMLS ID #22111985, Robert Lappin, Circle 8, LLC. MIBOR as distributed by MLS GRID
- $350,0003 bd3 ba2k sqft5781 White Pine Rd, Whitestown, IN 46075ActiveMLS ID #22113502, Sena Taylor, Berkshire Hathaway Home. MIBOR as distributed by MLS GRID
- $325,0003 bd3 ba1.6k sqft2739 Maricopa Blvd, Whitestown, IN 46075ActiveMLS ID #22103409, Neil Scott, Ever Real Estate, LLC. MIBOR as distributed by MLS GRID
- $489,0003 bd3 ba2.2k sqft5824 Stetson Dr, Whitestown, IN 46075ActiveMLS ID #22100146, Chas Schaffernoth, F.C. Tucker Company. MIBOR as distributed by MLS GRID
- $341,8904 bd3 ba1.9k sqft3242 Sugar Grove Dr, Whitestown, IN 46075ActiveMIBOR as distributed by MLS GRID
- $340,0004 bd3 ba2k sqft3425 Sugar Grove Dr, Whitestown, IN 46075ActiveMLS ID #22115468, Carson Calin, eXp Realty, LLC. MIBOR as distributed by MLS GRID
- $464,9004 bd3 ba2.7k sqft4955 Oak Hill Dr, Lebanon, IN 46052ActiveMLS ID #22094973, Douglas Taylor, D.M. Taylor Realty LLC. MIBOR as distributed by MLS GRID
- $465,0005 bd3 ba2.8k sqft2180 Ryder Pl, Westfield, IN 46074ActiveMLS ID #22100279, Peg Tharp Atherton, F.C. Tucker Company. MIBOR as distributed by MLS GRID
- $429,0004 bd3 ba2.6k sqft839 Detford St, Lebanon, IN 46052ActiveMLS ID #22081992, Erica Edwards, CENTURY 21 Scheetz. MIBOR as distributed by MLS GRID
- $332,5002 bd3 ba1.6k sqft4298 Red Barn Dr, Whitestown, IN 46075ActiveMLS ID #22078812, Lauren Blake, Berkshire Hathaway Home. MIBOR as distributed by MLS GRID
- $449,9005 bd4 ba3k sqft1258 Inverness Dr, Avon, IN 46123ActiveMLS ID #22117722, Luis Carrillo, F.C. Tucker Company. MIBOR as distributed by MLS GRID
- $524,4905 bd3 ba2.6k sqft16946 Siakam Way, Westfield, IN 46074ActiveMIBOR as distributed by MLS GRID
