Move right into this immaculate, better-than-new home! Meticulously maintained and thoughtfully updated, this 3-bedroom plus den home showcases stylish finishes and exceptional attention to detail throughout. Custom trim work adds warmth and character, while the light-filled interior and neutral color palette create a timeless backdrop for any style. The beautiful kitchen features quartz countertops, abundant cabinetry, and an open-concept design that's perfect for everyday living and entertaining. Just off the kitchen is an additional work/planning space to help organize our busy lives. Upstairs, you'll appreciate the convenience of the laundry room, a versatile loft ideal for a second living area, playroom, or home office, and a spacious primary suite featuring a beautifully appointed walk-in tiled shower. Step outside to the covered patio and enjoy the beauty of your premium lot that backs to a private wooded landscape providing an incredible natural setting. Upgraded garage bump out adds additional storage space for all the extras. Conveniently located just minutes from shopping, dining, parks, and everyday essentials, this exceptional home offers the perfect blend of comfort, style, and functionality. Impeccably cared for and truly move-in ready, all that's left to do is unpack and make it yours!
Pending
$400,000
6768 Keepsake Dr, Whitestown, IN 46075
3beds
3,755sqft
Residential, Single Family Residence
Built in 2019
7,840 Square Feet Lot
$-- Zestimate®
$107/sqft
$48/mo HOA
What's special
- 22 days
- 39
- 1
Zillow last checked:
Listing updated:
Listed by:
Erin Wilson erin.wilson@exprealty.com,
eXp Realty, LLC
Source: MIBOR as distributed by MLS GRID,MLS#: 22128846
Facts & features
Interior
Bedrooms & bathrooms
- Bedrooms: 3
- Bathrooms: 3
- Full bathrooms: 2
- 1/2 bathrooms: 1
- Main level bathrooms: 1
Primary bedroom
- Level: Upper
- Area: 252 Square Feet
- Dimensions: 18x14
Bedroom 2
- Level: Upper
- Area: 110 Square Feet
- Dimensions: 11x10
Bedroom 3
- Level: Upper
- Area: 143 Square Feet
- Dimensions: 13x11
Dining room
- Level: Main
- Area: 90 Square Feet
- Dimensions: 10x9
Great room
- Level: Main
- Area: 136 Square Feet
- Dimensions: 17x8
Kitchen
- Level: Main
- Area: 153 Square Feet
- Dimensions: 17x9
Laundry
- Features: Tile-Ceramic
- Level: Upper
- Area: 48 Square Feet
- Dimensions: 8x6
Library
- Level: Main
- Area: 150 Square Feet
- Dimensions: 15x10
Loft
- Level: Upper
- Area: 168 Square Feet
- Dimensions: 14x12
Heating
- Forced Air
Cooling
- Central Air
Appliances
- Included: Dishwasher, Disposal, MicroHood, Gas Oven, Refrigerator, Water Heater
Features
- Attic Access, Double Vanity, Kitchen Island, Entrance Foyer, Ceiling Fan(s), Eat-in Kitchen, Pantry, Supplemental Storage, Walk-In Closet(s)
- Has basement: No
- Attic: Access Only
Interior area
- Total structure area: 3,755
- Total interior livable area: 3,755 sqft
Property
Parking
- Total spaces: 2
- Parking features: Attached
- Attached garage spaces: 2
Features
- Levels: Two
- Stories: 2
- Patio & porch: Covered
Lot
- Size: 7,840 Square Feet
Details
- Parcel number: 060830000004202019
- Horse amenities: None
Construction
Type & style
- Home type: SingleFamily
- Architectural style: Traditional
- Property subtype: Residential, Single Family Residence
Materials
- Vinyl Siding, Stone
- Foundation: Slab
Condition
- New construction: No
- Year built: 2019
Utilities & green energy
- Water: Public
Community & HOA
Community
- Subdivision: Harvest Park
HOA
- Has HOA: Yes
- Amenities included: Insurance, Maintenance, Management, Snow Removal, Trail(s)
- Services included: Association Home Owners, Insurance, Maintenance, Management, Snow Removal, Walking Trails
- HOA fee: $145 quarterly
- HOA phone: 317-570-4358
Location
- Region: Whitestown
Financial & listing details
- Price per square foot: $107/sqft
- Tax assessed value: $390,000
- Annual tax amount: $4,174
- Date on market: 10/1/2026
- Cumulative days on market: 38 days
Estimated market value
Not available
Estimated sales range
Not available
Not available
Price history
| Date | Event | Price |
|---|---|---|
| 10/1/2026 | Pending sale | $400,000$107/sqft |
Source:  MIBOR as distributed by MLS GRID #22128846 Report a problem | ||
| 8/6/2026 | Listing removed | $400,000$107/sqft |
Source: eXp Realty #22115500 Report a problem | ||
| 7/22/2026 | Listed for sale | $400,000$107/sqft |
Source: MIBOR as distributed by MLS GRID #22115500 Report a problem | ||
Public tax history
| Year | Property taxes | Tax assessment |
|---|---|---|
| 2025 | $4,331 -1.9% | $390,000 +3.8% |
| 2024 | $4,413 +3.9% | $375,600 -4.7% |
| 2023 | $4,249 +18.7% | $394,100 +15.2% |
| 2022 | $3,581 +0.4% | $342,100 +10.4% |
| 2021 | $3,568 | $309,800 +1.4% |
| 2020 | -- | $305,500 |
Find assessor info on the county website
Monthly payment
Est. payment
Payment breakdown
Explore the cost of this home by adjusting the details. Changes won't be saved.Climate risks
Neighborhood: 46075
Nearby schools
Schools provided by the listing agent
- Elementary: Perry Worth Elementary School
- Middle: Lebanon Middle School
- High: Lebanon Senior High School
Source: MIBOR as distributed by MLS GRID. This data may not be complete. We recommend contacting the local school district to confirm school assignments for this home.
Similar homes
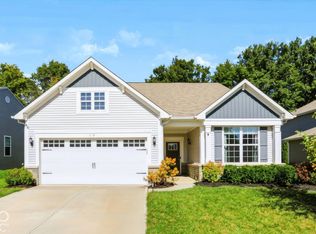
- $373,0004 bd3 ba2.6k sqft6609 Harvest Moon Ln, Whitestown, IN 46075Active
 MLS ID #22125531, Bruce Richardson, Bruce Richardson Realty, LLC. MIBOR as distributed by MLS GRID
- $394,0004 bd3 ba2.6k sqft6116 Pebblebrooke Rd, Whitestown, IN 46075Active
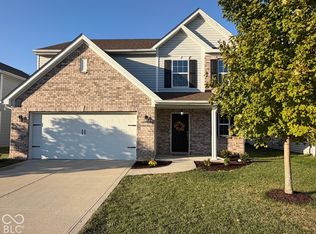 MLS ID #22129194, William Link, Carpenter, REALTORS®. MIBOR as distributed by MLS GRID
- $379,9004 bd3 ba2.4k sqft3352 Preakness St, Whitestown, IN 46075Active
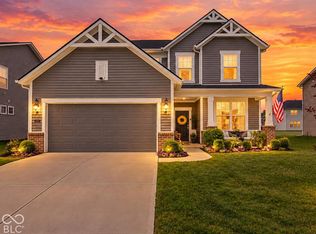 MLS ID #22112999, Judy Wothke, Epique Inc. MIBOR as distributed by MLS GRID
- $395,0005 bd3 ba2.6k sqft6061 Granby Dr, Whitestown, IN 46075Active
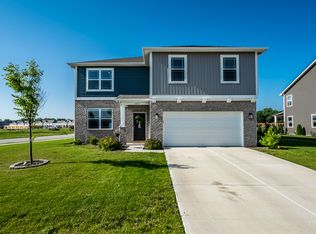 MLS ID #22111919, Kristen Woodworth, F.C. Tucker Company. MIBOR as distributed by MLS GRID
