Welcome to 6794 Keepsake Drive, a well-maintained ranch offering nearly 2,000 square feet of comfortable, thoughtfully designed living space in Whitestown. Built in 2019, this move-in-ready home in Harvest Park features an open layout that makes everyday living and entertaining easy.The kitchen flows seamlessly into the main living area and features stainless steel appliances, generous cabinetry, and a center island with sink that provides additional prep space and casual seating. The open design keeps the kitchen connected to the heart of the home, whether you're hosting friends or enjoying a quiet night in. Two full bathrooms offer spacious vanities and walk-in showers, while a dedicated laundry room adds everyday convenience. With everything located on one level, the floor plan is both functional and easy to enjoy. One of the home's highlights is the outdoor living space. The back patio overlooks a beautiful wooded backdrop with no homes directly behind, creating a peaceful setting that feels tucked away while still being part of the neighborhood. Whether enjoying morning coffee, dining outdoors, or unwinding at the end of the day, this is a space you'll want to use often. With 1,970 square feet, an inviting open floor plan, single-level living, and a backyard setting that truly adds to the home, 6794 Keepsake Drive is ready to welcome its next owner.
Pending
$375,000
6794 Keepsake Dr, Whitestown, IN 46075
3beds
1,970sqft
Residential, Single Family Residence
Built in 2019
7,840 Square Feet Lot
$-- Zestimate®
$190/sqft
$48/mo HOA
What's special
Inviting open floor planOutdoor living spaceOpen layoutStainless steel appliancesDedicated laundry roomGenerous cabinetrySingle-level living
- 7 days
- 330
- 34
Likely to sell faster than
Zillow last checked:
Listing updated:
Listed by:
Laura Heigl LHeigl@C21Scheetz.com,
CENTURY 21 Scheetz,
Karen Meyer 219-616-6431,
CENTURY 21 Scheetz
Source: MIBOR as distributed by MLS GRID,MLS#: 22129831
Facts & features
Interior
Bedrooms & bathrooms
- Bedrooms: 3
- Bathrooms: 2
- Full bathrooms: 2
- Main level bathrooms: 2
- Main level bedrooms: 3
Primary bedroom
- Level: Main
- Area: 195 Square Feet
- Dimensions: 13x15
Bedroom 2
- Level: Main
- Area: 156 Square Feet
- Dimensions: 12x13
Bedroom 3
- Level: Main
- Area: 156 Square Feet
- Dimensions: 12x13
Bonus room
- Level: Main
- Area: 150 Square Feet
- Dimensions: 10x15
Dining room
- Level: Main
- Area: 187 Square Feet
- Dimensions: 11x17
Family room
- Level: Main
- Area: 357 Square Feet
- Dimensions: 17x21
Kitchen
- Level: Main
- Area: 230 Square Feet
- Dimensions: 23x10
Laundry
- Features: Tile-Ceramic
- Level: Main
- Area: 77 Square Feet
- Dimensions: 7x11
Heating
- Forced Air, Natural Gas
Cooling
- Central Air
Appliances
- Included: Dishwasher, Disposal, Gas Water Heater, Gas Oven, Refrigerator
Features
- Attic Access, Breakfast Bar
- Windows: WoodWorkStain/Painted
- Has basement: No
- Attic: Access Only
Interior area
- Total structure area: 1,970
- Total interior livable area: 1,970 sqft
Property
Parking
- Total spaces: 2
- Parking features: Attached
- Attached garage spaces: 2
- Details: Garage Parking Other(Finished Garage)
Features
- Levels: One
- Stories: 1
- Has view: Yes
- View description: Trees/Woods
Lot
- Size: 7,840 Square Feet
Details
- Parcel number: 060830000004200019
- Horse amenities: None
Construction
Type & style
- Home type: SingleFamily
- Architectural style: Ranch
- Property subtype: Residential, Single Family Residence
Materials
- Vinyl With Stone
- Foundation: Slab
Condition
- New construction: No
- Year built: 2019
Utilities & green energy
- Water: Public
Community & HOA
Community
- Subdivision: Harvest Park
HOA
- Has HOA: Yes
- Services included: ParkPlayground
- HOA fee: $145 quarterly
- HOA phone: 800-354-0257
Location
- Region: Whitestown
Financial & listing details
- Price per square foot: $190/sqft
- Tax assessed value: $376,000
- Annual tax amount: $3,710
- Date on market: 10/14/2026
- Cumulative days on market: 7 days
Estimated market value
Not available
Estimated sales range
Not available
Not available
Price history
| Date | Event | Price |
|---|---|---|
| 10/19/2026 | Pending sale | $375,000$190/sqft |
Source:  MIBOR as distributed by MLS GRID #22129831 Report a problem MIBOR as distributed by MLS GRID #22129831 Report a problem | ||
| 10/14/2026 | Listed for sale | $375,000+7.4%$190/sqft |
Source: MIBOR as distributed by MLS GRID #22129831 Report a problem | ||
| 9/28/2022 | Sold | $349,000$177/sqft |
Source: MIBOR as distributed by MLS GRID #21870473 Report a problem | ||
| 8/13/2022 | Pending sale | $349,000$177/sqft |
Source: MIBOR as distributed by MLS GRID #21870473 Report a problem | ||
| 8/11/2022 | Listed for sale | $349,000$177/sqft |
Source: MIBOR as distributed by MLS GRID #21870473 Report a problem | ||
Public tax history
| Year | Property taxes | Tax assessment |
|---|---|---|
| 2025 | $4,139 -7.9% | $376,000 -3.7% |
| 2024 | $4,494 +22.7% | $390,600 +2.3% |
| 2023 | $3,661 +18.4% | $382,000 +28.9% |
| 2022 | $3,092 +0.3% | $296,300 +10.3% |
| 2021 | $3,082 | $268,600 +1.4% |
| 2020 | -- | $265,000 |
Find assessor info on the county website
Monthly payment
Est. payment
Payment breakdown
Explore the cost of this home by adjusting the details. Changes won't be saved.Climate risks
Neighborhood: 46075
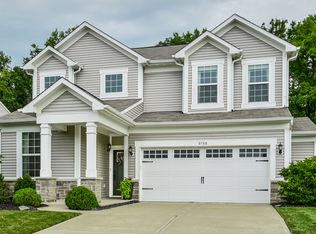
Similar homes
- $384,9003 bd3 ba2.6k sqft3769 Tartan Trl, Whitestown, IN 46075Active
 MLS ID #22132495, Laura Bonner, REMAX ONE. MIBOR as distributed by MLS GRID
 - $373,0004 bd3 ba2.6k sqft6609 Harvest Moon Ln, Whitestown, IN 46075Active
 MLS ID #22125531, Bruce Richardson, Bruce Richardson Realty, LLC. MIBOR as distributed by MLS GRID
 - $350,0004 bd3 ba2.4k sqft6660 Harvest Moon Ln, Whitestown, IN 46075Active
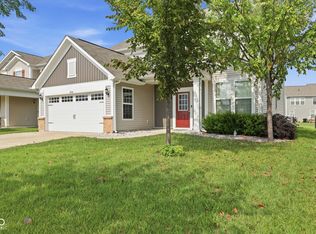 MLS ID #22126100, Emily Huskey, Keller Williams Indy Metro Partners. MIBOR as distributed by MLS GRID
 - $380,0003 bd2 ba2.3k sqft7036 E 300 S, Whitestown, IN 46075Active
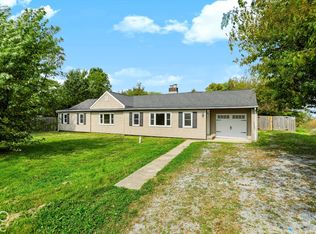 MLS ID #22116687, Kimberly Carmichael, CENTURY 21 Scheetz. MIBOR as distributed by MLS GRID
