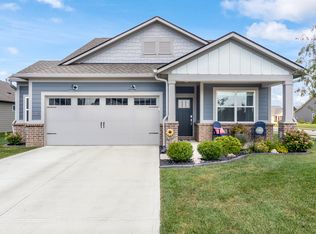
Seller offering $5,000 toward rate buy down or closing credit! Comfort and character, the moment you enter the home! This three bedrooms, 2.5 bathrooms Walker Farms gem is ready for its next owner. Curved archways, LVP and updated color palette create a feeling of 'new.' The flow from the eat-in kitchen to the living room and morning room are all designed to live! Upstairs, the en suite primary shows-off with a trey ceiling large walk-in closet. Also upstairs is a second living space and laundry room to keep things practical. Roof replaced in 2022. This home is move-in ready! Easy access to Main Street Park, top-rated schools, restaurants, shopping and the interstate!
Active
Price cut: $5K (9/22)
$379,900
5785 Open Fields Dr, Whitestown, IN 46075
3beds
2,792sqft
Residential, Single Family Residence
Built in 2013
6,534 Square Feet Lot
$-- Zestimate®
$136/sqft
$25/mo HOA
What's special
Three bedroomsMorning roomTrey ceilingEat-in kitchenUpdated color paletteLarge walk-in closetCurved archways
- 21 days
- 362
- 39
Zillow last checked:
Listing updated:
Listed by:
Daniel Leeper daniel@locksteprealty.com,
eXp Realty LLC,
Alex Montagano,
eXp Realty LLC
Source: MIBOR as distributed by MLS GRID,MLS#: 22123830
Facts & features
Interior
Bedrooms & bathrooms
- Bedrooms: 3
- Bathrooms: 3
- Full bathrooms: 2
- 1/2 bathrooms: 1
- Main level bathrooms: 1
Primary bedroom
- Level: Upper
- Area: 234 Square Feet
- Dimensions: 18x13
Bedroom 2
- Level: Upper
- Area: 144 Square Feet
- Dimensions: 12x12
Bedroom 3
- Level: Upper
- Area: 144 Square Feet
- Dimensions: 12x12
Breakfast room
- Level: Main
- Area: 121 Square Feet
- Dimensions: 11x11
Great room
- Level: Main
- Area: 288 Square Feet
- Dimensions: 18x16
Kitchen
- Level: Main
- Area: 180 Square Feet
- Dimensions: 15x12
Loft
- Level: Upper
- Area: 224 Square Feet
- Dimensions: 16x14
Office
- Level: Main
- Area: 168 Square Feet
- Dimensions: 14x12
Sun room
- Level: Main
- Area: 192 Square Feet
- Dimensions: 16x12
Heating
- Forced Air, Heat Pump, Electric
Cooling
- Central Air
Appliances
- Included: Dishwasher, Disposal, MicroHood, Electric Oven, Electric Water Heater
- Laundry: Upper Level
Features
- Attic Access, High Ceilings, Tray Ceiling(s), Walk-In Closet(s), Entrance Foyer, High Speed Internet, Kitchen Island, Pantry
- Windows: Wood Work Painted
- Has basement: No
- Attic: Access Only
- Number of fireplaces: 1
- Fireplace features: Great Room, Wood Burning
Interior area
- Total structure area: 2,792
- Total interior livable area: 2,792 sqft
Property
Parking
- Total spaces: 2
- Parking features: Attached
- Attached garage spaces: 2
Features
- Levels: Two
- Stories: 2
- Patio & porch: Covered
Lot
- Size: 6,534 Square Feet
- Features: Sidewalks, Storm Sewer, Street Lights, Trees-Small (Under 20 Ft)
Details
- Parcel number: 060830000002062019
- Horse amenities: None
Construction
Type & style
- Home type: SingleFamily
- Architectural style: Traditional
- Property subtype: Residential, Single Family Residence
Materials
- Vinyl With Stone
- Foundation: Slab
Condition
- New construction: No
- Year built: 2013
Details
- Builder name: Beazer Homes
Utilities & green energy
- Water: Public
Community & HOA
Community
- Subdivision: Walker Farms
HOA
- Has HOA: Yes
- Amenities included: Pool
- Services included: Entrance Common, Maintenance, Nature Area, ParkPlayground, Management
- HOA fee: $150 semi-annually
Location
- Region: Whitestown
Financial & listing details
- Price per square foot: $136/sqft
- Tax assessed value: $363,400
- Annual tax amount: $3,772
- Date on market: 9/11/2026
- Cumulative days on market: 23 days
Estimated market value
Not available
Estimated sales range
Not available
Not available
Price history
| Date | Event | Price |
|---|---|---|
| 9/22/2026 | Price change | $379,900-1.3%$136/sqft |
Source:  MIBOR as distributed by MLS GRID #22123830 Report a problem MIBOR as distributed by MLS GRID #22123830 Report a problem | ||
| 9/11/2026 | Listed for sale | $384,900$138/sqft |
Source: MIBOR as distributed by MLS GRID #22123830 Report a problem | ||
Public tax history
| Year | Property taxes | Tax assessment |
|---|---|---|
| 2025 | $3,984 -2.9% | $363,400 +5% |
| 2024 | $4,104 +6.7% | $346,100 -1% |
| 2023 | $3,845 +27.1% | $349,600 +12.6% |
| 2022 | $3,026 +3.9% | $310,600 +18.1% |
| 2021 | $2,912 +9.8% | $263,000 +4.9% |
| 2020 | $2,652 +10.7% | $250,800 +8.3% |
| 2019 | $2,396 +2.7% | $231,500 +9.3% |
| 2018 | $2,332 +2.4% | $211,800 +4.5% |
| 2017 | $2,277 +11% | $202,700 +1.7% |
| 2016 | $2,051 +1.6% | $199,400 +10% |
| 2014 | $2,019 +27256.4% | $181,200 +60300% |
| 2013 | $7 +54.4% | $300 +50% |
| 2012 | $5 | $200 |
Find assessor info on the county website
Monthly payment
Est. payment
Payment breakdown
Explore the cost of this home by adjusting the details. Changes won't be saved.Climate risks
Neighborhood: 46075
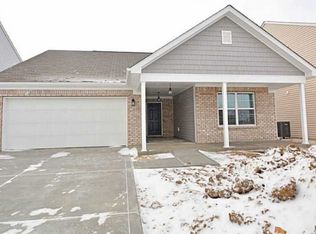
- $297,4003 bd2 ba1.4k sqft5787 Open Fields Dr, Whitestown, IN 46075Off Market
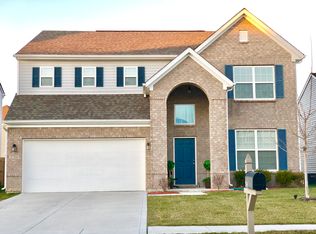
- $370,8003 bd3 ba2.9k sqft5789 Open Fields Dr, Whitestown, IN 46075Off Market
- $384,2003 bd2 ba2.4k sqft5783 Open Fields Dr, Whitestown, IN 46075Off Market
- $333,9003 bd3 ba2.3k sqft5784 Waterstone Way, Whitestown, IN 46075Off Market
Similar homes
- $359,9004 bd3 ba2.5k sqft5779 Blue Sky Dr, Whitestown, IN 46075Active
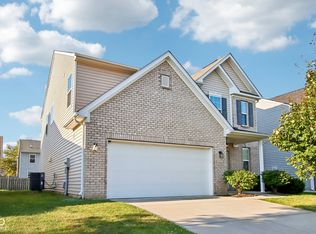 MLS ID #22125038, Mathew MacDonald, F.C. Tucker Company. MIBOR as distributed by MLS GRID
 - $335,0002 bd2 ba2.6k sqft6228 Wonder Ln, Whitestown, IN 46075Active
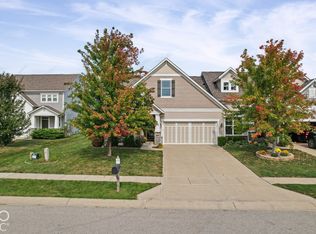 MLS ID #22122043, Angela Newberry, Weichert REALTORS® Cooper Group Indy. MIBOR as distributed by MLS GRID
 - $375,0004 bd3 ba2.6k sqft6609 Harvest Moon Ln, Whitestown, IN 46075Active
 MLS ID #22125531, Bruce Richardson, Bruce Richardson Realty, LLC. MIBOR as distributed by MLS GRID
 - $430,0004 bd3 ba2.2k sqft5242 Pinehurst Ct, Whitestown, IN 46075Active
 MLS ID #22125308, Nem Ostojic, Coldwell Banker - Kaiser. MIBOR as distributed by MLS GRID
