Enjoy peaceful country style living just minutes from town in this beautifully updated brick ranch situated on over an acre! From the moment you step inside, you will appreciate the gorgeous engineered hardwood floors and the warm, inviting feel throughout. The renovated kitchen features refaced cabinetry, granite countertops, tile backsplash, a shiplap focal wall and an island peninsula with a custom surround. The spacious great room is highlighted by a beautiful wood burning fireplace, creating the perfect gathering space. Both bathrooms have been beautifully updated, and the primary bedroom features new carpet. For added convenience, the laundry was relocated from the kitchen to the primary bedroom, making laundry day a breeze. Step outside and enjoy the 16x16 screened back porch, a wonderful extension of the living space and the perfect spot for relaxing or entertaining while overlooking the spacious property. Many important updates have already been completed, including a heat pump approximately 10 years old, a new refrigerator and dishwasher, a water heater new in 2021 and a roof replaced within the last 10 years. The crawlspace has been encapsulated and includes a sump pump and dehumidifier. The water system with UV lighting also stays with the home. The driveway was upgraded from gravel to blacktop, and a 24x24 concrete pad was added for additional usable space. Rubber mat flooring in the garage will remain. Beautifully maintained, thoughtfully updated and offering over an acre on the edge of town, this brick ranch provides the space, setting and improvements buyers are looking for!
Active
Price cut: $6K (10/21)
$388,500
563 W 200 S, Lebanon, IN 46052
3beds
1,589sqft
Residential, Single Family Residence
Built in 1995
1.37 Acres Lot
$-- Zestimate®
$244/sqft
$-- HOA
What's special
Beautiful wood burning fireplaceOver an acreSpacious great roomOverlooking the spacious propertyGranite countertopsWarm inviting feel throughoutRenovated kitchen
- 33 days
- 2,092
- 222
Zillow last checked:
Listing updated:
Listed by:
Heather Schaller heatherschallersellshouses@yahoo.com,
eXp Realty, LLC,
Matthew Schaller,
eXp Realty, LLC
Source: MIBOR as distributed by MLS GRID,MLS#: 22126814
Facts & features
Interior
Bedrooms & bathrooms
- Bedrooms: 3
- Bathrooms: 2
- Full bathrooms: 2
- Main level bathrooms: 2
- Main level bedrooms: 3
Primary bedroom
- Level: Main
- Area: 289 Square Feet
- Dimensions: 17x17
Bedroom 2
- Level: Main
- Area: 132 Square Feet
- Dimensions: 11x12
Bedroom 3
- Level: Main
- Area: 121 Square Feet
- Dimensions: 11x11
Dining room
- Level: Main
- Area: 204 Square Feet
- Dimensions: 17x12
Kitchen
- Level: Main
- Area: 169 Square Feet
- Dimensions: 13x13
Living room
- Level: Main
- Area: 510 Square Feet
- Dimensions: 30x17
Heating
- Heat Pump
Cooling
- Central Air
Appliances
- Included: Common Laundry, Dishwasher, Dryer, Disposal, Microwave, Gas Oven, Refrigerator, Washer, Water Heater, Water Purifier
- Laundry: Laundry Closet, Main Level, Common Area
Features
- Vaulted Ceiling(s), Ceiling Fan(s), Eat-in Kitchen, Entrance Foyer, High Speed Internet, Pantry
- Has basement: No
- Number of fireplaces: 1
- Fireplace features: Living Room, Wood Burning
Interior area
- Total structure area: 1,589
- Total interior livable area: 1,589 sqft
Video & virtual tour
Property
Parking
- Total spaces: 2
- Parking features: Attached
- Attached garage spaces: 2
- Details: Garage Parking Other(Finished Garage, Garage Door Opener)
Accessibility
- Accessibility features: Accessible Entrance
Features
- Levels: One
- Stories: 1
- Patio & porch: Covered, Screened
- Fencing: Fenced,Full
Lot
- Size: 1.37 Acres
- Features: Corner Lot, Not In Subdivision
Details
- Additional structures: Barn Mini
- Parcel number: 060613000016002001
- Horse amenities: None
Construction
Type & style
- Home type: SingleFamily
- Architectural style: Ranch
- Property subtype: Residential, Single Family Residence
Materials
- Brick
- Foundation: Concrete Perimeter
Condition
- New construction: No
- Year built: 1995
Utilities & green energy
- Water: Private
Community & HOA
Community
- Subdivision: No Subdivision
HOA
- Has HOA: No
Location
- Region: Lebanon
Financial & listing details
- Price per square foot: $244/sqft
- Tax assessed value: $349,600
- Annual tax amount: $2,228
- Date on market: 9/29/2026
- Cumulative days on market: 31 days
Estimated market value
Not available
Estimated sales range
Not available
Not available
Price history
| Date | Event | Price |
|---|---|---|
| 10/21/2026 | Price change | $388,500-1.5%$244/sqft |
Source:  MIBOR as distributed by MLS GRID #22126814 Report a problem | ||
| 10/13/2026 | Listed for sale | $394,500$248/sqft |
Source: MIBOR as distributed by MLS GRID #22126814 Report a problem | ||
| 10/10/2026 | Pending sale | $394,500$248/sqft |
Source: MIBOR as distributed by MLS GRID #22126814 Report a problem | ||
| 9/29/2026 | Listed for sale | $394,500+106.7%$248/sqft |
Source: MIBOR as distributed by MLS GRID #22126814 Report a problem | ||
| 7/13/2016 | Sold | $190,828-15.2%$120/sqft |
Source: MIBOR as distributed by MLS GRID #21419994 Report a problem | ||
| 6/8/2016 | Pending sale | $225,000$142/sqft |
Source: Paradigm Realty Solutions #21419994 Report a problem | ||
| 5/2/2016 | Listed for sale | $225,000$142/sqft |
Source: Owner Report a problem | ||
Public tax history
| Year | Property taxes | Tax assessment |
|---|---|---|
| 2025 | $2,527 +3.8% | $349,600 +4.7% |
| 2024 | $2,434 +6.5% | $334,000 +4.3% |
| 2023 | $2,287 +11.7% | $320,300 +8.8% |
| 2022 | $2,047 +9.4% | $294,300 +15.1% |
| 2021 | $1,872 +18.1% | $255,600 +8.6% |
| 2020 | $1,585 +1.4% | $235,300 +7% |
| 2019 | $1,563 +9.6% | $220,000 +9.1% |
| 2018 | $1,425 +17.8% | $201,600 +5.7% |
| 2017 | $1,210 +9.5% | $190,700 +18.9% |
| 2016 | $1,105 -1.2% | $160,400 +1.7% |
| 2014 | $1,119 +2.4% | $157,700 |
| 2013 | $1,092 +0.9% | $157,700 -1.5% |
| 2012 | $1,083 -17.2% | $160,100 -7.5% |
| 2011 | $1,307 -2.3% | $173,000 -1.4% |
| 2010 | $1,337 -4.7% | $175,500 -4% |
| 2009 | $1,404 -19.8% | $182,800 +2.8% |
| 2007 | $1,750 -9.5% | $177,900 -2.7% |
| 2006 | $1,933 | $182,800 |
Find assessor info on the county website
Monthly payment
Est. payment
Payment breakdown
Explore the cost of this home by adjusting the details. Changes won't be saved.Climate risks
Neighborhood: 46052
Nearby schools
Schools provided by the listing agent
- High: Lebanon Senior High School
Source: MIBOR as distributed by MLS GRID. This data may not be complete. We recommend contacting the local school district to confirm school assignments for this home.
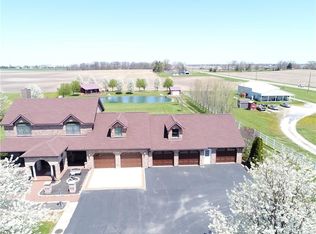
Similar homes
- $379,9003 bd2 ba1.5k sqft1385 John Bart Rd, Lebanon, IN 46052Active
 MLS ID #22111883, Pamela Reese, Batts Real Estate Group. MIBOR as distributed by MLS GRID
- $365,0003 bd3 ba2k sqft1510 Riley Rd, Lebanon, IN 46052Active
 MLS ID #22121977, Matthew Reffeitt, Keller Williams Indy Metro Partners. MIBOR as distributed by MLS GRID
- $275,0003 bd2 ba1.5k sqft1502 Citation Cir N, Lebanon, IN 46052Active
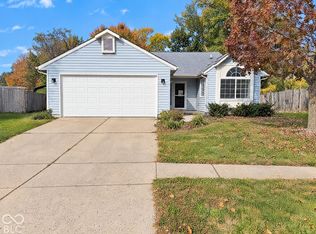 MLS ID #22134091, Shelby Farrar, Opendoor Brokerage LLC. MIBOR as distributed by MLS GRID
- $337,9003 bd1 ba1.5k sqft4775 W 50 S, Lebanon, IN 46052Active
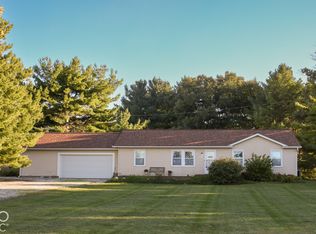 MLS ID #22130098, Lisa Galvin, F.C. Tucker Company. MIBOR as distributed by MLS GRID
