Welcome home to this spacious 4-bedroom, 2-bath ranch offering over 1,900 square feet of comfortable living space in Lebanon! Step inside to an inviting open-concept layout that provides plenty of room for everyday living and entertaining. The kitchen serves as the heart of the home with generous counter space, ample cabinetry, stainless steel appliances, and an oversized breakfast bar with seating that flows seamlessly into the dining and living areas. The home features a desirable primary bedroom with its own private full bath, along with three additional bedrooms that provide flexibility for family, guests, a home office, or hobby space. One of the standout features is the beautifully updated bathroom featuring a spacious walk-in tiled shower, dual-sink vanity, and modern finishes. The generously sized living area provides plenty of room to relax and gather, while the open floor plan creates an easy flow throughout the home. Outside, you'll find an impressive fully fenced backyard with tons of space for pets, play, gardening, entertaining, or creating your own outdoor oasis. Mature landscaping and a welcoming front exterior add to the home's curb appeal, while the attached garage provides additional convenience. With 4 bedrooms, 2 full baths, more than 1,900 square feet, an open-concept floor plan, private primary suite, updated finishes, and a huge fenced backyard, this Lebanon home offers the space and versatility buyers are looking for. Come see everything this home has to offer and imagine making it your own!
Active
Price cut: $10K (10/7)
$285,000
1125 Helena Dr, Lebanon, IN 46052
4beds
1,928sqft
Residential, Single Family Residence
Built in 1977
0.34 Acres Lot
$-- Zestimate®
$148/sqft
$-- HOA
What's special
Modern finishesWelcoming front exteriorPrivate primary suiteOpen-concept floor planInviting open-concept layoutSpacious walk-in tiled showerGenerous counter space
- 30 days
- 1,213
- 87
Likely to sell faster than
Zillow last checked:
Listing updated:
Listed by:
Ryan Richardson ryan@richardsonrealty.com,
Richardson Realty Company, LLC
Source: MIBOR as distributed by MLS GRID,MLS#: 22127127
Facts & features
Interior
Bedrooms & bathrooms
- Bedrooms: 4
- Bathrooms: 2
- Full bathrooms: 2
- Main level bathrooms: 2
- Main level bedrooms: 4
Primary bedroom
- Level: Main
- Area: 144 Square Feet
- Dimensions: 12x12
Bedroom 2
- Level: Main
- Area: 99 Square Feet
- Dimensions: 11x9
Bedroom 3
- Level: Main
- Area: 117 Square Feet
- Dimensions: 13x9
Bedroom 4
- Level: Main
- Area: 160 Square Feet
- Dimensions: 16x10
Family room
- Level: Main
- Area: 289 Square Feet
- Dimensions: 17x17
Kitchen
- Level: Main
- Area: 210 Square Feet
- Dimensions: 15x14
Laundry
- Level: Main
- Area: 72 Square Feet
- Dimensions: 12x6
Living room
- Level: Main
- Area: 192 Square Feet
- Dimensions: 16x12
Heating
- Forced Air
Cooling
- Central Air
Appliances
- Included: Electric Cooktop, Dishwasher, Disposal, Gas Water Heater, Microwave, Electric Oven
- Laundry: Laundry Room
Features
- Breakfast Bar, Ceiling Fan(s), High Speed Internet, Smart Thermostat, Walk-In Closet(s)
- Has basement: No
Interior area
- Total structure area: 1,928
- Total interior livable area: 1,928 sqft
Property
Parking
- Total spaces: 1
- Parking features: Attached, Concrete, Gravel
- Attached garage spaces: 1
Features
- Levels: One
- Stories: 1
Lot
- Size: 0.34 Acres
Details
- Parcel number: 061025000015005002
- Horse amenities: None
Construction
Type & style
- Home type: SingleFamily
- Architectural style: Ranch
- Property subtype: Residential, Single Family Residence
Materials
- Cedar, Vinyl Siding
- Foundation: Block
Condition
- New construction: No
- Year built: 1977
Utilities & green energy
- Water: Public
Community & HOA
Community
- Subdivision: Marlee Manor
HOA
- Has HOA: No
Location
- Region: Lebanon
Financial & listing details
- Price per square foot: $148/sqft
- Tax assessed value: $260,400
- Annual tax amount: $2,212
- Date on market: 9/19/2026
- Cumulative days on market: 32 days
Estimated market value
Not available
Estimated sales range
Not available
Not available
Price history
| Date | Event | Price |
|---|---|---|
| 10/7/2026 | Price change | $285,000-3.4%$148/sqft |
Source:  MIBOR as distributed by MLS GRID #22127127 Report a problem MIBOR as distributed by MLS GRID #22127127 Report a problem | ||
| 9/19/2026 | Listed for sale | $295,000+20.4%$153/sqft |
Source: MIBOR as distributed by MLS GRID #22127127 Report a problem | ||
| 4/17/2023 | Sold | $245,000$127/sqft |
Source: MIBOR as distributed by MLS GRID #21909836 Report a problem | ||
| 3/13/2023 | Pending sale | $245,000$127/sqft |
Source: MIBOR as distributed by MLS GRID #21909836 Report a problem | ||
| 3/10/2023 | Listed for sale | $245,000+83.8%$127/sqft |
Source: MIBOR as distributed by MLS GRID #21909836 Report a problem | ||
| 2/2/2023 | Sold | $133,270+12.5%$69/sqft |
Source: Public Record Report a problem | ||
| 2/28/2006 | Sold | $118,500$61/sqft |
Source: MIBOR as distributed by MLS GRID #2602152 Report a problem | ||
Public tax history
| Year | Property taxes | Tax assessment |
|---|---|---|
| 2025 | $2,564 +88.7% | $260,400 +4.2% |
| 2024 | $1,358 +11.4% | $250,000 +25.6% |
| 2023 | $1,219 +32.7% | $199,100 +10.3% |
| 2022 | $919 -31% | $180,500 +16.8% |
| 2021 | $1,331 +14.3% | $154,600 +5.7% |
| 2020 | $1,165 +2.1% | $146,300 +6% |
| 2019 | $1,140 +3.2% | $138,000 +5.7% |
| 2018 | $1,105 +1.7% | $130,600 +1.9% |
| 2017 | $1,087 +7.5% | $128,200 +3.9% |
| 2016 | $1,011 +2.7% | $123,400 +6.7% |
| 2014 | $985 +3.6% | $115,700 |
| 2013 | $951 +2.2% | $115,700 -0.1% |
| 2012 | $930 -0.6% | $115,800 +0.6% |
| 2011 | $936 +1.8% | $115,100 -1.1% |
| 2010 | $920 +9.9% | $116,400 +2.3% |
| 2009 | $837 -6.7% | $113,800 +2.9% |
| 2007 | $896 -17.8% | $110,600 +3% |
| 2006 | $1,090 | $107,400 +21.2% |
| 2005 | -- | $88,600 |
Find assessor info on the county website
Monthly payment
Est. payment
Payment breakdown
Explore the cost of this home by adjusting the details. Changes won't be saved.Climate risks
Neighborhood: 46052
Nearby schools
Schools provided by the listing agent
- Middle: Lebanon Middle School
- High: Lebanon Senior High School
Source: MIBOR as distributed by MLS GRID. This data may not be complete. We recommend contacting the local school district to confirm school assignments for this home.

Similar homes
- $269,5004 bd2 ba1.5k sqft1113 Clifford Ct, Lebanon, IN 46052Active
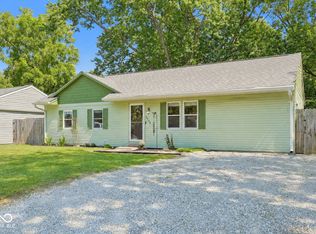 MLS ID #22122963, Izabelle Cretcher, eXp Realty, LLC. MIBOR as distributed by MLS GRID
 - $281,0003 bd3 ba2k sqft1611 Ashley Dr, Lebanon, IN 46052Active
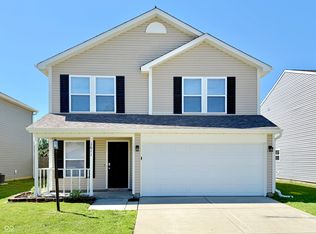 MLS ID #22109561, Chris Price, Keller Williams Indy Metro Partners. MIBOR as distributed by MLS GRID
 - $269,5003 bd2 ba1.6k sqft1325 Citation Cir W, Lebanon, IN 46052Active
 MLS ID #22126075, Heather Farris, eXp Realty, LLC. MIBOR as distributed by MLS GRID
 - $274,9994 bd2 ba1.5k sqft816 Hamilton St, Lebanon, IN 46052Active
 MLS ID #22128617, Stephen Ashpaugh, F.C. Tucker Company. MIBOR as distributed by MLS GRID
