NEW ROOF, NEW WINDOWS & SLIDING DOORS, AND NEW FLOORING! Welcome to 1411 Morningside Dr in Lebanon, near Central Elementary School. This updated contemporary has vaulted ceilings, a stacked-stone gas fireplace, shiplap accents and clerestory windows that fill the main living area with natural light. The kitchen has gray shaker cabinets, granite countertops, a black herringbone tile backsplash, matte black hardware and stainless steel appliances, and it opens toward the living space. Fresh paint throughout, a convenient laundry area off the kitchen, and a bright flex space with a wall of windows add everyday function. New sliding doors open to the back patio and a landscaped yard with mature trees. Attached 2-car garage. Move-in ready, so schedule your showing today!
Active
Price cut: $7K (11/1)
$357,500
1411 Morningside Dr, Lebanon, IN 46052
3beds
2,428sqft
Residential, Single Family Residence
Built in 1980
0.29 Acres Lot
$-- Zestimate®
$147/sqft
$-- HOA
What's special
Stacked-stone gas fireplaceMatte black hardwareShiplap accentsVaulted ceilingsGranite countertopsFresh paint throughoutStainless steel appliances
- 32 days
- 1,045
- 66
Zillow last checked:
Listing updated:
Listed by:
Alec Conner alec.conner@exprealty.com,
eXp Realty, LLC
Source: MIBOR as distributed by MLS GRID,MLS#: 22129316
Facts & features
Interior
Bedrooms & bathrooms
- Bedrooms: 3
- Bathrooms: 2
- Full bathrooms: 2
- Main level bathrooms: 2
- Main level bedrooms: 3
Primary bedroom
- Level: Main
- Area: 300 Square Feet
- Dimensions: 20x15
Bedroom 2
- Level: Main
- Area: 168 Square Feet
- Dimensions: 12x14
Bedroom 3
- Level: Main
- Area: 182 Square Feet
- Dimensions: 13x14
Living room
- Level: Main
- Area: 378 Square Feet
- Dimensions: 27x14
Heating
- Natural Gas
Cooling
- Central Air
Appliances
- Included: Common Laundry, Electric Cooktop, Dishwasher, Dryer, Disposal, Gas Water Heater, Humidifier, Microwave, Refrigerator
- Laundry: Common Area
Features
- Vaulted Ceiling(s), Entrance Foyer, High Speed Internet
- Windows: Wood Work Painted
- Has basement: No
- Number of fireplaces: 1
- Fireplace features: Gas Log, Great Room
Interior area
- Total structure area: 2,428
- Total interior livable area: 2,428 sqft
Property
Parking
- Total spaces: 2
- Parking features: Attached
- Attached garage spaces: 2
Features
- Levels: One Leveland + Loft
- Stories: 1
Lot
- Size: 0.29 Acres
Details
- Parcel number: 061130000009025002
- Horse amenities: None
Construction
Type & style
- Home type: SingleFamily
- Architectural style: Contemporary
- Property subtype: Residential, Single Family Residence
- Attached to another structure: Yes
Materials
- Block, Wood With Stone
- Foundation: Slab
Condition
- New construction: No
- Year built: 1980
Utilities & green energy
- Water: Public
Community & HOA
Community
- Subdivision: Morningside
HOA
- Has HOA: No
Location
- Region: Lebanon
Financial & listing details
- Price per square foot: $147/sqft
- Tax assessed value: $284,600
- Annual tax amount: $2,462
- Date on market: 10/2/2026
- Cumulative days on market: 35 days
Estimated market value
Not available
Estimated sales range
Not available
Not available
Price history
| Date | Event | Price |
|---|---|---|
| 11/1/2026 | Price change | $357,500-1.9%$147/sqft |
Source:  MIBOR as distributed by MLS GRID #22129316 Report a problem | ||
| 10/18/2026 | Price change | $364,500-0.8%$150/sqft |
Source: MIBOR as distributed by MLS GRID #22129316 Report a problem | ||
| 10/9/2026 | Price change | $367,500-2%$151/sqft |
Source: MIBOR as distributed by MLS GRID #22129316 Report a problem | ||
| 10/2/2026 | Listed for sale | $374,999+36.4%$154/sqft |
Source: MIBOR as distributed by MLS GRID #22129316 Report a problem | ||
| 12/6/2024 | Sold | $275,000-8.3%$113/sqft |
Source: MIBOR as distributed by MLS GRID #22002558 Report a problem | ||
| 11/10/2024 | Pending sale | $299,900$124/sqft |
Source: MIBOR as distributed by MLS GRID #22002558 Report a problem | ||
| 10/24/2024 | Price change | $299,900-3.2%$124/sqft |
Source: MIBOR as distributed by MLS GRID #22002558 Report a problem | ||
| 9/27/2024 | Price change | $309,900-3.1%$128/sqft |
Source: MIBOR as distributed by MLS GRID #22002558 Report a problem | ||
| 9/19/2024 | Listed for sale | $319,900$132/sqft |
Source: MIBOR as distributed by MLS GRID #22002558 Report a problem | ||
Public tax history
| Year | Property taxes | Tax assessment |
|---|---|---|
| 2025 | $2,783 +24% | $284,600 +6.5% |
| 2024 | $2,245 -7.4% | $267,300 +17.2% |
| 2023 | $2,423 +16.7% | $228,100 |
| 2022 | $2,076 +7.7% | $228,100 +16.9% |
| 2021 | $1,928 +8.4% | $195,200 +5.7% |
| 2020 | $1,779 -2.7% | $184,700 +2.8% |
| 2019 | $1,829 +13.1% | $179,700 +2.9% |
| 2018 | $1,617 -3.4% | $174,600 +8.9% |
| 2017 | $1,674 +5.9% | $160,400 +0.8% |
| 2016 | $1,580 +14.7% | $159,100 +12.2% |
| 2014 | $1,377 +6.5% | $141,800 +1.8% |
| 2013 | $1,293 -0.8% | $139,300 -2% |
| 2012 | $1,304 -0.8% | $142,100 +0.4% |
| 2011 | $1,314 +2.5% | $141,600 -0.8% |
| 2010 | $1,282 -12.3% | $142,800 -11.8% |
| 2009 | $1,462 -11.2% | $161,900 -0.7% |
| 2007 | $1,647 -13% | $163,100 +7.9% |
| 2006 | $1,892 | $151,100 |
Find assessor info on the county website
Monthly payment
Est. payment
Payment breakdown
Explore the cost of this home by adjusting the details. Changes won't be saved.Climate risks
Neighborhood: 46052
Nearby schools
Schools provided by the listing agent
- Elementary: Central Elementary School
- Middle: Lebanon Middle School
- High: Lebanon Senior High School
Source: MIBOR as distributed by MLS GRID. This data may not be complete. We recommend contacting the local school district to confirm school assignments for this home.
Similar homes
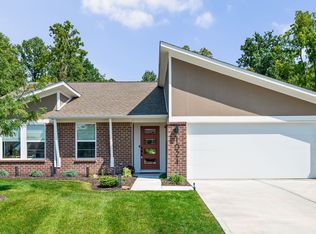
- $355,0003 bd2 ba2.1k sqft2435 Shorewood Dr, Lebanon, IN 46052Active
 MLS ID #22117809, Jonathan Randolph, BluPrint Real Estate Group. MIBOR as distributed by MLS GRID
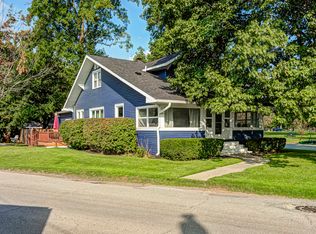
- $362,5003 bd2 ba1.6k sqft1024 Cyprian Way, Lebanon, IN 46052Active
 MLS ID #22120892, Vikki Duke, Berkshire Hathaway HomeServices. MIBOR as distributed by MLS GRID
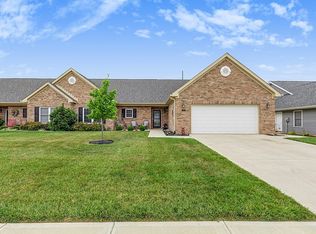
- $329,9004 bd2 ba3.1k sqft102 W Ulen Dr, Lebanon, IN 46052Active
 MLS ID #22122602, Douglas Taylor, D.M. Taylor Realty LLC. MIBOR as distributed by MLS GRID
- $369,9003 bd2 ba1.9k sqft2618 Viceroy Ln, Lebanon, IN 46052Active
 MLS ID #22117514, Lisa Galvin, F.C. Tucker Company. MIBOR as distributed by MLS GRID
