2144 S County Road 1300 E is situated on just under 4 acres of land outside of Frankfort. This home offers over 2,500 square feet of space, dining room, 2nd living room, 3 bedrooms, and 2 full bathrooms. The upstairs provides a loft space perfect for a kid's playroom or an office. Outside you'll find a detached 3 car garage and large barn that has so many possibilities of utilization. There is plenty of space to start your own garden, have a chicken coop, or other farm animals.
Active
$399,000
2144 S County Road 1300 E, Frankfort, IN 46041
3beds
2,641sqft
:
Get pre-qualified$2,551/mo
Single Family Residence
Built in 1900
3.67 Acres Lot
$387,200 Zestimate®
$--/sqft
$-- HOA
What's special
Loft spaceDining roomLarge barn
- 43 days |
- 1,436 |
- 104 |
Zillow last checked:
Listing updated:
Listed by:
Jessica L LaMar 815-546-9341,
Raeco Realty
Source: IRMLS,MLS#: 202625135
Facts & features
Interior
Bedrooms & bathrooms
- Bedrooms: 3
- Bathrooms: 2
- Full bathrooms: 2
Bedroom 1
- Level: Upper
Bedroom 2
- Level: Upper
Dining room
- Level: Main
- Area: 240
- Dimensions: 16 x 15
Family room
- Level: Main
- Area: 304
- Dimensions: 19 x 16
Kitchen
- Level: Main
- Area: 192
- Dimensions: 16 x 12
Living room
- Level: Main
- Area: 240
- Dimensions: 16 x 15
Heating
- Propane Tank Owned
Cooling
- Central Air
Appliances
- Included: Dishwasher, Microwave, Refrigerator, Washer, Electric Cooktop, Dryer-Electric, Oven-Built-In, Gas Water Heater, Water Softener Rented
- Laundry: Main Level
Features
- Laminate Counters, Natural Woodwork, Stand Up Shower, Tub/Shower Combination, Formal Dining Room
- Flooring: Hardwood, Carpet, Vinyl
- Basement: Crawl Space,Partial,Unfinished,Block
- Number of fireplaces: 1
- Fireplace features: Living Room, Wood Burning, Insert
Interior area
- Total structure area: 3,241
- Total interior livable area: 2,641 sqft
- Finished area above ground: 2,641
- Finished area below ground: 0
Video & virtual tour
Property
Parking
- Total spaces: 3
- Parking features: Detached
- Garage spaces: 3
Features
- Levels: One and One Half
- Stories: 1.5
- Patio & porch: Porch Covered
Lot
- Size: 3.67 Acres
- Features: Level, Few Trees, Rural
Details
- Additional structures: Barn
- Parcel number: 121223200003.000017
- Other equipment: Sump Pump
Construction
Type & style
- Home type: SingleFamily
- Property subtype: Single Family Residence
Materials
- Stone, Vinyl Siding
- Foundation: Stone
Condition
- New construction: No
- Year built: 1900
Utilities & green energy
- Sewer: Septic Tank
- Water: Well
Community & HOA
Community
- Subdivision: None
Location
- Region: Frankfort
Financial & listing details
- Tax assessed value: $297,300
- Annual tax amount: $2,641
- Date on market: 6/25/2026
- Listing terms: Cash,Conventional
Estimated market value
$387,200
$368,000 - $407,000
$1,880/mo
Price history
| Date | Event | Price |
|---|---|---|
| 8/3/2026 | Listed for sale | $399,000 |
Source:  IRMLS #202625135 Report a problem IRMLS #202625135 Report a problem | ||
| 7/16/2026 | Pending sale | $399,000 |
Source: IRMLS #202625135 Report a problem | ||
| 6/26/2026 | Listed for sale | $399,000+10.4% |
Source: IRMLS #202625135 Report a problem | ||
| 6/28/2024 | Sold | $361,500+9.6% |
Source: IRMLS #202414465 Report a problem | ||
| 4/30/2024 | Pending sale | $329,900 |
Source: IRMLS #202414465 Report a problem | ||
| 4/27/2024 | Listed for sale | $329,900+229.9% |
Source: IRMLS #202414465 Report a problem | ||
| 5/17/2013 | Sold | $100,000-34.8%$38/sqft |
Source:  MIBOR as distributed by MLS GRID #21216641 Report a problem MIBOR as distributed by MLS GRID #21216641 Report a problem | ||
| 1/23/2013 | Sold | $153,466+29.5%$58/sqft |
Source: Public Record Report a problem | ||
| 12/28/2001 | Sold | $118,500$45/sqft |
Source: Public Record Report a problem | ||
Public tax history
| Year | Property taxes | Tax assessment |
|---|---|---|
| 2025 | $1,845 -3.8% | $297,300 +49.8% |
| 2024 | $1,917 +52.1% | $198,500 -2% |
| 2023 | $1,260 +5.1% | $202,500 +28.1% |
| 2022 | $1,200 +2.3% | $158,100 +7.7% |
| 2021 | $1,173 +7.4% | $146,800 |
| 2020 | $1,092 +3.6% | $146,800 -0.5% |
| 2019 | $1,054 -5.4% | $147,500 +1.8% |
| 2018 | $1,114 +20.3% | $144,900 +1.3% |
| 2017 | $927 +26.5% | $143,100 +11% |
| 2016 | $733 +30.9% | $128,900 +5.3% |
| 2014 | $560 +13.2% | $122,400 +10.3% |
| 2013 | $494 -3.5% | $111,000 -3.9% |
| 2012 | $512 -18.1% | $115,500 -5.5% |
| 2011 | $625 +16.5% | $122,200 -7.6% |
| 2010 | $537 +13.2% | $132,200 +0.1% |
| 2009 | $474 | $132,100 -0.5% |
| 2006 | -- | $132,800 +44.2% |
| 2005 | -- | $92,100 |
Find assessor info on the county website
Monthly payment
Est. payment
Payment breakdown
Explore the cost of this home by adjusting the details. Changes won't be saved.Climate risks
Neighborhood: 46041
Nearby schools
GreatSchools rating
- 8/10Clinton Central Elementary SchoolGrades: K-6Distance: 7.4 mi
- 5/10Clinton Central Junior-Senior High SchoolGrades: 7-12Distance: 7.4 mi
Schools provided by the listing agent
- Elementary: Clinton Central
- Middle: Clinton Central
- High: Clinton Central
- District: Clinton Central School Corp.
Source: IRMLS. This data may not be complete. We recommend contacting the local school district to confirm school assignments for this home.
- $156,6002 bd1 ba832 sqft2173 S County Road 1300 E, Frankfort, IN 46041Off Market
- $178,4003 bd2 ba1.6k sqft2203 S County Road 1300 E, Frankfort, IN 46041Off Market
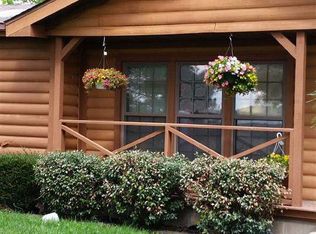
- $71,3004 bd1 ba1.6k sqft2203 S County Road 1300 E, Frankfort, IN 46041Off Market
- $457,3003 bd2 ba2.3k sqft2069 S County Road 1300 E, Frankfort, IN 46041Off Market
- $93,10050.1 acres11625 E County Road 500 S, Kirklin, IN 46050Off Market
- $400,500-- bd-- ba-- sqft11625 E County Road 500 S, Kirklin, IN 46050Off Market
- $223,000-- bd-- ba-- sqft11625 E County Road 500 S, Kirklin, IN 46050Off Market
- $97,30040.22 acresE County Road 230 S, Frankfort, IN 46041Off Market
A local agent can set up tours, give advice and negotiate with sellers.
A local lender can help you make sure your offer is ready when you are.
Similar homes
- $435,0003 bd2 ba2.9k sqft24328 Jerkwater Rd, Sheridan, IN 46069Active
 MLS ID #22118815, Holli Phillips, @properties. MIBOR as distributed by MLS GRID
 - $399,9003 bd2 ba1.7k sqft11573 E County Road 600 N, Forest, IN 46039Active
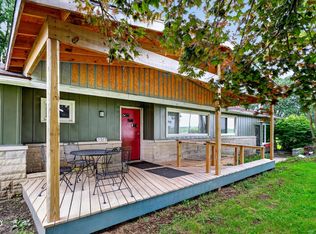 MLS ID #22107100, Charlene Gaard, No Limit Real Estate, LLC. MIBOR as distributed by MLS GRID
 - $399,9005 bd4 ba3.5k sqft1149 E County Road 180 N, Frankfort, IN 46041For Sale
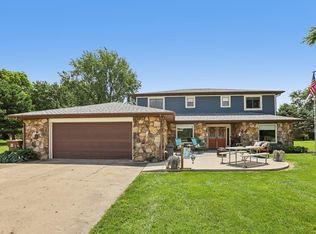 MLS ID #202629003, Mathew MacDonald, F.C. Tucker Company. IRMLS
 - $399,9005 bd4 ba3.5k sqft149 E County Road 180 N, Frankfort, IN 46041Active
 MLS ID #22109742, Mathew MacDonald, F.C. Tucker Company. MIBOR as distributed by MLS GRID
 - $435,0003 bd2 ba1.9k sqft110 Pasadena Rd, Noblesville, IN 46062ActiveMLS ID #22116605, Jason Compton, United Real Estate Indpls. MIBOR as distributed by MLS GRID
- $359,9003 bd2 ba2.6k sqft4587 S 50 E, Kokomo, IN 46902For SaleMLS ID #202630207, Jonathan Hartman, True Realty. IRMLS
- $574,9003 bd3 ba2.1k sqft22304 Lamong Rd, Sheridan, IN 46069ActiveMLS ID #22117777, Stephanie Yott, Yott Realty Group, LLC. MIBOR as distributed by MLS GRID
- $315,0004 bd3 ba2.9k sqft4920 S County Road 500 W, Frankfort, IN 46041For SaleMLS ID #202605272, Amanda Bowman, eXp Realty, LLC. IRMLS
- $470,0004 bd4 ba3.4k sqft4510 N Wildwood Dr, Frankfort, IN 46041ActiveMLS ID #22097397, Erin Walker, Raeco Realty. MIBOR as distributed by MLS GRID
- $370,0003 bd2 ba2.1k sqft2435 Shorewood Dr, Lebanon, IN 46052ActiveMLS ID #22117809, Jonathan Randolph, BluPrint Real Estate Group. MIBOR as distributed by MLS GRID
- $319,0004 bd3 ba2.3k sqft353 Harvard Ter, Frankfort, IN 46041For SaleMLS ID #202606039, Roderick Korty, Keller Williams Lafayette. IRMLS
- $415,0004 bd4 ba3.8k sqft1503 E Southway Blvd, Kokomo, IN 46902For SaleMLS ID #202623534, Tiffany Rodabaugh, Apple Tree Realty, LLC. IRMLS
- $435,0004 bd3 ba2.8k sqft120 Lee Dr, Sharpsville, IN 46068ActiveMLS ID #22113560, Beau Gibson, F.C. Tucker Company. MIBOR as distributed by MLS GRID
- $419,9003 bd3 ba2.3k sqft2128 Lynn Dr, Kokomo, IN 46902For SaleMLS ID #202629904, Michele L Burke, RE/MAX Realty One. IRMLS
- $379,9004 bd3 ba2.4k sqft5601 Sandstone Ave, Kokomo, IN 46901For SaleMLS ID #202626683, Lindsay Ousley, The Wyman Group. IRMLS
- $359,9003 bd3 ba2.8k sqft7520 E 196th St, Noblesville, IN 46062ActiveMLS ID #22117347, Luis Carrillo, F.C. Tucker Company. MIBOR as distributed by MLS GRID
- $360,0004 bd3 ba2.5k sqft218 N West St, Tipton, IN 46072ActiveMLS ID #22102730, Britni Merrell, RE/MAX Anew Realty. MIBOR as distributed by MLS GRID
- $365,0004 bd3 ba3k sqft2707 Whitehouse Dr, Kokomo, IN 46902For SaleMLS ID #202629304, Cali DeWitt, The Hardie Group. IRMLS
- $359,9004 bd3 ba2.7k sqft202 Duke Dr, Kokomo, IN 46902ActiveMLS ID #22106906, Dawn Myers, F.C. Tucker Company. MIBOR as distributed by MLS GRID
- $317,5004 bd2 ba1.7k sqft1108 Birchwood Dr, Kokomo, IN 46901For SaleMLS ID #202631887, Brooke Morgan, Raeco Realty. IRMLS
