Located just minutes from the heart of downtown Tipton, this beautifully remodeled 4 bedroom, 3 bathroom home blends modern updates with timeless character. Completely gutted and renovated just 2.5 years ago, nearly every inch of this home has been thoughtfully redesigned with style and functionality in mind. Step inside to find stunning custom flooring, spacious living areas, and a gorgeous custom front door that creates an unforgettable first impression. Outside, the oversized front patio offers the perfect space to relax, entertain, or enjoy small-town living at its best. Enjoy the convenience of being within walking distance to local shops, restaurants, and all the seasonal downtown events that make Tipton so special. For added peace of mind, all appliances and major mechanicals were replaced in 2024, making this home truly move-in ready. Modern updates, prime location, and custom touches throughout - this is one you won't want to miss!
Pending
Price cut: $35K (8/7)
$360,000
218 N West St, Tipton, IN 46072
4beds
2,528sqft
Residential, Single Family Residence
Built in 1900
0.3 Acres Lot
$-- Zestimate®
$142/sqft
$-- HOA
What's special
Modern updatesOversized front patioStunning custom flooringCustom touches throughout
- 148 days
- 83
- 2
Zillow last checked:
Listing updated:
Listed by:
Britni Merrell realtorbritnimerrell@gmail.com,
RE/MAX Anew Realty
Source: MIBOR as distributed by MLS GRID,MLS#: 22102730
Facts & features
Interior
Bedrooms & bathrooms
- Bedrooms: 4
- Bathrooms: 3
- Full bathrooms: 3
- Main level bathrooms: 1
- Main level bedrooms: 1
Primary bedroom
- Level: Upper
- Area: 225 Square Feet
- Dimensions: 15x15
Bedroom 2
- Level: Upper
- Area: 150 Square Feet
- Dimensions: 10x15
Bedroom 3
- Level: Upper
- Area: 120 Square Feet
- Dimensions: 12x10
Bedroom 4
- Level: Main
- Area: 195 Square Feet
- Dimensions: 13x15
Dining room
- Level: Main
- Area: 180 Square Feet
- Dimensions: 12x15
Foyer
- Level: Main
- Area: 196 Square Feet
- Dimensions: 14x14
Kitchen
- Level: Main
- Area: 225 Square Feet
- Dimensions: 15x15
Laundry
- Features: Tile-Ceramic
- Level: Main
- Area: 54 Square Feet
- Dimensions: 9x6
Living room
- Level: Main
- Area: 406 Square Feet
- Dimensions: 14x29
Heating
- Electric, Forced Air
Cooling
- Central Air
Appliances
- Included: Dishwasher, Electric Water Heater, Gas Oven, Refrigerator
- Laundry: Main Level
Features
- Kitchen Island, Entrance Foyer, Eat-in Kitchen, Pantry, Walk-In Closet(s)
- Windows: Wood Work Painted
- Has basement: No
Interior area
- Total structure area: 2,528
- Total interior livable area: 2,528 sqft
Property
Parking
- Total spaces: 2
- Parking features: Attached
- Attached garage spaces: 2
Features
- Levels: One and One Half
- Stories: 1
- Patio & porch: Covered
Lot
- Size: 0.3 Acres
- Features: City Lot, Sidewalks
Details
- Parcel number: 801111511072007002
- Special conditions: As Is,Short Sale
- Horse amenities: None
Construction
Type & style
- Home type: SingleFamily
- Architectural style: Traditional
- Property subtype: Residential, Single Family Residence
Materials
- Vinyl Siding
- Foundation: Crawl Space
Condition
- Updated/Remodeled
- New construction: No
- Year built: 1900
Utilities & green energy
- Water: Public
Community & HOA
Community
- Subdivision: No Subdivision
HOA
- Has HOA: No
Location
- Region: Tipton
Financial & listing details
- Price per square foot: $142/sqft
- Tax assessed value: $240,800
- Annual tax amount: $2,230
- Date on market: 5/19/2026
- Cumulative days on market: 72 days
Estimated market value
Not available
Estimated sales range
Not available
Not available
Price history
| Date | Event | Price |
|---|---|---|
| 8/17/2026 | Pending sale | $360,000 |
Source:  IRMLS #202619029 Report a problem IRMLS #202619029 Report a problem | ||
| 8/7/2026 | Price change | $360,000-8.9%$142/sqft |
Source:  MIBOR as distributed by MLS GRID #22102730 Report a problem MIBOR as distributed by MLS GRID #22102730 Report a problem | ||
| 8/4/2026 | Price change | $394,999-1.2% |
Source: IRMLS #202619029 Report a problem | ||
| 7/23/2026 | Pending sale | $399,900$158/sqft |
Source: MIBOR as distributed by MLS GRID #22102730 Report a problem | ||
| 7/15/2026 | Listed for sale | $399,900 |
Source: IRMLS #202619029 Report a problem | ||
| 6/27/2026 | Pending sale | $399,900$158/sqft |
Source: MIBOR as distributed by MLS GRID #22102730 Report a problem | ||
| 6/19/2026 | Price change | $399,900-1.2% |
Source: IRMLS #202619029 Report a problem | ||
| 6/1/2026 | Price change | $404,900-1.2%$160/sqft |
Source: MIBOR as distributed by MLS GRID #22102730 Report a problem | ||
| 5/19/2026 | Listed for sale | $409,900-9.8% |
Source: IRMLS #202619029 Report a problem | ||
| 3/5/2024 | Listing removed | -- |
Source: Owner Report a problem | ||
| 12/6/2023 | Price change | $454,500-0.1%$180/sqft |
Source: Owner Report a problem | ||
| 12/1/2023 | Price change | $454,8990%$180/sqft |
Source: Owner Report a problem | ||
| 11/28/2023 | Price change | $454,900-0.1%$180/sqft |
Source: Owner Report a problem | ||
| 11/22/2023 | Price change | $455,500-0.7%$180/sqft |
Source: Owner Report a problem | ||
| 11/14/2023 | Price change | $458,500-0.3%$181/sqft |
Source: Owner Report a problem | ||
| 11/10/2023 | Listed for sale | $459,900$182/sqft |
Source: Owner Report a problem | ||
Public tax history
| Year | Property taxes | Tax assessment |
|---|---|---|
| 2025 | $2,070 +226.5% | $240,800 +16.3% |
| 2024 | $634 -56.2% | $207,000 +553% |
| 2023 | $1,446 +14% | $31,700 -56.2% |
| 2022 | $1,268 -28% | $72,300 +14% |
| 2021 | $1,760 +4.5% | $63,400 -28% |
| 2020 | $1,684 +0.8% | $88,000 +4.5% |
| 2019 | $1,670 +13.5% | $84,200 +4.7% |
| 2018 | $1,472 +3.5% | $80,400 +14% |
| 2017 | $1,422 +6.1% | $70,500 +3.7% |
| 2016 | $1,340 +4% | $68,000 +5.6% |
| 2014 | $1,288 | $64,400 |
| 2013 | $1,288 -9.7% | $64,400 -9.7% |
| 2012 | $1,426 -1.1% | $71,300 -1.1% |
| 2010 | $1,442 | $72,100 |
| 2009 | $1,442 -41% | $72,100 -20.6% |
| 2007 | $2,445 | $90,800 +1.6% |
| 2006 | -- | $89,400 +9.8% |
| 2005 | -- | $81,400 |
Find assessor info on the county website
Monthly payment
Est. payment
Payment breakdown
Explore the cost of this home by adjusting the details. Changes won't be saved.Climate risks
Neighborhood: 46072
Nearby schools
Schools provided by the listing agent
- Elementary: Tipton Elementary School
- Middle: Tipton Middle School
- High: Tipton High School
Source: MIBOR as distributed by MLS GRID. This data may not be complete. We recommend contacting the local school district to confirm school assignments for this home.

Similar homes
- $399,9006 bd5 ba2.8k sqft323 N Main St, Tipton, IN 46072Active
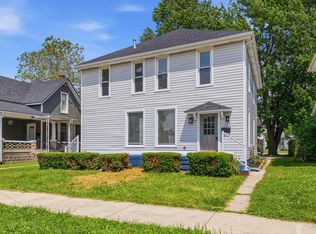 MLS ID #22107569, Jeffrey Boller, Vision One Real Estate. MIBOR as distributed by MLS GRID
 - $379,9004 bd3 ba2.5k sqft169 W Buckeye St, Cicero, IN 46034Active
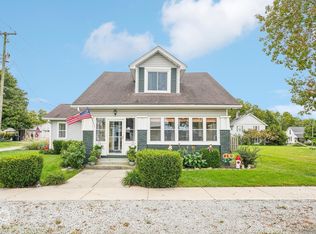 MLS ID #22129410, Brenda Cook, F.C. Tucker Company. MIBOR as distributed by MLS GRID
 - $380,0003 bd2 ba2.6k sqft2144 S County Road 1300 E, Frankfort, IN 46041For Sale
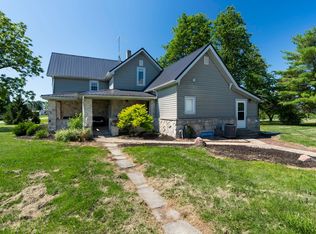 MLS ID #202625135, Jessica L LaMar, Raeco Realty. IRMLS
 - $409,9004 bd3 ba3.3k sqft3171 E 600 N, Windfall, IN 46076Active
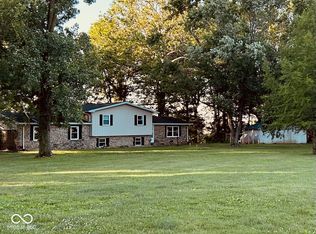 MLS ID #22108974, Larry Foster, eXp Realty, LLC. MIBOR as distributed by MLS GRID
