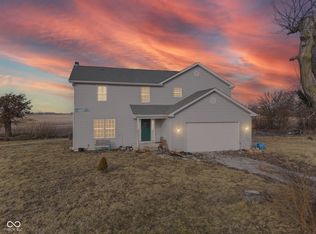
Welcome to 4920 S Co Rd 500 W in Frankfort, IN! Nestled on over 1 acre at the end of a private, dead-end road, this spacious property offers the peace and privacy you’ve been searching for—along with incredible potential to make it your own. With just under 3,000 square feet of finished living space, this home features 4 large bedrooms and an abundance of flexible living areas to fit your lifestyle. Whether you need multiple living rooms, a home office, playroom, or hobby space, the layout provides versatility and room to grow. The generously sized kitchen includes a walk-in pantry, offering both convenience and ample storage. Downstairs, you’ll find a full-size basement ready to be finished—adding the opportunity for approximately 1,300 additional square feet of living space. Create the ultimate rec room, home gym, theater, or guest suite while instantly increasing your home’s value. Situated on over an acre, there’s plenty of outdoor space to enjoy, entertain, or expand. With its private setting, spacious interior, and endless possibilities, this property is packed with potential. Don’t miss the opportunity to make it yours!
Active under contract
Price cut: $40K (5/27)
$315,000
4920 S County Road 500 W, Frankfort, IN 46041
4beds
2,976sqft
:
Get pre-qualified$2,014/mo
Single Family Residence
Built in 2017
1.4 Acres Lot
$309,300 Zestimate®
$--/sqft
$-- HOA
What's special
Private settingFull-size basementHome officeHobby spaceGenerously sized kitchenWalk-in pantry
- 165 days |
- 903 |
- 56 |
Zillow last checked:
Listing updated:
Listed by:
Amanda Bowman 765-562-9276,
eXp Realty, LLC
Source: IRMLS,MLS#: 202605272
Facts & features
Interior
Bedrooms & bathrooms
- Bedrooms: 4
- Bathrooms: 3
- Full bathrooms: 2
- 1/2 bathrooms: 1
Bedroom 1
- Level: Upper
Bedroom 2
- Level: Upper
Dining room
- Level: Main
- Area: 144
- Dimensions: 12 x 12
Family room
- Level: Main
- Area: 272
- Dimensions: 16 x 17
Kitchen
- Level: Main
- Area: 144
- Dimensions: 12 x 12
Living room
- Level: Main
- Area: 285
- Dimensions: 15 x 19
Heating
- Electric, Forced Air
Cooling
- Central Air
Appliances
- Included: Range/Oven Hook Up Elec, Dishwasher, Refrigerator, Washer, Dryer-Electric, Electric Oven, Electric Range, Water Softener Owned
- Laundry: Electric Dryer Hookup, Washer Hookup
Features
- 1st Bdrm En Suite, Breakfast Bar, Bookcases, Ceiling Fan(s), Walk-In Closet(s), Laminate Counters, Eat-in Kitchen, Kitchen Island, Open Floorplan, Pantry, Stand Up Shower, Tub and Separate Shower, Tub/Shower Combination
- Doors: Six Panel Doors
- Basement: Full,Unfinished,Sump Pump
- Number of fireplaces: 1
- Fireplace features: Living Room
Interior area
- Total structure area: 4,320
- Total interior livable area: 2,976 sqft
- Finished area above ground: 2,976
- Finished area below ground: 0
Video & virtual tour
Property
Parking
- Total spaces: 2
- Parking features: Attached, Garage Door Opener, RV Access/Parking
- Attached garage spaces: 2
Features
- Levels: Two
- Stories: 2
- Patio & porch: Deck
- Exterior features: Fire Pit
- Has spa: Yes
- Spa features: Jet Tub
Lot
- Size: 1.4 Acres
- Dimensions: 178 x 257
- Features: Level, 0-2.9999
Details
- Parcel number: 120935400013.000013
Construction
Type & style
- Home type: SingleFamily
- Property subtype: Single Family Residence
Materials
- Vinyl Siding
Condition
- New construction: No
- Year built: 2017
Utilities & green energy
- Sewer: Septic Tank
- Water: Well
Community & HOA
Community
- Subdivision: None
Location
- Region: Frankfort
Financial & listing details
- Tax assessed value: $399,400
- Annual tax amount: $1,711
- Date on market: 2/19/2026
- Listing terms: Cash,Conventional,FHA,USDA Loan,VA Loan
Estimated market value
$309,300
$294,000 - $325,000
$2,777/mo
Price history
| Date | Event | Price |
|---|---|---|
| 6/13/2026 | Contingent | $315,000$106/sqft |
Source: eXp Realty #202605272 Report a problem | ||
| 5/27/2026 | Price change | $315,000-11.3% |
Source:  IRMLS #202605272 Report a problem IRMLS #202605272 Report a problem | ||
| 4/28/2026 | Price change | $355,000-7.8% |
Source: IRMLS #202605272 Report a problem | ||
| 4/14/2026 | Price change | $385,000-1.3% |
Source: IRMLS #202605272 Report a problem | ||
| 3/23/2026 | Price change | $390,000-6% |
Source: IRMLS #202605272 Report a problem | ||
| 3/7/2026 | Price change | $415,000-3.5% |
Source: IRMLS #202605272 Report a problem | ||
| 2/19/2026 | Listed for sale | $430,000 |
Source: IRMLS #202605272 Report a problem | ||
Public tax history
| Year | Property taxes | Tax assessment |
|---|---|---|
| 2025 | $3,422 -2.3% | $399,400 +6.8% |
| 2024 | $3,504 +37.4% | $373,900 -1% |
| 2023 | $2,549 +29.3% | $377,600 +21% |
| 2022 | $1,972 +3.5% | $312,100 +34.1% |
| 2021 | $1,906 +8.9% | $232,800 +4.7% |
| 2020 | $1,750 -54.2% | $222,400 -0.9% |
| 2019 | $3,821 +605.6% | $224,400 |
| 2018 | $542 +52.2% | $224,400 +783.5% |
| 2017 | $356 -81.8% | $25,400 -83.4% |
| 2016 | $1,960 +126.2% | $152,800 +5.6% |
| 2014 | $867 -10.3% | $144,700 -8.9% |
| 2013 | $966 +14.6% | $158,800 +13% |
| 2012 | $843 -6.1% | $140,500 -5.1% |
| 2011 | $898 +1.5% | $148,100 |
| 2010 | $885 +9.4% | $148,100 -2.4% |
| 2009 | $809 | $151,700 |
Find assessor info on the county website
Monthly payment
Est. payment
Payment breakdown
Explore the cost of this home by adjusting the details. Changes won't be saved.Climate risks
Neighborhood: 46041
Nearby schools
GreatSchools rating
- 6/10Clinton Prairie Elementary SchoolGrades: PK-6Distance: 2.5 mi
- 6/10Clinton Prairie Jr-Sr High SchoolGrades: 7-12Distance: 2.5 mi
Schools provided by the listing agent
- Elementary: Clinton Prairie
- Middle: Clinton Prairie
- High: Clinton Prairie
- District: Clinton Prairie School Corp.
Source: IRMLS. This data may not be complete. We recommend contacting the local school district to confirm school assignments for this home.
- $315,0004 bd3 ba4.3k sqft4920 S Old County Road 500 W, Frankfort, IN 46041Pending
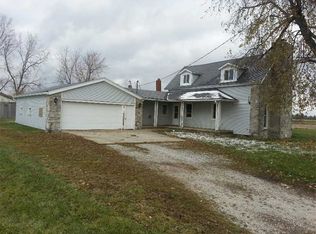
- $92,1603 bd1 ba1.3k sqft4951 S Old County Road 500 W, Frankfort, IN 46041Sold
- $132,2002 bd2 ba2.2k sqft4948 W County Road 500 S, Frankfort, IN 46041Off Market
- $308,6003 bd2 ba1.5k sqft4958 Gilmore Rd, Frankfort, IN 46041Off Market
- $285,500-- bd-- ba-- sqft3045 S County Road 100 E, Frankfort, IN 46041Off Market
- $144,30056 Acres3045 S County Road 100 E, Frankfort, IN 46041Off Market
- $128,80054.431 Acres3045 S County Road 100 E, Frankfort, IN 46041Off Market
- $226,1004 bd1 ba2.1k sqft5257 W County Road 500 S, Frankfort, IN 46041Off Market
A local agent can set up tours, give advice and negotiate with sellers.
A local lender can help you make sure your offer is ready when you are.
Similar homes
- $319,0004 bd3 ba2.3k sqft353 Harvard Ter, Frankfort, IN 46041For Sale
 MLS ID #202606039, Roderick Korty, Keller Williams Lafayette. IRMLS
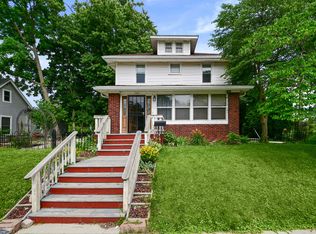
 - $299,0004 bd2 ba3.5k sqft509 S Harrison St, Frankfort, IN 46041Active
 MLS ID #22110560, Jamie Sargent, Berkshire Hathaway Home. MIBOR as distributed by MLS GRID
 - $390,0004 bd3 ba2.4k sqft3330 E Michigantown Rd, Frankfort, IN 46041For Sale
 MLS ID #202629422, Scott Irons, Snyder Strategy Realty, Inc. IRMLS
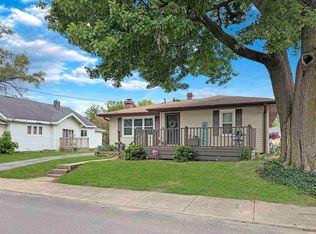
 - $270,0004 bd2 ba2.1k sqft250 W Avery St, Frankfort, IN 46041For Sale
 MLS ID #202620627, Jazah J Jones, BerkshireHathaway HS IN Realty. IRMLS
 - $399,9005 bd4 ba3.5k sqft1149 E County Road 180 N, Frankfort, IN 46041For SaleMLS ID #202629003, Mathew MacDonald, F.C. Tucker Company. IRMLS
- $280,0005 bd3 ba2.1k sqft508 Delphi Ave, Frankfort, IN 46041For SaleMLS ID #202617042, Emily Ramos, True Realty. IRMLS
- $265,0003 bd2 ba2.7k sqft1454 W McClurg St, Frankfort, IN 46041For SaleMLS ID #202626363, Janilyn Layton, BerkshireHathaway HS IN Realty. IRMLS
- $399,9005 bd4 ba3.5k sqft149 E County Road 180 N, Frankfort, IN 46041ActiveMLS ID #22109742, Mathew MacDonald, F.C. Tucker Company. MIBOR as distributed by MLS GRID
- $259,9004 bd2 ba2.2k sqft8938 E Hillis St, Frankfort, IN 46041For SaleMLS ID #202629431, Seth Stanley, NextHome Elite Real Estate. IRMLS
- $399,0003 bd2 ba2.6k sqft2144 S County Road 1300 E, Frankfort, IN 46041For SaleMLS ID #202625135, Jessica L LaMar, Raeco Realty. IRMLS
- $390,0004 bd3 ba2k sqft2612 E Michigantown Rd, Frankfort, IN 46041ActiveMLS ID #22115518, Spencer Childers, Keller Williams Lafayette. MIBOR as distributed by MLS GRID
- $319,9004 bd3 ba2.2k sqft503 W Jackson St, Mulberry, IN 46058For SaleMLS ID #202623054, Peggy L Carten-Davis, Find Your Bliss Real Estate. IRMLS
- $470,0004 bd4 ba3.4k sqft4510 N Wildwood Dr, Frankfort, IN 46041ActiveMLS ID #22097397, Erin Walker, Raeco Realty. MIBOR as distributed by MLS GRID
- $355,0004 bd4 ba2.7k sqft6390 E County Road 100 N, Michigantown, IN 46057For SaleMLS ID #202607711, Joseph Spivey Jr., eXp Realty, LLC. IRMLS
- $320,0003 bd3 ba2k sqft828 Claiborne Ln, Lebanon, IN 46052ActiveMLS ID #22117985, Shelby Farrar, Opendoor Brokerage LLC. MIBOR as distributed by MLS GRID
- $195,0004 bd1 ba1.9k sqft2335 S County Road 130 Rd W, Frankfort, IN 46041For SaleMLS ID #202624676, Zach Livengood, Livengood Realty. IRMLS
- $314,9993 bd3 ba1.7k sqft3920 Penny Packers Mill Rd, Lafayette, IN 47909For SaleMLS ID #202631293, Cade Rogers, Mossy Oak Properties/Indiana Land and Lifestyle. IRMLS
- $314,9003 bd2 ba1.7k sqft1059 E Wabash St, Frankfort, IN 46041New ConstructionMLS ID #202548180, Kevin Weaver, F.C. Tucker/Shook. IRMLS
- $225,0003 bd2 ba1.8k sqft1055 N Harrison St, Frankfort, IN 46041For SaleMLS ID #202624930, Charna J Virtue, BerkshireHathaway HS IN Realty. IRMLS
- $370,0003 bd2 ba2.1k sqft2435 Shorewood Dr, Lebanon, IN 46052ActiveMLS ID #22117809, Jonathan Randolph, BluPrint Real Estate Group. MIBOR as distributed by MLS GRID
