Fully remodeled 4 bed 2 bath home located just one mile from SR28 in the rural area of Hillisburg and 11 miles from Downtown Frankfort. This home has charm with a nice covered front porch, updated maintenance free exterior, and a new deck on the rear of the home. Come inside to spacious rooms throughout and a fully remodeled interior. New flooring will lead you through the living room to the rest of the home. The kitchen has been completely remodeled with new cabinets, countertops, backsplash, fixtures, and appliances. The kitchen also has a 4x10 Pantry with shelving for all of your kitchen accessories and food storage. Adjacent through the arched entry with stone accents is the large dining room with access to either the living room or outside deck, perfect for entertaining. The second rear entry has a nice area with stone accents perfect for a home office or gaming area. The 1st floor is rounded out with the main bedroom and full bathroom. The bathroom is completely remodeled and hosts hookups for laundry. The 2nd story has three spacious bedrooms each with nice sized closets and a fully remodeled bath. New updates to include: All Flooring, Paint, Lighting, Kitchen, Baths, Appliances, Windows, Doors, Siding and Guttering, Water Heater, HVAC, Electrical Service/Panel, and New Septic System. The partial basement gives you easy access to your mechanicals and offers additional storage space. This home also has a nice sized 2 car garage and yard waiting for your personal touch. This home is truly move in ready and waiting for you.
Active
$259,900
8938 E Hillis St, Frankfort, IN 46041
4beds
2,216sqft
:
Get pre-qualified$1,663/mo
Single Family Residence
Built in 1900
0.28 Acres Lot
$-- Zestimate®
$--/sqft
$-- HOA
What's special
Nice sized closetsHookups for laundryUpdated maintenance free exteriorNice covered front porchFully remodeled interiorSpacious rooms throughoutLarge dining room
- 6 days |
- 486 |
- 40 |
Zillow last checked:
Listing updated:
Listed by:
Seth Stanley Cell:765-749-5817,
NextHome Elite Real Estate
Source: IRMLS,MLS#: 202629431
Facts & features
Interior
Bedrooms & bathrooms
- Bedrooms: 4
- Bathrooms: 2
- Full bathrooms: 2
- Main level bedrooms: 1
Bedroom 1
- Level: Main
Bedroom 2
- Level: Upper
Dining room
- Level: Main
- Area: 180
- Dimensions: 12 x 15
Kitchen
- Level: Main
- Area: 216
- Dimensions: 12 x 18
Living room
- Level: Main
- Area: 285
- Dimensions: 15 x 19
Heating
- Propane, Forced Air
Cooling
- Central Air
Appliances
- Included: Range/Oven Hook Up Elec, Dishwasher, Microwave, Refrigerator, Electric Oven, Electric Range, Electric Water Heater
- Laundry: Electric Dryer Hookup, Main Level, Washer Hookup
Features
- Ceiling-9+, Laminate Counters, Split Br Floor Plan, Tub/Shower Combination
- Flooring: Carpet, Vinyl
- Doors: Six Panel Doors
- Windows: Blinds
- Basement: Crawl Space,Partial,Unfinished,Block,Sump Pump
- Has fireplace: No
- Fireplace features: None
Interior area
- Total structure area: 2,728
- Total interior livable area: 2,216 sqft
- Finished area above ground: 2,216
- Finished area below ground: 0
Video & virtual tour
Property
Parking
- Total spaces: 2
- Parking features: Detached, Gravel
- Garage spaces: 2
- Has uncovered spaces: Yes
Features
- Levels: Two
- Stories: 2
- Patio & porch: Deck Covered, Deck, Porch Covered
- Fencing: None
Lot
- Size: 0.28 Acres
- Dimensions: 81x150
- Features: Level, 0-2.9999, Rural Subdivision
Details
- Parcel number: 121206478021.000005
- Other equipment: Sump Pump
Construction
Type & style
- Home type: SingleFamily
- Architectural style: Traditional
- Property subtype: Single Family Residence
Materials
- Cement Board
- Roof: Asphalt
Condition
- New construction: No
- Year built: 1900
Utilities & green energy
- Electric: Duke Energy Indiana
- Sewer: Septic Tank
- Water: Well
Community & HOA
Community
- Features: None
- Security: Smoke Detector(s)
- Subdivision: Other
Location
- Region: Frankfort
Financial & listing details
- Tax assessed value: $103,900
- Annual tax amount: $1,280
- Date on market: 7/22/2026
- Listing terms: Cash,Conventional,FHA,USDA Loan,VA Loan
- Road surface type: Asphalt
Estimated market value
Not available
Estimated sales range
Not available
$1,575/mo
Price history
| Date | Event | Price |
|---|---|---|
| 7/22/2026 | Listed for sale | $259,900+504.4% |
Source:  IRMLS #202629431 Report a problem IRMLS #202629431 Report a problem | ||
| 11/19/2025 | Sold | $43,000$19/sqft |
Source: Public Record Report a problem | ||
Public tax history
| Year | Property taxes | Tax assessment |
|---|---|---|
| 2025 | $1,116 -3.1% | $103,900 +27.2% |
| 2024 | $1,152 -16.8% | $81,700 |
| 2023 | $1,385 +289.4% | $81,700 +1.5% |
| 2022 | $356 +6.8% | $80,500 +9.8% |
| 2021 | $333 +3.5% | $73,300 |
| 2020 | $322 -40.9% | $73,300 -0.4% |
| 2019 | $544 +127.3% | $73,600 +30.5% |
| 2018 | $239 +15% | $56,400 +0.9% |
| 2017 | $208 +17.7% | $55,900 +4.5% |
| 2016 | $177 +33.8% | $53,500 -4.5% |
| 2014 | $132 +518.9% | $56,000 +4.5% |
| 2013 | $21 -87.1% | $53,600 -41% |
| 2012 | $166 +16.3% | $90,800 +9.8% |
| 2011 | $143 -5.2% | $82,700 -7.9% |
| 2010 | $150 +16.6% | $89,800 |
| 2009 | $129 | $89,800 |
Find assessor info on the county website
Monthly payment
Est. payment
Payment breakdown
Explore the cost of this home by adjusting the details. Changes won't be saved.Climate risks
Neighborhood: Hillisburg
Nearby schools
GreatSchools rating
- 8/10Clinton Central Elementary SchoolGrades: K-6Distance: 2.8 mi
- 5/10Clinton Central Junior-Senior High SchoolGrades: 7-12Distance: 2.8 mi
Schools provided by the listing agent
- Elementary: Clinton Central
- Middle: Clinton Central
- High: Clinton Central
- District: Clinton Central School Corp.
Source: IRMLS. This data may not be complete. We recommend contacting the local school district to confirm school assignments for this home.
- $1,200-- bd-- ba-- sqft8938 E Hillis St, Frankfort, IN 46041Off Market
- $800-- bd-- ba-- sqft8928 E Hillis St, Frankfort, IN 46041Off Market
- $158,6003 bd1 ba1k sqft8948 E Hillis St, Frankfort, IN 46041Off Market
- $195,5003 bd1 ba2.4k sqft8928 E Hillis St, Frankfort, IN 46041Off Market
- $155,3004 bd1 ba2.9k sqft8918 E Hillis St, Frankfort, IN 46041Off Market
- $143,2004 bd1 ba1.6k sqft80 N Green St, Frankfort, IN 46041Off Market
- $189,600-- bd-- ba-- sqft8958 E Hillis St, Frankfort, IN 46041Off Market
- $1,800-- bd-- ba-- sqft8910 E Hillis St, Frankfort, IN 46041Off Market
A local agent can set up tours, give advice and negotiate with sellers.
A local lender can help you make sure your offer is ready when you are.
Similar homes
- $270,0004 bd2 ba2.1k sqft250 W Avery St, Frankfort, IN 46041For Sale
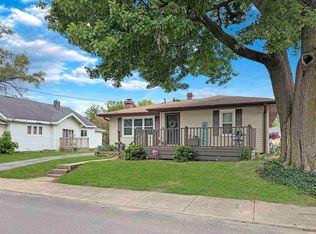 MLS ID #202620627, Jazah J Jones, BerkshireHathaway HS IN Realty. IRMLS
 - $275,0003 bd2 ba2.7k sqft1454 W McClurg St, Frankfort, IN 46041For Sale
 MLS ID #202626363, Janilyn Layton, BerkshireHathaway HS IN Realty. IRMLS
 - $225,0003 bd2 ba1.8k sqft1055 N Harrison St, Frankfort, IN 46041For Sale
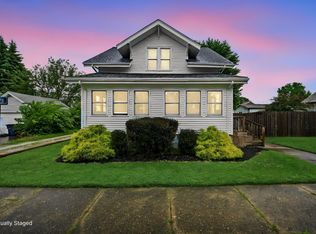 MLS ID #202624930, Charna J Virtue, BerkshireHathaway HS IN Realty. IRMLS
 - $290,0005 bd3 ba2.1k sqft508 Delphi Ave, Frankfort, IN 46041For Sale
 MLS ID #202617042, Emily Ramos, True Realty. IRMLS
 - $210,0003 bd2 ba1.2k sqft508 E Jefferson St, Frankfort, IN 46041ActiveMLS ID #22112227, Jennifer Lane, Homeward Bound Realty LLC. MIBOR as distributed by MLS GRID
- $270,0003 bd2 ba1.3k sqft2990 N State Road 39, Lebanon, IN 46052ActiveMLS ID #22112246, Saman Baig, Wilson Trust Realty LLC. MIBOR as distributed by MLS GRID
- $269,9003 bd2 ba2.3k sqft7021 N State Road 29, Michigantown, IN 46057For SaleMLS ID #202606985, Shelby Hicks, Redfin. IRMLS
- $315,0004 bd3 ba2.9k sqft4920 S County Road 500 W, Frankfort, IN 46041For SaleMLS ID #202605272, Amanda Bowman, eXp Realty, LLC. IRMLS
- $272,0003 bd2 ba1.6k sqft602 E Pike St, Kirklin, IN 46050ActiveMLS ID #22104698, Mathew Lucas, Berkshire Hathaway Home. MIBOR as distributed by MLS GRID
- $290,0003 bd2 ba1.4k sqft10784 W 300 N, Kempton, IN 46049ActiveMLS ID #22112093, Kathleen Vaughn, Trueblood Real Estate. MIBOR as distributed by MLS GRID
- $259,9004 bd3 ba2.2k sqft714 E Southway Blvd, Kokomo, IN 46902ActiveMLS ID #22109463, Sarah Floyd, eXp Realty LLC. MIBOR as distributed by MLS GRID
- $355,0004 bd4 ba2.7k sqft6390 E County Road 100 N, Michigantown, IN 46057For SaleMLS ID #202607711, Joseph Spivey Jr., eXp Realty, LLC. IRMLS
- $279,0004 bd3 ba2.1k sqft1718 Osage Dr, Kokomo, IN 46902For SaleMLS ID #202626647, Suzy McKinley, McKinley Real Estate. IRMLS
- $199,9003 bd2 ba1.7k sqft33 Southdowns Dr, Kokomo, IN 46902For SaleMLS ID #202629924, Kristine E Miller, Apple Tree Realty, LLC. IRMLS
- $234,9004 bd2 ba1.5k sqft365 Yellowstone Dr, Russiaville, IN 46979For SaleMLS ID #202627231, Lindsay Ousley, The Wyman Group. IRMLS
- $269,9003 bd2 ba1.4k sqft6863 W 700 N, Kokomo, IN 46902For SaleMLS ID #202619805, Kristine E Miller, Apple Tree Realty, LLC. IRMLS
- $225,0004 bd2 ba2k sqft461 N Main St, Tipton, IN 46072ActiveMLS ID #22102872, Tina Floyd-Snodgrass, Homeward Bound Realty LLC. MIBOR as distributed by MLS GRID
- $194,9004 bd1 ba1.6k sqft547 W County Road 700 N, Frankfort, IN 46041For SaleMLS ID #202625228, Scott Irons, Snyder Strategy Realty, Inc. IRMLS
- $215,0004 bd2 ba1.2k sqft3805 Holiday St, Kokomo, IN 46902For SaleMLS ID #202628630, Josh Murdock, Murdock Real Estate Group. IRMLS
- $235,0003 bd3 ba1.8k sqft3100 Revere St, Kokomo, IN 46902For SaleMLS ID #202623461, Justin Pugh, The Wyman Group. IRMLS
