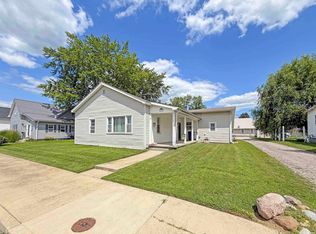
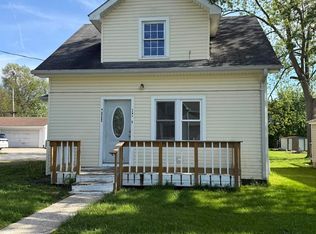
Welcome to this charming 3-bedroom, 2-full-bath home that offers plenty of space and functionality. The main level features a desirable primary bedroom, providing convenience and privacy, along with a spacious living and dining room combination that's perfect for entertaining or relaxing with family. The well-appointed kitchen offers ample workspace and flows into a large mudroom with abundant storage, making it easy to keep everything organized. Upstairs, you'll find two additional bedrooms and a full bathroom, creating a comfortable layout for family members or guests. Enjoy your mornings on the inviting covered front porch or spend evenings entertaining on the newly poured concrete patio in the backyard-an ideal setting for weekend cookouts, gatherings, or simply unwinding outdoors. This home combines comfort, space, and practical features you'll appreciate every day.
Pending
Price cut: $2K (8/30)
$208,000
508 E Jefferson St, Frankfort, IN 46041
3beds
1,212sqft
Residential, Single Family Residence
Built in 1900
4,356 Square Feet Lot
$-- Zestimate®
$172/sqft
$-- HOA
What's special
Inviting covered front porchDesirable primary bedroomAmple workspaceWell-appointed kitchen
- 103 days
- 34
- 1
Zillow last checked:
Listing updated:
Listed by:
Jennifer Lane jenniferlane9678@gmail.com,
Homeward Bound Realty LLC
Source: MIBOR as distributed by MLS GRID,MLS#: 22112227
Facts & features
Interior
Bedrooms & bathrooms
- Bedrooms: 3
- Bathrooms: 2
- Full bathrooms: 2
- Main level bathrooms: 1
- Main level bedrooms: 1
Primary bedroom
- Level: Main
- Area: 140 Square Feet
- Dimensions: 14x10
Bedroom 2
- Level: Upper
- Area: 140 Square Feet
- Dimensions: 14x10
Bedroom 3
- Level: Upper
- Area: 140 Square Feet
- Dimensions: 14x10
Kitchen
- Level: Main
- Area: 144 Square Feet
- Dimensions: 16x9
Laundry
- Level: Main
- Area: 105 Square Feet
- Dimensions: 15x7
Living room
- Level: Main
- Area: 336 Square Feet
- Dimensions: 24x14
Heating
- Forced Air, Natural Gas
Cooling
- Central Air
Appliances
- Included: Dishwasher, Disposal, MicroHood, Electric Oven, Refrigerator, Water Heater
Features
- Has basement: No
Interior area
- Total structure area: 1,212
- Total interior livable area: 1,212 sqft
Property
Features
- Levels: One and One Half
- Stories: 1
Lot
- Size: 4,356 Square Feet
Details
- Parcel number: 121010234014000021
- Horse amenities: None
Construction
Type & style
- Home type: SingleFamily
- Architectural style: Traditional
- Property subtype: Residential, Single Family Residence
Materials
- Vinyl Siding
- Foundation: Block
Condition
- New construction: No
- Year built: 1900
Utilities & green energy
- Water: Public
Community & HOA
Community
- Subdivision: No Subdivision
HOA
- Has HOA: No
Location
- Region: Frankfort
Financial & listing details
- Price per square foot: $172/sqft
- Tax assessed value: $169,700
- Annual tax amount: $1,702
- Date on market: 7/10/2026
- Cumulative days on market: 96 days
Estimated market value
Not available
Estimated sales range
Not available
Not available
Price history
| Date | Event | Price |
|---|---|---|
| 9/9/2026 | Pending sale | $208,000 |
Source:  IRMLS #202627522 Report a problem IRMLS #202627522 Report a problem | ||
| 8/30/2026 | Price change | $208,000-1% |
Source: IRMLS #202627522 Report a problem | ||
| 7/28/2026 | Price change | $210,000-2.3% |
Source: IRMLS #202627522 Report a problem | ||
| 7/10/2026 | Listed for sale | $215,000+26.5% |
Source: IRMLS #202627522 Report a problem | ||
| 1/20/2023 | Sold | $170,000-2.8% |
Source: IRMLS #202250367 Report a problem | ||
| 12/29/2022 | Pending sale | $174,900 |
Source: IRMLS #202250367 Report a problem | ||
| 12/27/2022 | Price change | $174,900+149.9% |
Source: IRMLS #202250367 Report a problem | ||
| 8/29/2022 | Pending sale | $70,000 |
Source: IRMLS #202227509 Report a problem | ||
| 8/26/2022 | Price change | $70,000-12.5% |
Source: IRMLS #202227509 Report a problem | ||
| 7/27/2022 | Price change | $80,000-11.1% |
Source: IRMLS #202227509 Report a problem | ||
| 7/6/2022 | Listed for sale | $90,000+285.1% |
Source: IRMLS #202227509 Report a problem | ||
| 5/9/2007 | Sold | $23,373-65.6%$19/sqft |
Source: Public Record Report a problem | ||
| 9/18/2000 | Sold | $68,000$56/sqft |
Source: Public Record Report a problem | ||
Public tax history
| Year | Property taxes | Tax assessment |
|---|---|---|
| 2025 | $1,724 +121.8% | $169,700 +8.1% |
| 2024 | $777 +61.2% | $157,000 +100.3% |
| 2023 | $482 +63% | $78,400 +22.1% |
| 2022 | $296 +0.5% | $64,200 +55.8% |
| 2021 | $295 +5.9% | $41,200 |
| 2020 | $278 -4.7% | $41,200 |
| 2019 | $292 +6.6% | $41,200 |
| 2018 | $274 +9.4% | $41,200 +3.8% |
| 2017 | $250 +12.5% | $39,700 +3.9% |
| 2016 | $223 +39.3% | $38,200 +1.1% |
| 2014 | $160 +14.8% | $37,800 -0.3% |
| 2013 | $139 +5% | $37,900 +2.2% |
| 2012 | $133 -39.5% | $37,100 -9.3% |
| 2011 | $219 -6.9% | $40,900 -10.3% |
| 2010 | $235 +32.2% | $45,600 |
| 2009 | $178 | $45,600 -2.6% |
| 2006 | -- | $46,800 +20.3% |
| 2005 | -- | $38,900 |
Find assessor info on the county website
Monthly payment
Est. payment
Payment breakdown
Explore the cost of this home by adjusting the details. Changes won't be saved.Climate risks
Neighborhood: 46041
Nearby schools
Schools provided by the listing agent
- Elementary: Suncrest Elementary School
- Middle: Frankfort Middle School
- High: Frankfort High School
Source: MIBOR as distributed by MLS GRID. This data may not be complete. We recommend contacting the local school district to confirm school assignments for this home.
Similar homes
- $200,0003 bd2 ba1k sqft1258 W McClurg St, Frankfort, IN 46041For Sale
 MLS ID #202641402, Alondra Alvarez, Alvarez Real Estate. IRMLS
 - $160,5002 bd1 ba1k sqft357 Sims St, Frankfort, IN 46041For Sale
 MLS ID #202629856, Jazah J Jones, BerkshireHathaway HS IN Realty. IRMLS
 - $--2 bd1 ba1k sqft851 Rowe St, Frankfort, IN 46041Auction
 Auction.com 1
 - $190,0005 bd2 ba1.5k sqft1101 W McClurg St, Frankfort, IN 46041For Sale
 MLS ID #202621081, Nubia Medina, Raeco Realty. IRMLS
