Welcome to this generously sized 5-bedroom, 2-full-bath home offering plenty of room for comfortable living and entertaining. The spacious floor plan provides flexibility for large families, guests, home offices, or hobby spaces. Natural light fills the living areas, creating a warm and inviting atmosphere throughout. One of the property's standout features is the oversized 2-car garage, complete with its own fully functional bathroom—perfect for a workshop, recreational space, home business, or added convenience when working outdoors. With ample living space, practical amenities, and versatile areas to fit a variety of needs, this property presents an excellent opportunity for homeowners seeking both comfort and functionality.
Active
Price cut: $5K (7/16)
$190,000
1101 W McClurg St, Frankfort, IN 46041
5beds
1,566sqft
:
Get pre-qualified$1,228/mo
Single Family Residence
Built in 1930
6,534 Square Feet Lot
$185,300 Zestimate®
$--/sqft
$-- HOA
What's special
Spacious floor planAmple living spaceVersatile areasWarm and inviting atmosphere
- 57 days |
- 478 |
- 37 |
Zillow last checked:
Listing updated:
Listed by:
Nubia Medina 765-242-1944,
Raeco Realty
Source: IRMLS,MLS#: 202621081
Facts & features
Interior
Bedrooms & bathrooms
- Bedrooms: 5
- Bathrooms: 2
- Full bathrooms: 2
- Main level bedrooms: 3
Bedroom 1
- Level: Main
Bedroom 2
- Level: Main
Kitchen
- Level: Main
- Area: 156
- Dimensions: 13 x 12
Living room
- Level: Main
- Area: 198
- Dimensions: 18 x 11
Heating
- Forced Air
Cooling
- Central Air
Appliances
- Laundry: Main Level
Features
- Breakfast Bar
- Flooring: Laminate, Tile
- Basement: Crawl Space
- Has fireplace: No
- Fireplace features: None
Interior area
- Total structure area: 1,566
- Total interior livable area: 1,566 sqft
- Finished area above ground: 528
- Finished area below ground: 1,038
Video & virtual tour
Property
Parking
- Total spaces: 2
- Parking features: Detached, Garage Door Opener, Gravel
- Garage spaces: 2
- Has uncovered spaces: Yes
Features
- Fencing: None
Lot
- Size: 6,534 Square Feet
- Dimensions: 50x132
- Features: Level, City/Town/Suburb
Details
- Parcel number: 121010102007.000021
- Zoning: R3
Construction
Type & style
- Home type: SingleFamily
- Architectural style: A-Frame
- Property subtype: Single Family Residence
Materials
- Vinyl Siding
- Roof: Asphalt
Condition
- New construction: No
- Year built: 1930
Utilities & green energy
- Electric: Frankfort Munic. Util.
- Gas: CenterPoint Energy
- Sewer: City
- Water: City
Community & HOA
Community
- Features: None
- Subdivision: Sunny Side / Sunnyside
Location
- Region: Frankfort
Financial & listing details
- Tax assessed value: $103,700
- Annual tax amount: $1,004
- Date on market: 6/2/2026
- Listing terms: Cash,Conventional,FHA
Estimated market value
$185,300
$176,000 - $195,000
$1,592/mo
Price history
| Date | Event | Price |
|---|---|---|
| 7/16/2026 | Price change | $190,000-2.6% |
Source:  IRMLS #202621081 Report a problem IRMLS #202621081 Report a problem | ||
| 6/2/2026 | Listed for sale | $195,000 |
Source: IRMLS #202621081 Report a problem | ||
Public tax history
| Year | Property taxes | Tax assessment |
|---|---|---|
| 2025 | $858 +2.1% | $103,700 +27.2% |
| 2024 | $840 -1.3% | $81,500 -0.5% |
| 2023 | $852 +24.3% | $81,900 -0.4% |
| 2022 | $685 +0.2% | $82,200 +19.7% |
| 2021 | $684 +5.6% | $68,700 -0.3% |
| 2020 | $648 -0.6% | $68,900 -0.3% |
| 2019 | $652 -36.6% | $69,100 -0.3% |
| 2018 | $1,028 +0.7% | $69,300 +2.5% |
| 2017 | $1,021 +1.9% | $67,600 -0.6% |
| 2016 | $1,001 +38.4% | $68,000 +1.8% |
| 2014 | $724 +3.6% | $66,800 -0.3% |
| 2013 | $698 +0.2% | $67,000 +1.5% |
| 2012 | $697 +1% | $66,000 +5.9% |
| 2011 | $690 +3% | $62,300 |
| 2010 | $669 -53.1% | $62,300 -3.3% |
| 2009 | $1,426 | $64,400 -7.2% |
| 2006 | -- | $69,400 +17.4% |
| 2005 | -- | $59,100 |
Find assessor info on the county website
Monthly payment
Est. payment
Payment breakdown
Explore the cost of this home by adjusting the details. Changes won't be saved.Climate risks
Neighborhood: 46041
Nearby schools
GreatSchools rating
- 3/10Suncrest Elementary SchoolGrades: PK-5Distance: 0.6 mi
- 7/10Frankfort Middle SchoolGrades: 6-8Distance: 2.2 mi
- 3/10Frankfort Senior High SchoolGrades: 9-12Distance: 2 mi
Schools provided by the listing agent
- Elementary: Suncrest
- Middle: Frankfort
- High: Frankfort
- District: Community Schools of Frankfort
Source: IRMLS. This data may not be complete. We recommend contacting the local school district to confirm school assignments for this home.
- $133,0002 bd1 ba645 sqft1107 W McClurg St, Frankfort, IN 46041Off Market

- $188,0003 bd2 ba1.3k sqft1059 W McClurg St, Frankfort, IN 46041Off Market
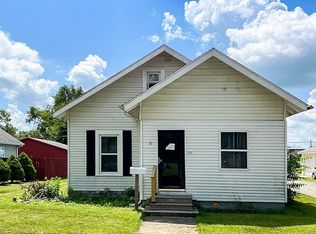
- $159,2003 bd1 ba1.8k sqft1109 W McClurg St, Frankfort, IN 46041Off Market
- $162,3002 bd1 ba1.3k sqft1055 W McClurg St, Frankfort, IN 46041Off Market
- $166,0002 bd1 ba1.2k sqft1108 W McClurg St, Frankfort, IN 46041Off Market
- $151,9003 bd1 ba1.1k sqft1151 W McClurg St, Frankfort, IN 46041Off Market
- $182,8003 bd2 ba2k sqft1102 W McClurg St, Frankfort, IN 46041Off Market
- $5,200-- bd-- ba-- sqft1054 W McClurg St, Frankfort, IN 46041Off Market
A local agent can set up tours, give advice and negotiate with sellers.
A local lender can help you make sure your offer is ready when you are.
Similar homes
- $195,0004 bd1 ba1.9k sqft2335 S County Road 130 Rd W, Frankfort, IN 46041For Sale
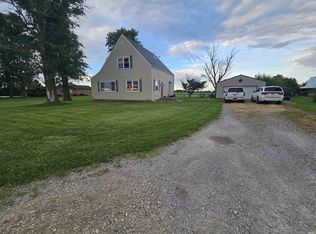 MLS ID #202624676, Zach Livengood, Livengood Realty. IRMLS
 - $178,0003 bd1 ba2k sqft1251 W Jefferson St, Frankfort, IN 46041For Sale
 MLS ID #202622150, Jazah J Jones, BerkshireHathaway HS IN Realty. IRMLS
 - $210,0002 bd1 ba1k sqft951 W Palmer St, Frankfort, IN 46041For Sale
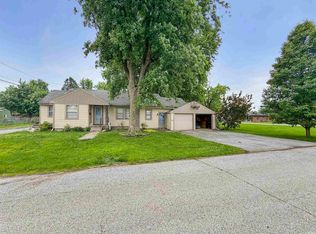 MLS ID #202619449, Jazah J Jones, BerkshireHathaway HS IN Realty. IRMLS
 - $189,9003 bd1 ba1.3k sqft2057 Washington Dr, Frankfort, IN 46041For Sale
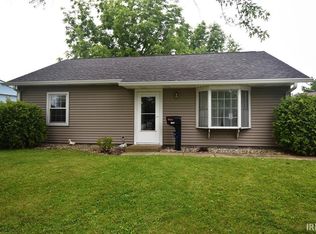 MLS ID #202623992, Alex C Risse, Risse Realty. IRMLS
 - $244,0004 bd2 ba1.1k sqft1102 Myrtle Ave, Frankfort, IN 46041ActiveMLS ID #22106467, Nubia Medina, Raeco Realty. MIBOR as distributed by MLS GRID
- $225,0003 bd2 ba1.2k sqft801 Burlington Ave, Frankfort, IN 46041For SaleMLS ID #202629320, Ken Koch, Keller Williams Lafayette. IRMLS
- $225,0003 bd2 ba1.8k sqft1055 N Harrison St, Frankfort, IN 46041For SaleMLS ID #202624930, Charna J Virtue, BerkshireHathaway HS IN Realty. IRMLS
- $194,9004 bd1 ba1.6k sqft547 W County Road 700 N, Frankfort, IN 46041For SaleMLS ID #202625228, Scott Irons, Snyder Strategy Realty, Inc. IRMLS
- $210,0003 bd2 ba1.2k sqft508 E Jefferson St, Frankfort, IN 46041ActiveMLS ID #22112227, Jennifer Lane, Homeward Bound Realty LLC. MIBOR as distributed by MLS GRID
- $139,9002 bd1 ba800 sqft808 Dolsen St, Frankfort, IN 46041For SaleMLS ID #202627417, Alex C Risse, Risse Realty. IRMLS
- $219,0003 bd2 ba2.1k sqft1302 S Prairie St, Frankfort, IN 46041ActiveMLS ID #22090779, Stephanie Lee, Carpenter, REALTORS®. MIBOR as distributed by MLS GRID
- $147,7772 bd1 ba1.3k sqft309 W Kyger St, Frankfort, IN 46041For SaleMLS ID #202618459, Scott Irons, Snyder Strategy Realty, Inc. IRMLS
- $149,9993 bd1 ba1.8k sqft403 W Armstrong St, Frankfort, IN 46041For SaleMLS ID #202623963, Julie K Knight, BerkshireHathaway HS IN Realty. IRMLS
- $270,0004 bd2 ba2.1k sqft250 W Avery St, Frankfort, IN 46041For SaleMLS ID #202620627, Jazah J Jones, BerkshireHathaway HS IN Realty. IRMLS
- $154,9002 bd1 ba1.1k sqft358 Sims St, Frankfort, IN 46041For SaleMLS ID #202616990, Brandi Shaw, Indiana Realty Group. IRMLS
- $239,9003 bd1 ba1.4k sqft4097 S County Road 0, Frankfort, IN 46041For SaleMLS ID #202623011, Jazah J Jones, BerkshireHathaway HS IN Realty. IRMLS
- $215,0003 bd2 ba1.3k sqft9460 N State Road 29, Frankfort, IN 46041For SaleMLS ID #202623429, Gena Martin, GMR Realty. IRMLS
- $99,9003 bd2 ba1.3k sqft800 N Gentry St, Frankfort, IN 46041For SaleMLS ID #202617794, Amy Bray, Keller Williams Lafayette. IRMLS
- $--5 bd3 ba1.8k sqft106 E 2nd St, Michigantown, IN 46057AuctionAuction.com 1
- $259,9004 bd2 ba2.2k sqft8938 E Hillis St, Frankfort, IN 46041For SaleMLS ID #202629431, Seth Stanley, NextHome Elite Real Estate. IRMLS
