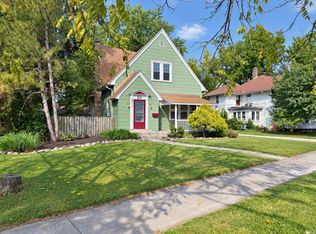
This single family home, constructed in 1930, presents an opportunity for a life enriched by established surroundings and architectural heritage, offering 2137 square feet of refined living space. The property features three upstairs bedrooms. Complementing these personal spaces are two full bathrooms, offering convenience and comfort for daily routines. Large kitchen and separate dining room. Living room offers ample natural light and space. Home also features a 948 sq ft attic with staircase access, partial cellar & one car detached garage This single family residence truly offers an opportunity to embrace a lifestyle of comfort and enduring charm within a well-established setting.
Pending
Price cut: $20.5K (8/4)
$198,500
1302 S Prairie St, Frankfort, IN 46041
3beds
2,137sqft
Residential, Single Family Residence
Built in 1930
8,276 Square Feet Lot
$-- Zestimate®
$93/sqft
$-- HOA
What's special
One car detached garageSeparate dining roomPartial cellarLarge kitchenThree upstairs bedrooms
- 212 days
- 35
- 0
Zillow last checked:
Listing updated:
Listed by:
Stephanie Lee slee@callcarpenter.com,
Carpenter, REALTORS®
Source: MIBOR as distributed by MLS GRID,MLS#: 22090779
Facts & features
Interior
Bedrooms & bathrooms
- Bedrooms: 3
- Bathrooms: 2
- Full bathrooms: 2
- Main level bathrooms: 1
Primary bedroom
- Level: Upper
- Area: 240 Square Feet
- Dimensions: 16x15
Bedroom 2
- Level: Upper
- Area: 192 Square Feet
- Dimensions: 12x16
Bedroom 3
- Level: Upper
- Area: 192 Square Feet
- Dimensions: 12x16
Dining room
- Level: Main
- Area: 192 Square Feet
- Dimensions: 12x16
Foyer
- Level: Main
- Area: 156 Square Feet
- Dimensions: 13x12
Kitchen
- Features: Tile-Ceramic
- Level: Main
- Area: 256 Square Feet
- Dimensions: 16x16
Living room
- Level: Main
- Area: 294 Square Feet
- Dimensions: 14x21
Heating
- Forced Air, Natural Gas
Cooling
- Central Air
Appliances
- Included: None
- Laundry: Laundry Closet
Features
- Attic Stairway, Built-in Features, Entrance Foyer, Ceiling Fan(s), High Speed Internet
- Has basement: No
- Attic: Permanent Stairs
Interior area
- Total structure area: 2,137
- Total interior livable area: 2,137 sqft
Property
Parking
- Total spaces: 1
- Parking features: Detached
- Garage spaces: 1
Features
- Levels: Two
- Stories: 2
- Patio & porch: Covered
Lot
- Size: 8,276 Square Feet
- Features: Not In Subdivision, Mature Trees
Details
- Parcel number: 121015230013000021
- Special conditions: As Is,Needs Updating,Sales Disclosure Supplements
- Horse amenities: None
Construction
Type & style
- Home type: SingleFamily
- Architectural style: Traditional
- Property subtype: Residential, Single Family Residence
Materials
- Vinyl Siding
- Foundation: Block
Condition
- New construction: No
- Year built: 1930
Utilities & green energy
- Water: Public
- Utilities for property: Electricity Connected
Community & HOA
Community
- Security: Carbon Monoxide Detector(s), Smoke Detector(s)
- Subdivision: No Subdivision
HOA
- Has HOA: No
Location
- Region: Frankfort
Financial & listing details
- Price per square foot: $93/sqft
- Tax assessed value: $196,600
- Annual tax amount: $974
- Date on market: 3/23/2026
- Cumulative days on market: 211 days
- Electric utility on property: Yes
Estimated market value
Not available
Estimated sales range
Not available
Not available
Price history
| Date | Event | Price |
|---|---|---|
| 9/21/2026 | Pending sale | $198,500$93/sqft |
Source:  MIBOR as distributed by MLS GRID #22090779 Report a problem MIBOR as distributed by MLS GRID #22090779 Report a problem | ||
| 8/4/2026 | Price change | $198,500-9.4%$93/sqft |
Source: MIBOR as distributed by MLS GRID #22090779 Report a problem | ||
| 5/22/2026 | Price change | $219,000-2.9%$102/sqft |
Source: MIBOR as distributed by MLS GRID #22090779 Report a problem | ||
| 3/23/2026 | Listed for sale | $225,500+192.9%$106/sqft |
Source: MIBOR as distributed by MLS GRID #22090779 Report a problem | ||
| 3/1/1999 | Sold | $77,000$36/sqft |
Source: Public Record Report a problem | ||
Public tax history
| Year | Property taxes | Tax assessment |
|---|---|---|
| 2025 | $1,824 +4% | $196,600 +18.6% |
| 2024 | $1,754 +8.9% | $165,700 +5.5% |
| 2023 | $1,611 +72.3% | $157,000 +9% |
| 2022 | $935 -0.8% | $144,000 +69.6% |
| 2021 | $942 +0.4% | $84,900 |
| 2020 | $939 -1.1% | $84,900 |
| 2019 | $950 +23.4% | $84,900 |
| 2018 | $770 -26.9% | $84,900 +9.3% |
| 2017 | $1,053 +49.8% | $77,700 -1% |
| 2016 | $703 +38.8% | $78,500 +0.6% |
| 2014 | $506 +14.9% | $78,000 |
| 2013 | $441 +7.9% | $78,000 +2.5% |
| 2012 | $408 -44% | $76,100 -8.4% |
| 2011 | $729 +2% | $83,100 -2.5% |
| 2010 | $715 +19.5% | $85,200 -3.9% |
| 2009 | $598 | $88,700 -3% |
| 2006 | -- | $91,400 +11.1% |
| 2005 | -- | $82,300 |
Find assessor info on the county website
Monthly payment
Est. payment
Payment breakdown
Explore the cost of this home by adjusting the details. Changes won't be saved.Climate risks
Neighborhood: 46041
Similar homes
- $214,9003 bd2 ba2k sqft700 S Jackson St, Frankfort, IN 46041For Sale
 MLS ID #202635523, Julie K Knight, BerkshireHathaway HS IN Realty. IRMLS
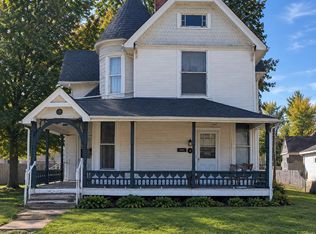
 - $235,0004 bd2 ba2.1k sqft50 Main Ave, Frankfort, IN 46041For Sale
 MLS ID #202637336, Jazah J Jones, BerkshireHathaway HS IN Realty. IRMLS
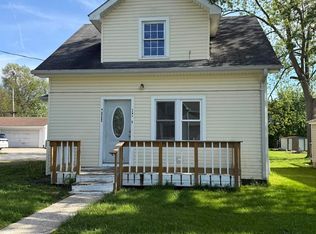
 - $185,0002 bd2 ba2.3k sqft853 E Walnut St, Frankfort, IN 46041For Sale
 MLS ID #202642315, John Brannan, Epique Inc.. IRMLS
 - $190,0005 bd2 ba1.5k sqft1101 W McClurg St, Frankfort, IN 46041For Sale
 MLS ID #202621081, Nubia Medina, Raeco Realty. IRMLS
