Convenient to Indy, Lebanon, Lafayette, Kokomo!! Immerse yourself in the energy of Historic Downtown Frankfort within this meticulously revived Victorian treasure. Historic Downtown Frankfort in this beautifully restored Victorian masterpiece. This exceptional home offers an unbeatable central location that serves as your gateway to the region, providing effortless access to the metropolitan energy of Indianapolis and the vibrant communities of Lafayette, Lebanon, and Kokomo. A memorable first impression awaits in the welcoming foyer, which showcases a stunning original oak staircase meticulously restored to its former grandeur. Ideal for entertaining, the spacious living, dining, and family rooms flow together effortlessly. Each of these rooms boasts beautifully refinished original hardwood floors, new flooring and distinctive fireplaces, and the unique warmth and craftsmanship that only a historic home can provide. The updated kitchen perfectly complements the home's historic character while offering modern functionality, opening up to a bright and inviting breakfast room. Treasured architectural details can be discovered throughout the property, including elegant pocket doors, stained glass windows, an original built-in buffet, and antique fireplace tile. Discover unparalleled flexibility in the expansive sleeping quarters designed for ultimate comfort. The second floor features a generous landing that leads to three sun-drenched bedrooms and a truly luxurious primary suite, complete with its own private sitting area for quiet retreats. Ascend to the finished third floor to find a sprawling fifth bedroom and a versatile bonus space—a creative canvas perfect for a high-end home office, a vibrant playroom, or a sophisticated media room. The exterior is practically maintenance-free, featuring an expansive covered front porch perfect for relaxing and overlooking the neighborhood, as well as a private, shaded backyard enclosed by a privacy fence. For added comfort and peace of mind, the property includes key updates such as a 2-year-old roof and a 7-year-old furnace within its newer heating system. All appliances remain with the home to ensure a seamless, turnkey move. This is far more than just a house—it is a rare opportunity to own a beautifully restored piece of Frankfort's history, where timeless craftsmanship and modern updates exist in perfect harmony.
Active
Price cut: $100 (10/19)
$274,900
350 S Main St, Frankfort, IN 46041
4beds
3,178sqft
Single Family Residence
Built in 1900
8,276 Square Feet Lot
$270,300 Zestimate®
$--/sqft
$-- HOA
What's special
Three sun-drenched bedroomsOriginal built-in buffetWelcoming foyerElegant pocket doorsStained glass windowsDistinctive fireplacesAntique fireplace tile
- 102 days
- 74
- 6
Zillow last checked:
Listing updated:
Listed by:
Carrie A Surber OFC:765-654-8892,
Risse Realty
Source: IRMLS,MLS#: 202627311
Facts & features
Interior
Bedrooms & bathrooms
- Bedrooms: 4
- Bathrooms: 3
- Full bathrooms: 3
Bedroom 1
- Level: Upper
Bedroom 2
- Level: Upper
Dining room
- Level: Main
- Area: 221
- Dimensions: 13 x 17
Family room
- Level: Main
- Area: 221
- Dimensions: 13 x 17
Kitchen
- Level: Main
- Area: 160
- Dimensions: 10 x 16
Living room
- Level: Main
- Area: 208
- Dimensions: 13 x 16
Heating
- Natural Gas, Hot Water, Radiant
Cooling
- Multi Units
Appliances
- Included: Dishwasher, Microwave, Refrigerator, Gas Cooktop, Dryer-Electric, Double Oven, Gas Water Heater
- Laundry: Main Level
Features
- Breakfast Bar, Laminate Counters, Eat-in Kitchen, Entrance Foyer, Natural Woodwork, Pantry, Double Vanity, Stand Up Shower, Tub/Shower Combination, Formal Dining Room
- Flooring: Hardwood
- Doors: Pocket Doors, Six Panel Doors, Storm Doors
- Windows: Storm Windows
- Basement: Crawl Space,Cellar,Brick
- Attic: Storage,Walk-up
- Number of fireplaces: 2
- Fireplace features: Dining Room, Living Room, Other
Interior area
- Total structure area: 3,958
- Total interior livable area: 3,178 sqft
- Finished area above ground: 3,178
- Finished area below ground: 0
Video & virtual tour
Property
Parking
- Total spaces: 2
- Parking features: Detached, Garage Door Opener, Gravel
- Garage spaces: 2
- Has uncovered spaces: Yes
Features
- Levels: Two and Half Story
- Stories: 2.5
- Patio & porch: Covered, Patio, Porch Covered
- Fencing: None
Lot
- Size: 8,276 Square Feet
- Dimensions: 58X141
- Features: Level, 0-2.9999, City/Town/Suburb
Details
- Parcel number: 121010403005.000021
- Zoning: B1
- Zoning description: B Residence District
Construction
Type & style
- Home type: SingleFamily
- Architectural style: Victorian
- Property subtype: Single Family Residence
Materials
- Vinyl Siding
- Roof: Shingle
Condition
- New construction: No
- Year built: 1900
Utilities & green energy
- Electric: Frankfort Munic. Util.
- Gas: CenterPoint Energy
- Sewer: City
- Water: City
- Utilities for property: Cable Available, Cable Connected
Community & HOA
Community
- Features: None
- Security: Smoke Detector(s)
- Subdivision: None
Location
- Region: Frankfort
Financial & listing details
- Tax assessed value: $268,400
- Annual tax amount: $2,678
- Date on market: 7/9/2026
- Listing terms: Cash,Conventional,FHA,USDA Loan,Indiana Housing Authority,VA Loan
Estimated market value
$270,300
$257,000 - $284,000
$2,103/mo
Price history
| Date | Event | Price |
|---|---|---|
| 10/19/2026 | Price change | $274,9000% |
Source:  IRMLS #202627311 Report a problem IRMLS #202627311 Report a problem | ||
| 9/21/2026 | Pending sale | $275,000 |
Source: IRMLS #202627311 Report a problem | ||
| 8/10/2026 | Price change | $275,000-1.4% |
Source: IRMLS #202627311 Report a problem | ||
| 7/19/2026 | Price change | $279,000-3.5% |
Source: IRMLS #202627311 Report a problem | ||
| 7/9/2026 | Listed for sale | $289,000+52.9% |
Source: IRMLS #202627311 Report a problem | ||
| 4/26/2021 | Sold | $189,000-5.5%$59/sqft |
Source: Agent Provided Report a problem | ||
| 3/31/2021 | Contingent | $199,900 |
Source: IRMLS #202103216 Report a problem | ||
| 3/29/2021 | Pending sale | $199,900 |
Source: IRMLS #202103216 Report a problem | ||
| 1/31/2021 | Listed for sale | $199,900+33.3% |
Source: IRMLS #202103216 Report a problem | ||
| 12/15/2017 | Sold | $150,000+2.4%$47/sqft |
Source: Agent Provided Report a problem | ||
| 10/27/2017 | Listed for sale | $146,500$46/sqft |
Source: Berkshire Hathaway HS-Laf #201749172 Report a problem | ||
Public tax history
| Year | Property taxes | Tax assessment |
|---|---|---|
| 2025 | $2,499 +4% | $268,400 +19.4% |
| 2024 | $2,403 +17.3% | $224,800 +5.8% |
| 2023 | $2,048 +29.5% | $212,500 +16.8% |
| 2022 | $1,581 -3.5% | $181,900 +29.9% |
| 2021 | $1,639 -0.1% | $140,000 -2.4% |
| 2020 | $1,641 +0% | $143,400 |
| 2019 | $1,640 +32.4% | $143,400 |
| 2018 | $1,239 +5.7% | $143,400 +31.3% |
| 2017 | $1,172 -5.3% | $109,200 -1% |
| 2016 | $1,238 +25.8% | $110,300 +0.5% |
| 2014 | $984 +15.4% | $109,700 +0.1% |
| 2013 | $853 +6.2% | $109,600 +2.5% |
| 2012 | $803 -28.1% | $106,900 -4.3% |
| 2011 | $1,117 -3.1% | $111,700 -3.1% |
| 2010 | $1,153 +16.8% | $115,300 -4.3% |
| 2009 | $987 | $120,500 -3.6% |
| 2006 | -- | $125,000 +9.4% |
| 2005 | -- | $114,300 |
Find assessor info on the county website
Monthly payment
Est. payment
Payment breakdown
Explore the cost of this home by adjusting the details. Changes won't be saved.Climate risks
Neighborhood: 46041
Nearby schools
Schools provided by the listing agent
- Elementary: Blue Ridge / Green Meadows
- Middle: Frankfort
- High: Frankfort
- District: Community Schools of Frankfort
Source: IRMLS. This data may not be complete. We recommend contacting the local school district to confirm school assignments for this home.
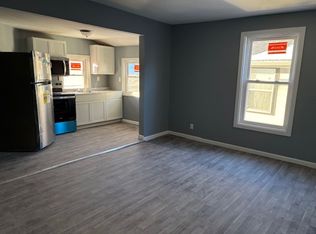
Similar homes
- $309,0004 bd3 ba2.6k sqft353 Harvard Ter, Frankfort, IN 46041For Sale
 MLS ID #202636448, Roderick Korty, Keller Williams Lafayette. IRMLS
 - $235,0004 bd2 ba2.1k sqft50 Main Ave, Frankfort, IN 46041For Sale
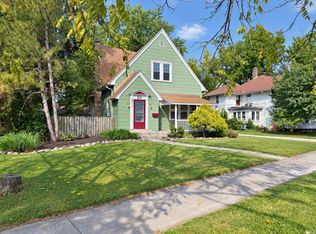 MLS ID #202637336, Jazah J Jones, BerkshireHathaway HS IN Realty. IRMLS
 - $270,0004 bd2 ba2.1k sqft250 W Avery St, Frankfort, IN 46041For Sale
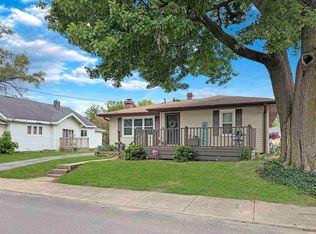 MLS ID #202620627, Jazah J Jones, BerkshireHathaway HS IN Realty. IRMLS
 - $219,9004 bd2 ba4k sqft300 E South St, Frankfort, IN 46041For Sale
 MLS ID #202635176, Jazah J Jones, BerkshireHathaway HS IN Realty. IRMLS
