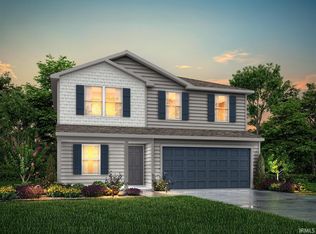
MLS# 202629445 - Built by NHC - October 2026 Completion ~ The Harrison Plan offers a perfect blend of comfort, practicality, and exceptional value. This 2-story home features 4 bedrooms, 2.5 bathrooms, a 2-car garage, and 2,203 square feet of thoughtfully designed living space. As you step inside, you’ll pass the versatile flex room before reaching the staircase to the upper level, a convenient closet, and a half bathroom. The heart of the home is the open kitchen and living area, complete with a central island, a dining area, and a spacious family room — perfect for entertaining or relaxing with loved ones. Upstairs, the private primary suite awaits, featuring an en suite bathroom. Three additional bedrooms, one more full bathroom, a loft area for additional living space, and a convenient laundry room complete the upper level.
Active
$288,990
829 Sunrise Dr, Frankfort, IN 46041
4beds
2,203sqft
:
Get pre-qualified$1,848/mo
Single Family Residence
Built in 2026
0.29 Acres Lot
$288,600 Zestimate®
$--/sqft
$-- HOA
What's special
Dining areaPrivate primary suiteSpacious family roomVersatile flex roomCentral islandConvenient laundry roomEn suite bathroom
- 11 days |
- 105 |
- 4 |
Zillow last checked:
Listing updated:
Listed by:
TJ Evans 260-330-0242,
Empire Real Estate LLC
Source: IRMLS,MLS#: 202629445
Facts & features
Interior
Bedrooms & bathrooms
- Bedrooms: 4
- Bathrooms: 3
- Full bathrooms: 2
- 1/2 bathrooms: 1
Bedroom 1
- Level: Upper
Bedroom 2
- Level: Upper
Heating
- Electric
Cooling
- Central Air
Features
- Flooring: Vinyl
- Has basement: No
- Has fireplace: No
- Fireplace features: None
Interior area
- Total structure area: 2,203
- Total interior livable area: 2,203 sqft
- Finished area above ground: 2,203
- Finished area below ground: 0
Video & virtual tour
Property
Parking
- Total spaces: 2
- Parking features: Attached
- Attached garage spaces: 2
Lot
- Size: 0.29 Acres
- Dimensions: 80x160
- Features: 0-2.9999
Details
- Parcel number: 121012355001.011021
Construction
Type & style
- Home type: SingleFamily
- Architectural style: Craftsman
- Property subtype: Single Family Residence
Materials
- Vinyl Siding
- Foundation: Slab
Condition
- New construction: Yes
- Year built: 2026
Details
- Builder name: NHC
Utilities & green energy
- Sewer: City
- Water: City
Community & HOA
Community
- Subdivision: None
Location
- Region: Frankfort
Financial & listing details
- Date on market: 7/22/2026
Estimated market value
$288,600
$274,000 - $303,000
$2,353/mo
Price history
| Date | Event | Price |
|---|---|---|
| 7/22/2026 | Listed for sale | $288,990 |
Source:  IRMLS #202629445 Report a problem IRMLS #202629445 Report a problem | ||
Public tax history
Tax history is unavailable.
Monthly payment
Est. payment
Payment breakdown
Explore the cost of this home by adjusting the details. Changes won't be saved.Climate risks
Neighborhood: 46041
Nearby schools
GreatSchools rating
- 5/10Green Meadows Intermediate ElementaryGrades: 3-5Distance: 1.7 mi
- 7/10Frankfort Middle SchoolGrades: 6-8Distance: 0.7 mi
- 3/10Frankfort Senior High SchoolGrades: 9-12Distance: 0.5 mi
Schools provided by the listing agent
- Elementary: Blue Ridge / Green Meadows
- Middle: Frankfort
- High: Frankfort
- District: Community Schools of Frankfort
Source: IRMLS. This data may not be complete. We recommend contacting the local school district to confirm school assignments for this home.
- $246,9904 bd2 ba1.3k sqft821 Sunrise Dr, Frankfort, IN 46041New Construction

- $256,9904 bd2 ba1.5k sqft837 Sunrise Dr, Frankfort, IN 46041New Construction

- $270,9905 bd3 ba1.8k sqft813 Sunrise Dr, Frankfort, IN 46041New Construction
- $272,9905 bd3 ba1.8k sqft845 Sunrise Dr, Frankfort, IN 46041New Construction
- $256,9904 bd2 ba1.5k sqft832 Sunrise Dr, Frankfort, IN 46041New Construction
- $270,9905 bd3 ba1.8k sqft818 Sunrise Dr, Frankfort, IN 46041New Construction
- $55,0000.29 Acres851 Sunrise Dr #123, Frankfort, IN 46041Sold
- $288,9904 bd3 ba2.2k sqft842 Sunrise Dr, Frankfort, IN 46041New Construction
A local agent can set up tours, give advice and negotiate with sellers.
A local lender can help you make sure your offer is ready when you are.
Similar homes
- $287,9904 bd3 ba2.2k sqft759 Sunrise Dr, Frankfort, IN 46041New Construction
 MLS ID #202629441, TJ Evans, Empire Real Estate LLC. IRMLS
 - $288,9904 bd3 ba2.2k sqft842 Sunrise Dr, Frankfort, IN 46041New ConstructionMLS ID #202629448, TJ Evans, Empire Real Estate LLC. IRMLS
- $272,9905 bd3 ba1.8k sqft848 Sunrise Dr, Frankfort, IN 46041New ConstructionMLS ID #202629467, TJ Evans, Empire Real Estate LLC. IRMLS
- $270,9905 bd3 ba1.8k sqft813 Sunrise Dr, Frankfort, IN 46041New ConstructionMLS ID #202629458, TJ Evans, Empire Real Estate LLC. IRMLS
- $272,9905 bd3 ba1.8k sqft845 Sunrise Dr, Frankfort, IN 46041New ConstructionMLS ID #202629463, TJ Evans, Empire Real Estate LLC. IRMLS
- $270,9905 bd3 ba1.8k sqft818 Sunrise Dr, Frankfort, IN 46041New ConstructionMLS ID #202629460, TJ Evans, Empire Real Estate LLC. IRMLS
- $256,9904 bd2 ba1.5k sqft832 Sunrise Dr, Frankfort, IN 46041New ConstructionMLS ID #202629471, TJ Evans, Empire Real Estate LLC. IRMLS
- $256,9904 bd2 ba1.5k sqft837 Sunrise Dr, Frankfort, IN 46041New ConstructionMLS ID #202629473, TJ Evans, Empire Real Estate LLC. IRMLS
- $246,9904 bd2 ba1.3k sqft806 Sunrise Dr, Frankfort, IN 46041New ConstructionMLS ID #202629477, TJ Evans, Empire Real Estate LLC. IRMLS
- $246,9904 bd2 ba1.3k sqft851 Sunrise Dr, Frankfort, IN 46041New ConstructionMLS ID #202629483, TJ Evans, Empire Real Estate LLC. IRMLS
- $246,9904 bd2 ba1.3k sqft821 Sunrise Dr, Frankfort, IN 46041New ConstructionMLS ID #202629480, TJ Evans, Empire Real Estate LLC. IRMLS
- $280,0005 bd3 ba2.1k sqft508 Delphi Ave, Frankfort, IN 46041For SaleMLS ID #202617042, Emily Ramos, True Realty. IRMLS
- $259,9004 bd2 ba2.2k sqft8938 E Hillis St, Frankfort, IN 46041For SaleMLS ID #202629431, Seth Stanley, NextHome Elite Real Estate. IRMLS
- $414,9003 bd2 ba1.6k sqft821 Hackberry Ct, Frankfort, IN 46041For SaleMLS ID #202631070, Allyson L Schutte, Epique Inc.. IRMLS
- $390,0004 bd3 ba2k sqft2612 E Michigantown Rd, Frankfort, IN 46041ActiveMLS ID #22115518, Spencer Childers, Keller Williams Lafayette. MIBOR as distributed by MLS GRID
- $265,0003 bd2 ba2.7k sqft1454 W McClurg St, Frankfort, IN 46041For SaleMLS ID #202626363, Janilyn Layton, BerkshireHathaway HS IN Realty. IRMLS
- $315,0004 bd3 ba2.9k sqft4920 S County Road 500 W, Frankfort, IN 46041For SaleMLS ID #202605272, Amanda Bowman, eXp Realty, LLC. IRMLS
- $304,9003 bd2 ba1.5k sqft1105 E Wabash St, Frankfort, IN 46041New ConstructionMLS ID #202532441, Kevin Weaver, F.C. Tucker/Shook. IRMLS
- $314,9003 bd2 ba1.7k sqft1059 E Wabash St, Frankfort, IN 46041New ConstructionMLS ID #202548180, Kevin Weaver, F.C. Tucker/Shook. IRMLS
- $225,0003 bd2 ba1.8k sqft1055 N Harrison St, Frankfort, IN 46041For SaleMLS ID #202624930, Charna J Virtue, BerkshireHathaway HS IN Realty. IRMLS
