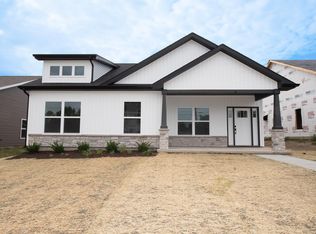
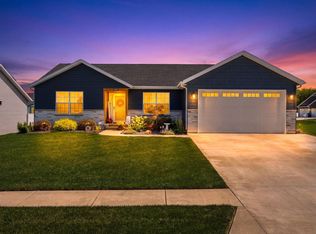
Majestic Custom Homes of Lafayette is proud in introduce Riley School Addition and the Sullivan model. Boasting 1,548 sq/ft of finished living space, the Sullivan offers an open floorplan including a well appointed kitchen w/ solid surface countertops, stainless steel appliances, and a breakfast bar, split bedroom arrangement including 3 BR's, 2 bath, large great room, rear covered porch and 2-car, rear-entry garage. Convenient to schools and shopping! Frankfort schools! Don't miss it!
Active
$304,900
1105 E Wabash St, Frankfort, IN 46041
3beds
1,548sqft
Single Family Residence
Built in 2025
8,276 Square Feet Lot
$-- Zestimate®
$--/sqft
$-- HOA
What's special
Rear covered porchSplit bedroom arrangementLarge great roomWell appointed kitchenStainless steel appliancesSolid surface countertopsBreakfast bar
- 431 days
- 134
- 1
Zillow last checked:
Listing updated:
Listed by:
Kevin Weaver 765-412-7050,
F.C. Tucker/Shook
Source: IRMLS,MLS#: 202532441
Facts & features
Interior
Bedrooms & bathrooms
- Bedrooms: 3
- Bathrooms: 2
- Full bathrooms: 2
- Main level bedrooms: 3
Bedroom 1
- Level: Main
Bedroom 2
- Level: Main
Kitchen
- Level: Main
- Area: 182
- Dimensions: 13 x 14
Living room
- Level: Main
- Area: 437
- Dimensions: 19 x 23
Heating
- Natural Gas, Forced Air, High Efficiency Furnace
Cooling
- Central Air
Appliances
- Included: Disposal, Dishwasher, Microwave, Refrigerator, Ice Maker, Down Draft, Electric Range, Gas Water Heater, Water Softener Owned
- Laundry: Main Level
Features
- 1st Bdrm En Suite, Breakfast Bar, Ceiling-9+, Ceiling Fan(s), Stone Counters, Crown Molding, Entrance Foyer, Split Br Floor Plan, Double Vanity, Main Level Bedroom Suite, Low Emittance Doors/Win
- Flooring: Carpet, Vinyl, Ceramic Tile
- Windows: Double Pane Windows
- Basement: Crawl Space,Concrete
- Attic: Pull Down Stairs,Storage
- Has fireplace: No
- Fireplace features: None
Interior area
- Total structure area: 1,548
- Total interior livable area: 1,548 sqft
- Finished area above ground: 1,548
- Finished area below ground: 0
Video & virtual tour
Property
Parking
- Total spaces: 2
- Parking features: Attached, Garage Door Opener, Garage Utilities, Concrete
- Attached garage spaces: 2
- Has uncovered spaces: Yes
Features
- Levels: One
- Stories: 1
- Patio & porch: Porch Covered
- Fencing: None
Lot
- Size: 8,276 Square Feet
- Dimensions: 155x51
- Features: Level, 0-2.9999, City/Town/Suburb, Landscaped
Details
- Parcel number: 121011326017.000021
Construction
Type & style
- Home type: SingleFamily
- Architectural style: Ranch
- Property subtype: Single Family Residence
Materials
- Stone, Vinyl Siding
- Roof: Asphalt,Shingle
Condition
- New construction: Yes
- Year built: 2025
Details
- Builder name: Majestic Homes
- Warranty included: Yes
Utilities & green energy
- Electric: Frankfort Munic. Util.
- Gas: Other
- Sewer: City
- Water: City
Green energy
- Green verification: ENERGY STAR Certified Homes
- Energy efficient items: Appliances, Doors, HVAC, Insulation, Water Heater
Community & HOA
Community
- Features: None
- Security: Smoke Detector(s)
- Subdivision: Riley School
Location
- Region: Frankfort
Financial & listing details
- Tax assessed value: $1,600
- Annual tax amount: $51
- Date on market: 8/15/2025
- Listing terms: Cash,Conventional,VA Loan
Estimated market value
Not available
Estimated sales range
Not available
Not available
Price history
| Date | Event | Price |
|---|---|---|
| 8/15/2025 | Listed for sale | $304,900 |
Source:  IRMLS #202532441 Report a problem IRMLS #202532441 Report a problem | ||
Public tax history
| Year | Property taxes | Tax assessment |
|---|---|---|
| 2025 | $36 -9.5% | $1,600 |
| 2024 | $39 | $1,600 +33.3% |
| 2023 | -- | $1,200 |
Find assessor info on the county website
Monthly payment
Est. payment
Payment breakdown
Explore the cost of this home by adjusting the details. Changes won't be saved.Climate risks
Neighborhood: 46041
Nearby schools
Schools provided by the listing agent
- Elementary: Blue Ridge / Green Meadows
- Middle: Frankfort
- High: Frankfort
- District: Community Schools of Frankfort
Source: IRMLS. This data may not be complete. We recommend contacting the local school district to confirm school assignments for this home.

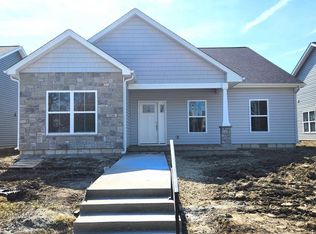
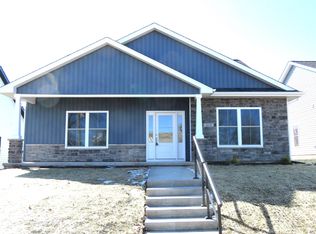
Similar homes
- $315,0002 bd2 ba2k sqft4570 S 0 E West Rd, Frankfort, IN 46041For Sale
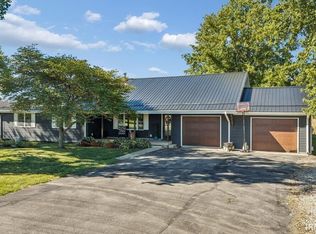 MLS ID #202641656, Allyson L Schutte, Epique Inc.. IRMLS
 - $309,9003 bd2 ba1.7k sqft1432 S County Road 200 W, Frankfort, IN 46041For Sale
 MLS ID #202639534, Karen S Butcher, Raeco Realty. IRMLS
 - $332,0003 bd2 ba1.7k sqft1831 Southridge Dr, Frankfort, IN 46041For Sale
 MLS ID #202636123, Margie Snyder, Raeco Realty. IRMLS
 - $220,0003 bd1 ba1k sqft1459 E Walnut St, Frankfort, IN 46041Active
 MLS ID #22131502, Timothy Bennett, 1 Percent Lists Indiana Real Estate. MIBOR as distributed by MLS GRID
