OPEN HOUSE FROM 1-3 ON SUNDAY SEPTEMBER 13th! This home has character! Original woodwork, pocket doors, built-ins and french doors. You will love the room sizes. There is a full bath on each floor. The barn has a garage door and room for 2 cars. There are 3 nice sized bedrooms upstairs. All kitchen appliances stay, as well as the washer and dryer. But there is more! The sellers are leaving 2 flat screen TVs, TV stand, picnic table and umbrella, roomba vacuum, 3 bookcases, Large ladder and the ring doorbell. Don't miss out on this home with great curb appeal, landscaping and charm.
Active
Price cut: $5K (9/16)
$219,900
700 S Jackson St, Frankfort, IN 46041
3beds
2,002sqft
Single Family Residence
Built in 1890
6,534 Square Feet Lot
$214,600 Zestimate®
$--/sqft
$-- HOA
What's special
Room sizesGreat curb appealOriginal woodworkFrench doorsPocket doorsAll kitchen appliances stay
- 52 days
- 343
- 39
Zillow last checked:
Listing updated:
Listed by:
Julie K Knight Agt:765-412-0067,
BerkshireHathaway HS IN Realty
Source: IRMLS,MLS#: 202635523
Facts & features
Interior
Bedrooms & bathrooms
- Bedrooms: 3
- Bathrooms: 2
- Full bathrooms: 2
- Main level bedrooms: 3
Bedroom 1
- Level: Main
Bedroom 2
- Level: Main
Dining room
- Level: Main
- Area: 210
- Dimensions: 14 x 15
Family room
- Level: Main
- Area: 224
- Dimensions: 14 x 16
Kitchen
- Level: Main
- Area: 208
- Dimensions: 16 x 13
Living room
- Level: Main
- Area: 196
- Dimensions: 14 x 14
Heating
- Natural Gas, Floor Furnace, Forced Air, High Efficiency Furnace
Cooling
- Central Air, Ceiling Fan(s)
Appliances
- Included: Disposal, Range/Oven Hook Up Elec, Microwave, Refrigerator, Washer, Dryer-Electric, Electric Range, Gas Water Heater
- Laundry: Electric Dryer Hookup, Main Level, Washer Hookup
Features
- Ceiling-9+, Ceiling Fan(s), Walk-In Closet(s), Laminate Counters, Entrance Foyer, Natural Woodwork, Tub/Shower Combination, Formal Dining Room
- Flooring: Carpet, Vinyl
- Doors: Pocket Doors, Storm Doors
- Windows: Storm Window(s), Storm Windows, Window Treatments, Blinds
- Basement: Crawl Space,Partial,Unfinished,Concrete
- Attic: Storage,Walk-up
- Has fireplace: No
- Fireplace features: None
Interior area
- Total structure area: 2,228
- Total interior livable area: 2,002 sqft
- Finished area above ground: 2,002
- Finished area below ground: 0
Video & virtual tour
Property
Parking
- Parking features: Gravel
- Has uncovered spaces: Yes
Features
- Levels: Two
- Stories: 2
- Patio & porch: Porch Covered
- Exterior features: Fire Pit
- Fencing: Partial,Privacy
Lot
- Size: 6,534 Square Feet
- Dimensions: 50X118
- Features: Sloped, 0-2.9999, City/Town/Suburb, Landscaped
Details
- Additional structures: Barn
- Parcel number: 121010415014.000021
- Other equipment: Multiple Phone Lines, Satellite Equipment
Construction
Type & style
- Home type: SingleFamily
- Architectural style: Traditional
- Property subtype: Single Family Residence
Materials
- Vinyl Siding
- Roof: Shingle
Condition
- New construction: No
- Year built: 1890
Utilities & green energy
- Electric: Frankfort Munic. Util.
- Gas: CenterPoint Energy
- Sewer: City
- Water: City
- Utilities for property: Cable Available, Cable Connected
Green energy
- Energy efficient items: Appliances, Water Heater
Community & HOA
Community
- Features: Cable TV Antenna
- Security: Smoke Detector(s)
- Subdivision: None
Location
- Region: Frankfort
Financial & listing details
- Tax assessed value: $223,900
- Annual tax amount: $2,754
- Date on market: 8/28/2026
- Listing terms: Cash,Conventional
Estimated market value
$214,600
$204,000 - $225,000
$1,549/mo
Price history
| Date | Event | Price |
|---|---|---|
| 9/16/2026 | Price change | $219,900-2.2% |
Source:  IRMLS #202635523 Report a problem IRMLS #202635523 Report a problem | ||
| 8/28/2026 | Listed for sale | $224,900 |
Source: IRMLS #202635523 Report a problem | ||
Public tax history
| Year | Property taxes | Tax assessment |
|---|---|---|
| 2025 | $2,308 +3.5% | $223,900 +17.2% |
| 2024 | $2,229 +15.1% | $191,100 +5.7% |
| 2023 | $1,936 +77.5% | $180,800 +16.6% |
| 2022 | $1,091 -0.7% | $155,100 +77.7% |
| 2021 | $1,099 +4.2% | $87,300 |
| 2020 | $1,055 -34.3% | $87,300 |
| 2019 | $1,604 -18.9% | $87,300 |
| 2018 | $1,979 +121.6% | $87,300 +3.2% |
| 2017 | $893 -5% | $84,600 -1.2% |
| 2016 | $940 +48.5% | $85,600 +0.9% |
| 2014 | $633 +9.7% | $84,800 -0.1% |
| 2013 | $577 +17.8% | $84,900 +4.6% |
| 2012 | $490 -14.3% | $81,200 +4% |
| 2011 | $571 -0.8% | $78,100 -3% |
| 2010 | $576 +13.6% | $80,500 -4.3% |
| 2009 | $507 | $84,100 -3.8% |
| 2006 | -- | $87,400 +9.8% |
| 2005 | -- | $79,600 |
Find assessor info on the county website
Monthly payment
Est. payment
Payment breakdown
Explore the cost of this home by adjusting the details. Changes won't be saved.Climate risks
Neighborhood: 46041
Nearby schools
Schools provided by the listing agent
- Elementary: Blue Ridge / Green Meadows
- Middle: Frankfort
- High: Frankfort
- District: Community Schools of Frankfort
Source: IRMLS. This data may not be complete. We recommend contacting the local school district to confirm school assignments for this home.
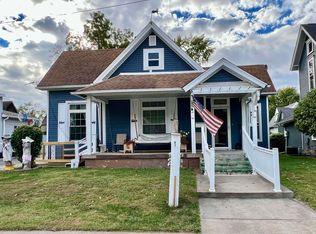

Similar homes
- $235,0004 bd2 ba2.1k sqft50 Main Ave, Frankfort, IN 46041For Sale
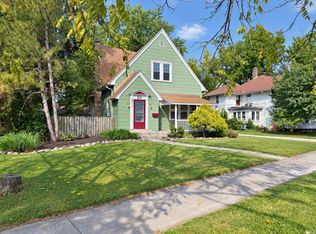 MLS ID #202637336, Jazah J Jones, BerkshireHathaway HS IN Realty. IRMLS
 - $240,0002 bd2 ba1.9k sqft739 W Gossett Rd, Frankfort, IN 46041Active
 MLS ID #22122472, Alexandria Harris, Berkshire Hathaway HomeServices. MIBOR as distributed by MLS GRID
 - $200,0003 bd2 ba1k sqft1258 W McClurg St, Frankfort, IN 46041For Sale
 MLS ID #202641402, Alondra Alvarez, Alvarez Real Estate. IRMLS
 - $185,0002 bd2 ba2.3k sqft853 E Walnut St, Frankfort, IN 46041For Sale
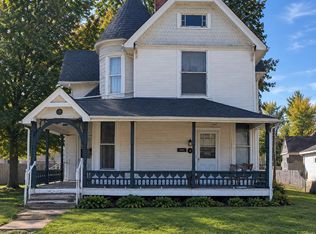 MLS ID #202642315, John Brannan, Epique Inc.. IRMLS
