WOW!! What a find in Highland Park and Christian Ridge Historic District! This 4 bedroom cozy charmer with a wraparound porch is sure to please! The kitchen features Quartz countertops a tile backsplash, appliances, a single-basin farmhouse sink and gorgeous wood cabinetry. A spacious great room featuring a wood accent wall and fireplace with a gas log remote starter. A main floor master bedroom with en-suite bathroom. A bonus feature overlooking the backyard's natural setting and paver patio is the sunroom showcasing abundant windows plus a vaulted ceiling provides for joy and relaxation. Three bedrooms and another full bathroom upstairs. Plentiful storage space throughout and the partially finished basement could also serve as a recreation room or home theatre. Mechanicals are all newer: furnace (8 years old), A/C (7 years old), water softener (3 years old), water heater (2 years old) and roof (12 years old). Call to see today!
Active
Price cut: $10K (10/13)
$309,000
353 Harvard Ter, Frankfort, IN 46041
4beds
2,640sqft
Single Family Residence
Built in 1935
10,454 Square Feet Lot
$302,100 Zestimate®
$--/sqft
$-- HOA
What's special
Partially finished basementQuartz countertopsWraparound porchSpacious great roomSunroom showcasing abundant windowsSingle-basin farmhouse sinkVaulted ceiling
- 46 days
- 657
- 66
Zillow last checked:
Listing updated:
Listed by:
Roderick Korty Agt:765-427-5375,
Keller Williams Lafayette
Source: IRMLS,MLS#: 202636448
Facts & features
Interior
Bedrooms & bathrooms
- Bedrooms: 4
- Bathrooms: 3
- Full bathrooms: 2
- 1/2 bathrooms: 1
- Main level bedrooms: 1
Bedroom 1
- Level: Upper
Bedroom 2
- Level: Upper
Dining room
- Level: Main
- Area: 170
- Dimensions: 17 x 10
Kitchen
- Level: Main
- Area: 90
- Dimensions: 10 x 9
Living room
- Level: Main
- Area: 435
- Dimensions: 29 x 15
Office
- Level: Main
- Area: 180
- Dimensions: 15 x 12
Heating
- Natural Gas, Forced Air
Cooling
- Central Air, Wall Unit(s)
Appliances
- Included: Dishwasher, Microwave, Refrigerator, Washer, Electric Oven, Electric Range, Gas Water Heater, Water Softener Owned
Features
- 1st Bdrm En Suite, Stone Counters, Natural Woodwork, Stand Up Shower, Tub/Shower Combination, Main Level Bedroom Suite, Formal Dining Room
- Flooring: Hardwood, Laminate
- Basement: Full,Partially Finished,Block
- Number of fireplaces: 1
- Fireplace features: Living Room, Gas Starter
Interior area
- Total structure area: 3,816
- Total interior livable area: 2,640 sqft
- Finished area above ground: 2,352
- Finished area below ground: 288
Video & virtual tour
Property
Parking
- Total spaces: 1
- Parking features: Basement, Garage Door Opener, Concrete, Shared Driveway
- Attached garage spaces: 1
- Has uncovered spaces: Yes
Features
- Levels: Two
- Stories: 2
- Patio & porch: Deck Covered, Patio, Porch Covered
- Fencing: Partial
Lot
- Size: 10,454 Square Feet
- Dimensions: 61x169
- Features: Few Trees, Rolling Slope, Sloped, 0-2.9999, City/Town/Suburb, Historic District, Landscaped
Details
- Parcel number: 121010480004.000021
Construction
Type & style
- Home type: SingleFamily
- Architectural style: Traditional
- Property subtype: Single Family Residence
Materials
- Stone, Vinyl Siding
- Roof: Asphalt,Shingle
Condition
- New construction: No
- Year built: 1935
Utilities & green energy
- Sewer: City
- Water: City
- Utilities for property: Cable Connected
Community & HOA
Community
- Features: Sidewalks
- Subdivision: Highland Park
Location
- Region: Frankfort
Financial & listing details
- Tax assessed value: $321,500
- Annual tax amount: $3,272
- Date on market: 9/3/2026
- Listing terms: Cash,Conventional,FHA,USDA Loan,VA Loan
Estimated market value
$302,100
$287,000 - $317,000
$2,328/mo
Price history
| Date | Event | Price |
|---|---|---|
| 10/13/2026 | Price change | $309,000-3.1% |
Source:  IRMLS #202636448 Report a problem IRMLS #202636448 Report a problem | ||
| 9/3/2026 | Listed for sale | $319,000 |
Source: IRMLS #202636448 Report a problem | ||
| 8/17/2026 | Listing removed | $319,000 |
Source: IRMLS #202606039 Report a problem | ||
| 6/19/2026 | Price change | $319,000-3% |
Source: IRMLS #202606039 Report a problem | ||
| 6/5/2026 | Listed for sale | $329,000-4.6% |
Source: IRMLS #202606039 Report a problem | ||
| 5/12/2026 | Listing removed | $345,000 |
Source: IRMLS #202606039 Report a problem | ||
| 3/30/2026 | Price change | $345,000-1.1% |
Source: IRMLS #202606039 Report a problem | ||
| 2/26/2026 | Listed for sale | $349,000 |
Source: IRMLS #202606039 Report a problem | ||
| 12/4/2025 | Listing removed | $349,000 |
Source: IRMLS #202531695 Report a problem | ||
| 10/3/2025 | Price change | $349,000-1.7% |
Source: IRMLS #202531695 Report a problem | ||
| 9/18/2025 | Price change | $355,000-1.4% |
Source: IRMLS #202531695 Report a problem | ||
| 8/29/2025 | Price change | $360,000-1.4% |
Source: IRMLS #202531695 Report a problem | ||
| 8/11/2025 | Listed for sale | $365,000+10.6% |
Source: IRMLS #202531695 Report a problem | ||
| 9/25/2023 | Sold | $330,000+1.5%$125/sqft |
Source:  MIBOR as distributed by MLS GRID #21932457 Report a problem MIBOR as distributed by MLS GRID #21932457 Report a problem | ||
| 8/21/2023 | Pending sale | $325,000$123/sqft |
Source: MIBOR as distributed by MLS GRID #21932457 Report a problem | ||
| 8/14/2023 | Listed for sale | $325,000$123/sqft |
Source: MIBOR as distributed by MLS GRID #21932457 Report a problem | ||
| 7/26/2023 | Pending sale | $325,000$123/sqft |
Source: MIBOR as distributed by MLS GRID #21932457 Report a problem | ||
| 7/22/2023 | Listed for sale | $325,000 |
Source: IRMLS #202325755 Report a problem | ||
Public tax history
| Year | Property taxes | Tax assessment |
|---|---|---|
| 2025 | $2,810 0% | $321,500 +27.5% |
| 2024 | $2,811 +15.7% | $252,100 +1.9% |
| 2023 | $2,430 +40.9% | $247,400 +15.3% |
| 2022 | $1,725 -1% | $214,500 +41.1% |
| 2021 | $1,743 -0.1% | $152,000 |
| 2020 | $1,746 +0.1% | $152,000 |
| 2019 | $1,744 +0.5% | $152,000 |
| 2018 | $1,734 +6.6% | $152,000 +1.5% |
| 2017 | $1,627 +2.7% | $149,800 +7.2% |
| 2016 | $1,583 +17.1% | $139,700 +0.9% |
| 2014 | $1,352 +24.6% | $138,500 +5.1% |
| 2013 | $1,085 +27.2% | $131,800 +14.2% |
| 2012 | $853 -29.5% | $115,400 -4.6% |
| 2011 | $1,210 -2.8% | $121,000 -2.8% |
| 2010 | $1,245 +50.1% | $124,500 +10.1% |
| 2009 | $830 | $113,100 -8.2% |
| 2006 | -- | $123,200 -8% |
| 2005 | -- | $133,900 |
Find assessor info on the county website
Monthly payment
Est. payment
Payment breakdown
Explore the cost of this home by adjusting the details. Changes won't be saved.Climate risks
Neighborhood: 46041
Nearby schools
Schools provided by the listing agent
- Elementary: Blue Ridge / Green Meadows
- Middle: Frankfort
- High: Frankfort
- District: Community Schools of Frankfort
Source: IRMLS. This data may not be complete. We recommend contacting the local school district to confirm school assignments for this home.
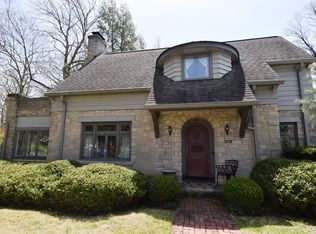
Similar homes
- $315,0002 bd2 ba2k sqft4570 S 0 E West Rd, Frankfort, IN 46041For Sale
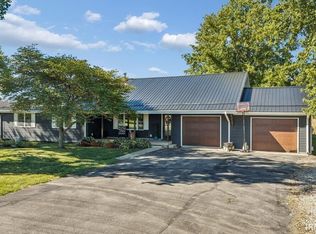 MLS ID #202641656, Allyson L Schutte, Epique Inc.. IRMLS
 - $274,9004 bd3 ba3.1k sqft350 S Main St, Frankfort, IN 46041For Sale
 MLS ID #202627311, Carrie A Surber, Risse Realty. IRMLS
 - $235,0004 bd2 ba2.1k sqft50 Main Ave, Frankfort, IN 46041For Sale
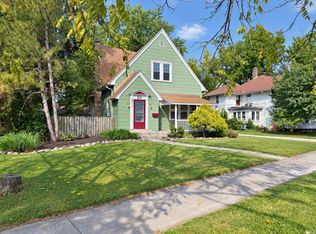 MLS ID #202637336, Jazah J Jones, BerkshireHathaway HS IN Realty. IRMLS
 - $450,0004 bd3 ba3.4k sqft801 Eastwood Dr, Frankfort, IN 46041Active
 MLS ID #22124161, Michael Strange, Highgarden Real Estate. MIBOR as distributed by MLS GRID
