Welcome to 1251 W Jefferson Street in Frankfort, where spacious rooms and charming details create a home that feels easy to settle into. The main level offers a comfortable bedroom with a large walk in closet, plus generously sized common areas that give you plenty of room for living, dining, and gathering. The updated kitchen adds a fresh, functional touch, while the wood burning stove brings warmth and character to the living space. The bathroom features a large tub, perfect for a little extra comfort at the end of the day. Upstairs, you’ll find two extremely large bedrooms with a shared walk in closet, offering great storage and flexible space. Outside, the backyard includes a privacy fence and mature fruit trees, adding a peaceful touch to the outdoor space. With roomy interiors, useful storage, cozy charm, and a backyard with character, this home is ready for its next chapter.
Active
Price cut: $5K (7/6)
$185,000
1251 W Jefferson St, Frankfort, IN 46041
3beds
2,080sqft
:
Get pre-qualified$1,233/mo
Single Family Residence
Built in 1930
7,405 Square Feet Lot
$177,700 Zestimate®
$--/sqft
$-- HOA
What's special
Privacy fenceRoomy interiorsCozy charmComfortable bedroomCharming detailsGenerously sized common areasWood burning stove
- 47 days |
- 405 |
- 42 |
Zillow last checked:
Listing updated:
Listed by:
Jazah J Jones Agt:765-670-9065,
BerkshireHathaway HS IN Realty
Source: IRMLS,MLS#: 202622150
Facts & features
Interior
Bedrooms & bathrooms
- Bedrooms: 3
- Bathrooms: 1
- Full bathrooms: 1
- Main level bedrooms: 3
Bedroom 1
- Level: Main
Bedroom 2
- Level: Main
Dining room
- Level: Main
- Area: 220
- Dimensions: 20 x 11
Kitchen
- Level: Main
- Area: 231
- Dimensions: 21 x 11
Living room
- Level: Main
- Area: 273
- Dimensions: 21 x 13
Heating
- Natural Gas, Wood, Forced Air, Other
Cooling
- Central Air
Appliances
- Included: Dishwasher, Microwave, Washer, Dryer-Electric, Gas Range, Gas Water Heater
- Laundry: Main Level
Features
- Bookcases, Ceiling-9+, Walk-In Closet(s), Entrance Foyer, Kitchen Island, Tub/Shower Combination, Formal Dining Room, Custom Cabinetry
- Flooring: Hardwood, Carpet, Laminate
- Windows: Window Treatments
- Basement: Crawl Space,Block
- Number of fireplaces: 1
- Fireplace features: Dining Room, Wood Burning, Free Standing, Wood Burning Stove
Interior area
- Total structure area: 2,080
- Total interior livable area: 2,080 sqft
- Finished area above ground: 2,080
- Finished area below ground: 0
Video & virtual tour
Property
Features
- Levels: Two
- Stories: 2
- Patio & porch: Deck
- Fencing: Chain Link,Privacy,Wood
Lot
- Size: 7,405 Square Feet
- Dimensions: 66x110
- Features: Irregular Lot, 0-2.9999, City/Town/Suburb
Details
- Additional structures: Shed
- Parcel number: 121009231007.000021
- Zoning: R1
- Zoning description: Single Family
Construction
Type & style
- Home type: SingleFamily
- Architectural style: Traditional
- Property subtype: Single Family Residence
Materials
- Vinyl Siding
- Roof: Shingle
Condition
- New construction: No
- Year built: 1930
Utilities & green energy
- Electric: Frankfort Munic. Util.
- Gas: CenterPoint Energy
- Sewer: Public Sewer
- Water: Public
Community & HOA
Community
- Security: Smoke Detector(s)
- Subdivision: None
Location
- Region: Frankfort
Financial & listing details
- Tax assessed value: $109,900
- Annual tax amount: $933
- Date on market: 6/8/2026
- Listing terms: Cash,Conventional
- Road surface type: Paved
Estimated market value
$177,700
$169,000 - $187,000
$1,495/mo
Price history
| Date | Event | Price |
|---|---|---|
| 7/6/2026 | Price change | $185,000-2.6% |
Source:  IRMLS #202622150 Report a problem IRMLS #202622150 Report a problem | ||
| 6/8/2026 | Listed for sale | $190,000 |
Source: IRMLS #202622150 Report a problem | ||
Public tax history
| Year | Property taxes | Tax assessment |
|---|---|---|
| 2025 | $929 -3.2% | $109,900 +25.9% |
| 2024 | $960 -0.7% | $87,300 -0.1% |
| 2023 | $966 +68.7% | $87,400 |
| 2022 | $573 +0.4% | $87,400 +60.7% |
| 2021 | $571 +4.7% | $54,400 |
| 2020 | $545 -0.4% | $54,400 -0.2% |
| 2019 | $547 +28.8% | $54,500 |
| 2018 | $425 +3.7% | $54,500 -0.2% |
| 2017 | $410 +16.9% | $54,600 +8.1% |
| 2016 | $351 +23.5% | $50,500 -7% |
| 2014 | $284 +13.4% | $54,300 |
| 2013 | $251 +4.2% | $54,300 +2.3% |
| 2012 | $240 -37.7% | $53,100 -5.7% |
| 2011 | $386 +23.7% | $56,300 +14.9% |
| 2010 | $312 +3.3% | $49,000 -16.1% |
| 2009 | $302 | $58,400 +3.2% |
| 2006 | -- | $56,600 +13.4% |
| 2005 | -- | $49,900 |
Find assessor info on the county website
Monthly payment
Est. payment
Payment breakdown
Explore the cost of this home by adjusting the details. Changes won't be saved.Climate risks
Neighborhood: 46041
Nearby schools
GreatSchools rating
- 3/10Suncrest Elementary SchoolGrades: PK-5Distance: 0.6 mi
- 7/10Frankfort Middle SchoolGrades: 6-8Distance: 2.3 mi
- 3/10Frankfort Senior High SchoolGrades: 9-12Distance: 2.1 mi
Schools provided by the listing agent
- Elementary: Suncrest
- Middle: Frankfort
- High: Frankfort
- District: Community Schools of Frankfort
Source: IRMLS. This data may not be complete. We recommend contacting the local school district to confirm school assignments for this home.
- $8,100-- bd-- ba-- sqft1207 W Jefferson St, Frankfort, IN 46041Off Market
- $193,4004 bd2 ba1.6k sqft52 Blinn Ave, Frankfort, IN 46041Off Market

- $162,6004 bd1 ba1.8k sqft1201 W Jefferson St, Frankfort, IN 46041Off Market

- $159,4004 bd2 ba1.5k sqft1305 W Jefferson St, Frankfort, IN 46041Off Market
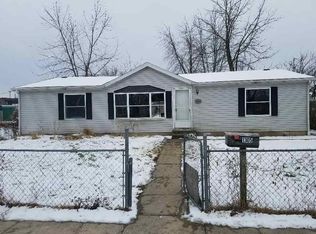
- $144,2003 bd1 ba1.3k sqft1252 W Jefferson St, Frankfort, IN 46041Off Market
- $166,9003 bd2 ba1.5k sqft1206 W Jefferson St, Frankfort, IN 46041Off Market
- $216,9004 bd2 ba2.3k sqft1256 W Jefferson St, Frankfort, IN 46041Off Market
- $174,0005 bd3 ba1.8k sqft6 Blinn Ave, Frankfort, IN 46041Sold
A local agent can set up tours, give advice and negotiate with sellers.
A local lender can help you make sure your offer is ready when you are.
Similar homes
- $190,0005 bd2 ba1.5k sqft1101 W McClurg St, Frankfort, IN 46041For Sale
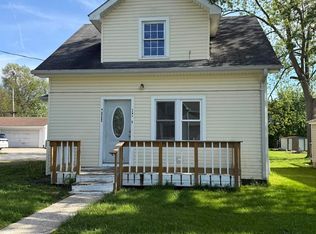 MLS ID #202621081, Nubia Medina, Raeco Realty. IRMLS
 - $195,0004 bd1 ba1.9k sqft2335 S County Road 130 Rd W, Frankfort, IN 46041For Sale
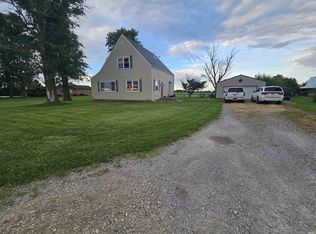 MLS ID #202624676, Zach Livengood, Livengood Realty. IRMLS
 - $225,0003 bd2 ba1.2k sqft801 Burlington Ave, Frankfort, IN 46041For Sale
 MLS ID #202629320, Ken Koch, Keller Williams Lafayette. IRMLS
 - $225,0003 bd2 ba1.8k sqft1055 N Harrison St, Frankfort, IN 46041For Sale
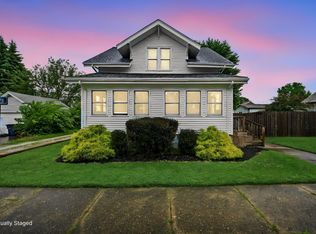 MLS ID #202624930, Charna J Virtue, BerkshireHathaway HS IN Realty. IRMLS
 - $210,0002 bd1 ba1k sqft951 W Palmer St, Frankfort, IN 46041For SaleMLS ID #202619449, Jazah J Jones, BerkshireHathaway HS IN Realty. IRMLS
- $189,9003 bd1 ba1.3k sqft2057 Washington Dr, Frankfort, IN 46041For SaleMLS ID #202623992, Alex C Risse, Risse Realty. IRMLS
- $219,0003 bd2 ba2.1k sqft1302 S Prairie St, Frankfort, IN 46041ActiveMLS ID #22090779, Stephanie Lee, Carpenter, REALTORS®. MIBOR as distributed by MLS GRID
- $275,0003 bd2 ba2.7k sqft1454 W McClurg St, Frankfort, IN 46041For SaleMLS ID #202626363, Janilyn Layton, BerkshireHathaway HS IN Realty. IRMLS
- $215,0003 bd2 ba1.2k sqft508 E Jefferson St, Frankfort, IN 46041ActiveMLS ID #22112227, Jennifer Lane, Homeward Bound Realty LLC. MIBOR as distributed by MLS GRID
- $149,9993 bd1 ba1.8k sqft403 W Armstrong St, Frankfort, IN 46041For SaleMLS ID #202623963, Julie K Knight, BerkshireHathaway HS IN Realty. IRMLS
- $154,9002 bd1 ba1.1k sqft358 Sims St, Frankfort, IN 46041For SaleMLS ID #202616990, Brandi Shaw, Indiana Realty Group. IRMLS
- $194,9004 bd1 ba1.6k sqft547 W County Road 700 N, Frankfort, IN 46041For SaleMLS ID #202625228, Scott Irons, Snyder Strategy Realty, Inc. IRMLS
- $244,0004 bd2 ba1.1k sqft1102 Myrtle Ave, Frankfort, IN 46041ActiveMLS ID #22106467, Nubia Medina, Raeco Realty. MIBOR as distributed by MLS GRID
- $255,9003 bd2 ba2.1k sqft1252 Gard St, Frankfort, IN 46041For SaleMLS ID #202625726, Julie K Knight, BerkshireHathaway HS IN Realty. IRMLS
- $--1 bd1 ba1k sqft1254 E Washington St, Frankfort, IN 46041AuctionAuction.com 1
- $270,0004 bd2 ba2.1k sqft250 W Avery St, Frankfort, IN 46041For SaleMLS ID #202620627, Jazah J Jones, BerkshireHathaway HS IN Realty. IRMLS
- $99,0003 bd1 ba1.6k sqft358 S Columbia St, Frankfort, IN 46041For SaleMLS ID #202621919, Lauren J Alexander, Encore Sotheby's International. IRMLS
- $239,9003 bd1 ba1.4k sqft4097 S County Road 0, Frankfort, IN 46041For SaleMLS ID #202623011, Jazah J Jones, BerkshireHathaway HS IN Realty. IRMLS
- $124,9993 bd1 ba2.3k sqft4411 W Jackson St, Frankfort, IN 46041ActiveMLS ID #22111517, Angela Mayner, REMAX ONE. MIBOR as distributed by MLS GRID
- $147,7772 bd1 ba1.3k sqft309 W Kyger St, Frankfort, IN 46041For SaleMLS ID #202618459, Scott Irons, Snyder Strategy Realty, Inc. IRMLS
