Check out this nice home in the desired Rossville School District. If you are looking for very small town living, this is a great MOVE IN READY home for you. Just a few minutes from Lafayette, Frankfort and Kokomo! This one offers two bedrooms on the main level and two more bedrooms upstairs for a big family to have room to stretch out a bit! There is also a very generous main living space as well as a nice size eat in kitchen with the laundry on the main level for convenance. The lot has space for whatever the family does for enjoyment as well as a one car detached garage. There is a lot to like in this very affordable home, so come by and check it out! This home is being sold AS-IS, but inspections are welcome.
Active
Price cut: $4.1K (7/15)
$194,900
547 W County Road 700 N, Frankfort, IN 46041
4beds
1,621sqft
:
Get pre-qualifiedN/A
Single Family Residence
Built in 1972
9,583 Square Feet Lot
$189,200 Zestimate®
$--/sqft
$-- HOA
What's special
One car detached garageTwo more bedrooms upstairs
- 45 days |
- 612 |
- 48 |
Zillow last checked:
Listing updated:
Listed by:
Scott Irons 765-670-9220,
Snyder Strategy Realty, Inc
Source: IRMLS,MLS#: 202625228
Facts & features
Interior
Bedrooms & bathrooms
- Bedrooms: 4
- Bathrooms: 1
- Full bathrooms: 1
- Main level bedrooms: 2
Bedroom 1
- Level: Main
Bedroom 2
- Level: Main
Kitchen
- Level: Main
- Area: 165
- Dimensions: 11 x 15
Living room
- Level: Main
- Area: 375
- Dimensions: 15 x 25
Heating
- Propane, Forced Air
Cooling
- Central Air
Appliances
- Included: Range/Oven Hook Up Elec, Electric Water Heater, Water Softener Rented
- Laundry: Electric Dryer Hookup, Main Level, Washer Hookup
Features
- Laminate Counters, Tub/Shower Combination
- Flooring: Carpet, Laminate, Vinyl
- Basement: Crawl Space,Block
- Has fireplace: No
- Fireplace features: None
Interior area
- Total structure area: 1,621
- Total interior livable area: 1,621 sqft
- Finished area above ground: 1,621
- Finished area below ground: 0
Video & virtual tour
Property
Parking
- Total spaces: 1
- Parking features: Detached, Gravel
- Garage spaces: 1
- Has uncovered spaces: Yes
Features
- Levels: Two
- Stories: 2
- Patio & porch: Porch Covered
- Fencing: None
Lot
- Size: 9,583 Square Feet
- Dimensions: 64 x 155
- Features: Level, 0-2.9999, Rural
Details
- Parcel number: 120603127003.000012
Construction
Type & style
- Home type: SingleFamily
- Architectural style: Traditional
- Property subtype: Single Family Residence
Materials
- Aluminum Siding, Vinyl Siding
- Roof: Dimensional Shingles
Condition
- New construction: No
- Year built: 1972
Utilities & green energy
- Electric: Duke Energy Indiana
- Sewer: Public Sewer
- Water: Well
Community & HOA
Community
- Subdivision: None
Location
- Region: Frankfort
Financial & listing details
- Tax assessed value: $64,700
- Annual tax amount: $593
- Date on market: 6/25/2026
- Listing terms: Cash,Conventional,FHA,USDA Loan
Estimated market value
$189,200
$180,000 - $199,000
$1,530/mo
Price history
| Date | Event | Price |
|---|---|---|
| 8/8/2026 | Listed for sale | $194,900 |
Source:  IRMLS #202625228 Report a problem IRMLS #202625228 Report a problem | ||
| 8/1/2026 | Pending sale | $194,900 |
Source: IRMLS #202625228 Report a problem | ||
| 7/15/2026 | Price change | $194,900-2.1% |
Source: IRMLS #202625228 Report a problem | ||
| 6/25/2026 | Listed for sale | $199,000+2553.3% |
Source: IRMLS #202625228 Report a problem | ||
| 4/21/2003 | Sold | $7,500$5/sqft |
Source: Public Record Report a problem | ||
Public tax history
| Year | Property taxes | Tax assessment |
|---|---|---|
| 2025 | $529 +81.3% | $64,700 +27.4% |
| 2024 | $292 -25.5% | $50,800 +96.9% |
| 2023 | $392 +1% | $25,800 |
| 2022 | $388 +13.4% | $25,800 +7.5% |
| 2021 | $342 +0% | $24,000 |
| 2020 | $342 +3.2% | $24,000 |
| 2019 | $331 +13.6% | $24,000 |
| 2018 | $292 -3.7% | $24,000 +0.4% |
| 2017 | $303 -18.8% | $23,900 -20.9% |
| 2016 | $373 -6.4% | $30,200 +1.3% |
| 2014 | $399 -24.8% | $29,800 -20.3% |
| 2013 | $530 +1.8% | $37,400 +1.6% |
| 2012 | $521 -8.1% | $36,800 -1.6% |
| 2011 | $567 +6% | $37,400 -7.7% |
| 2010 | $535 -4.9% | $40,500 |
| 2009 | $563 | $40,500 -1.7% |
| 2006 | -- | $41,200 +16.4% |
| 2005 | -- | $35,400 |
Find assessor info on the county website
Monthly payment
Est. payment
Payment breakdown
Explore the cost of this home by adjusting the details. Changes won't be saved.Climate risks
Neighborhood: 46041
Nearby schools
GreatSchools rating
- 7/10Rossville Elementary SchoolGrades: PK-5Distance: 4.7 mi
- 9/10Rossville Senior High SchoolGrades: 6-12Distance: 4.7 mi
Schools provided by the listing agent
- Elementary: Rossville
- Middle: Rossville
- High: Rossville
- District: Rossville Cons. S.D.
Source: IRMLS. This data may not be complete. We recommend contacting the local school district to confirm school assignments for this home.
- $115,4003 bd1 ba1.4k sqft543 W County Road 700 N, Frankfort, IN 46041Off Market

- $168,1004 bd3 ba1.8k sqft555 W County Road 700 N, Frankfort, IN 46041Off Market
- $111,4003 bd1 ba1.6k sqft529 W County Road 700 N, Frankfort, IN 46041Off Market
- $4,100-- bd-- ba-- sqft555 W County Road 700 N, Frankfort, IN 46041Off Market
- $45,4002 bd1 ba1.2k sqft523 W County Road 700 N, Frankfort, IN 46041Off Market
- $3,800-- bd-- ba-- sqft528 W Moran Main St, Frankfort, IN 46041Off Market
- $3,300-- bd-- ba-- sqft528 W Moran Main St, Frankfort, IN 46041Off Market
- $2,000-- bd-- ba-- sqft528 W Moran Main St, Frankfort, IN 46041Off Market
A local agent can set up tours, give advice and negotiate with sellers.
A local lender can help you make sure your offer is ready when you are.
Similar homes
- $190,0005 bd2 ba1.5k sqft1101 W McClurg St, Frankfort, IN 46041For Sale
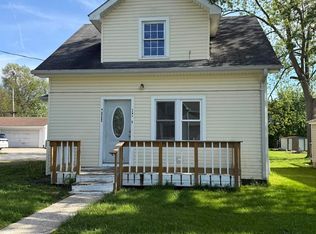 MLS ID #202621081, Nubia Medina, Raeco Realty. IRMLS
 - $215,0003 bd2 ba1.3k sqft9460 N State Road 29, Frankfort, IN 46041For Sale
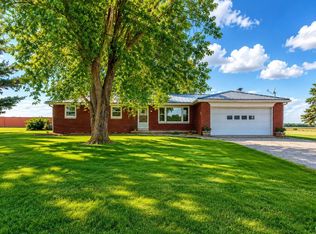 MLS ID #202623429, Gena Martin, GMR Realty. IRMLS
 - $--2 bd1 ba988 sqft5600 N County Road 400 E, Frankfort, IN 46041Auction
 Auction.com 4
 - $225,0003 bd2 ba1.2k sqft801 Burlington Ave, Frankfort, IN 46041For Sale
 MLS ID #202629320, Ken Koch, Keller Williams Lafayette. IRMLS
 - $--2 bd1 ba1k sqft851 Rowe St, Frankfort, IN 46041AuctionAuction.com 1
- $--3 bd1 ba1.3k sqft3806 S State Road 39, Frankfort, IN 46041AuctionAuction.com 4
- $210,0002 bd1 ba1k sqft951 W Palmer St, Frankfort, IN 46041For SaleMLS ID #202619449, Jazah J Jones, BerkshireHathaway HS IN Realty. IRMLS
- $185,0003 bd2 ba2.2k sqft652 E Washington St, Frankfort, IN 46041For SaleMLS ID #202625718, Jazah J Jones, BerkshireHathaway HS IN Realty. IRMLS
- $198,5003 bd2 ba2.1k sqft1302 S Prairie St, Frankfort, IN 46041ActiveMLS ID #22090779, Stephanie Lee, Carpenter, REALTORS®. MIBOR as distributed by MLS GRID
- $127,5003 bd1 ba1.4k sqft854 Blinn Ave, Frankfort, IN 46041For SaleMLS ID #202630360, Scott Irons, Snyder Strategy Realty, Inc. IRMLS
- $210,0003 bd2 ba1.2k sqft508 E Jefferson St, Frankfort, IN 46041ActiveMLS ID #22112227, Jennifer Lane, Homeward Bound Realty LLC. MIBOR as distributed by MLS GRID
- $178,0003 bd1 ba2k sqft1251 W Jefferson St, Frankfort, IN 46041For SaleMLS ID #202622150, Jazah J Jones, BerkshireHathaway HS IN Realty. IRMLS
- $244,0004 bd2 ba1.1k sqft1102 Myrtle Ave, Frankfort, IN 46041ActiveMLS ID #22106467, Nubia Medina, Raeco Realty. MIBOR as distributed by MLS GRID
- $199,9003 bd1 ba1.3k sqft304 N Plank St, Rossville, IN 46065For SaleMLS ID #202623499, Julie K Knight, BerkshireHathaway HS IN Realty. IRMLS
- $170,0002 bd1 ba1k sqft357 Sims St, Frankfort, IN 46041For SaleMLS ID #202629856, Jazah J Jones, BerkshireHathaway HS IN Realty. IRMLS
- $192,0002 bd1 ba898 sqft153 N East St, Rossville, IN 46065For SaleMLS ID #202631490, Joan Abbott, Joan Abbott Real Estate. IRMLS
- $120,0003 bd1 ba1.7k sqft1151 E Ohio St, Frankfort, IN 46041For SaleMLS ID #202632207, Keri Hir, Keri Hir. IRMLS
- $189,9003 bd2 ba1.6k sqft3453 W 100 N, Kokomo, IN 46901For SaleMLS ID #202632125, Gina Key, The Hardie Group. IRMLS
- $--1 bd1 ba1k sqft1254 E Washington St, Frankfort, IN 46041AuctionAuction.com 1
- $--5 bd3 ba1.8k sqft106 E 2nd St, Michigantown, IN 46057AuctionAuction.com 1
