This cozy 3 bedroom home is bigger than it looks. In addition to the living room, kitchen and bedrooms, there is a large family room in the rear with a gas fireplace. Nice shaded rear yard with patio area. Sale included a gas range, refrigerator and a stacked washer/dryer unit. Detached 1 car garage. Great location near Frankfort High and Middle Schools and East Side park. Well cared for and ready for immediate occupancy.
Active
Price cut: $5K (7/13)
$189,900
2057 Washington Dr, Frankfort, IN 46041
3beds
1,372sqft
:
Get pre-qualified$1,228/mo
Single Family Residence
Built in 1962
7,840 Square Feet Lot
$184,100 Zestimate®
$--/sqft
$-- HOA
What's special
Gas fireplace
- 37 days |
- 547 |
- 25 |
Likely to sell faster than
Zillow last checked:
Listing updated:
Listed by:
Alex C Risse OFC:765-654-8892,
Risse Realty,
Gregory Risse,
Risse Realty
Source: IRMLS,MLS#: 202623992
Facts & features
Interior
Bedrooms & bathrooms
- Bedrooms: 3
- Bathrooms: 1
- Full bathrooms: 1
- Main level bedrooms: 3
Bedroom 1
- Level: Main
Bedroom 2
- Level: Main
Family room
- Area: 378
- Dimensions: 14 x 27
Kitchen
- Level: Main
- Area: 156
- Dimensions: 12 x 13
Living room
- Level: Main
- Area: 270
- Dimensions: 15 x 18
Heating
- Natural Gas, Forced Air
Cooling
- Central Air
Appliances
- Included: Refrigerator, Washer, Dryer-Electric, Washer/Dryer Stacked, Gas Range, Gas Water Heater
Features
- Laminate Counters, Eat-in Kitchen, Tub/Shower Combination
- Flooring: Carpet, Vinyl
- Windows: Insulated Windows
- Basement: Block
- Number of fireplaces: 1
- Fireplace features: Family Room, Gas Log
Interior area
- Total structure area: 1,372
- Total interior livable area: 1,372 sqft
- Finished area above ground: 1,372
- Finished area below ground: 0
Video & virtual tour
Property
Parking
- Total spaces: 1
- Parking features: Detached, Garage Door Opener, Concrete
- Garage spaces: 1
- Has uncovered spaces: Yes
Features
- Levels: One
- Stories: 1
- Patio & porch: Patio
- Fencing: Partial,Chain Link
Lot
- Size: 7,840 Square Feet
- Dimensions: 66X120
- Features: Level, Sloped, 0-2.9999, City/Town/Suburb
Details
- Parcel number: 121011281002.000021
- Zoning: B1
- Zoning description: B Residence District
Construction
Type & style
- Home type: SingleFamily
- Architectural style: Ranch
- Property subtype: Single Family Residence
Materials
- Vinyl Siding
- Foundation: Slab
- Roof: Shingle
Condition
- New construction: No
- Year built: 1962
Utilities & green energy
- Electric: Frankfort Munic. Util.
- Gas: CenterPoint Energy
- Sewer: City
- Water: City
- Utilities for property: Cable Available, Cable Connected
Green energy
- Energy efficient items: Doors, Windows
Community & HOA
Community
- Features: None
- Security: Smoke Detector(s)
- Subdivision: None
Location
- Region: Frankfort
Financial & listing details
- Tax assessed value: $161,500
- Annual tax amount: $82
- Date on market: 6/18/2026
- Listing terms: Cash,Conventional,FHA,USDA Loan,Indiana Housing Authority,VA Loan
Estimated market value
$184,100
$175,000 - $193,000
$1,395/mo
Price history
| Date | Event | Price |
|---|---|---|
| 7/13/2026 | Price change | $189,900-2.6% |
Source:  IRMLS #202623992 Report a problem IRMLS #202623992 Report a problem | ||
| 6/18/2026 | Listed for sale | $194,900+159.9% |
Source: IRMLS #202623992 Report a problem | ||
| 6/23/1999 | Sold | $75,000$55/sqft |
Source: Public Record Report a problem | ||
Public tax history
| Year | Property taxes | Tax assessment |
|---|---|---|
| 2025 | $61 +2% | $161,500 +27.6% |
| 2024 | $60 +2% | $126,600 |
| 2023 | $59 +2% | $126,600 +0.4% |
| 2022 | $58 +2% | $126,100 +66.4% |
| 2021 | $57 +2% | $75,800 |
| 2020 | $55 -25.4% | $75,800 |
| 2019 | $74 +1.4% | $75,800 |
| 2018 | $73 +1.4% | $75,800 +1.5% |
| 2017 | $72 +41% | $74,700 +5.2% |
| 2016 | $51 +2% | $71,000 +4.7% |
| 2014 | $50 -32.8% | $67,800 -8% |
| 2013 | $75 -35.8% | $73,700 -5.3% |
| 2012 | $117 -50.8% | $77,800 -4.5% |
| 2011 | $237 -8% | $81,500 -2.6% |
| 2010 | $257 +32.2% | $83,700 |
| 2009 | $195 | $83,700 -3.3% |
| 2006 | -- | $86,600 +26.4% |
| 2005 | -- | $68,500 |
Find assessor info on the county website
Monthly payment
Est. payment
Payment breakdown
Explore the cost of this home by adjusting the details. Changes won't be saved.Climate risks
Neighborhood: 46041
Nearby schools
GreatSchools rating
- 5/10Green Meadows Intermediate ElementaryGrades: 3-5Distance: 1.8 mi
- 7/10Frankfort Middle SchoolGrades: 6-8Distance: 0.4 mi
- 3/10Frankfort Senior High SchoolGrades: 9-12Distance: 0.2 mi
Schools provided by the listing agent
- Elementary: Blue Ridge / Green Meadows
- Middle: Frankfort
- High: Frankfort
- District: Community Schools of Frankfort
Source: IRMLS. This data may not be complete. We recommend contacting the local school district to confirm school assignments for this home.
- $186,7503 bd1 ba1.6k sqft2101 Washington Dr, Frankfort, IN 46041Sold
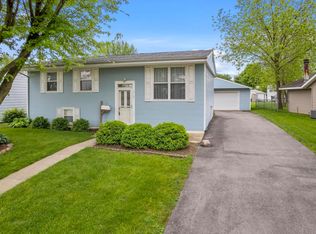
- $221,2004 bd2 ba1.2k sqft2007 Washington Dr, Frankfort, IN 46041Off Market
- $170,8003 bd1 ba1k sqft2001 Washington Dr, Frankfort, IN 46041Off Market

- $183,0003 bd2 ba1.5k sqft2105 Washington Dr, Frankfort, IN 46041Sold
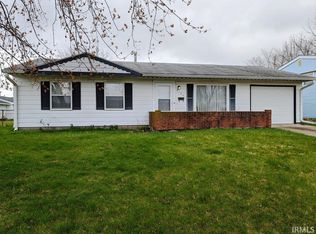
- $199,8003 bd1 ba1.2k sqft1959 Washington Ct, Frankfort, IN 46041Off Market
- $185,8003 bd1 ba1k sqft2054 Washington Dr, Frankfort, IN 46041Off Market
- $197,9003 bd1 ba1.4k sqft2050 Washington Dr, Frankfort, IN 46041Off Market
- $206,9003 bd1 ba1.3k sqft2058 Washington Dr, Frankfort, IN 46041Off Market
A local agent can set up tours, give advice and negotiate with sellers.
A local lender can help you make sure your offer is ready when you are.
Similar homes
- $225,0003 bd2 ba1.2k sqft801 Burlington Ave, Frankfort, IN 46041For Sale
 MLS ID #202629320, Ken Koch, Keller Williams Lafayette. IRMLS
 - $195,0004 bd1 ba1.9k sqft2335 S County Road 130 Rd W, Frankfort, IN 46041For Sale
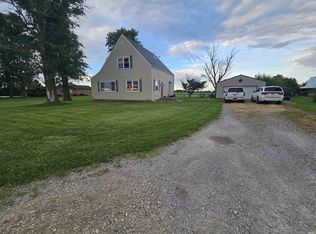 MLS ID #202624676, Zach Livengood, Livengood Realty. IRMLS
 - $190,0005 bd2 ba1.5k sqft1101 W McClurg St, Frankfort, IN 46041For Sale
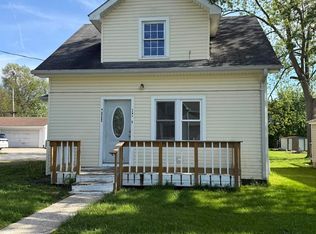 MLS ID #202621081, Nubia Medina, Raeco Realty. IRMLS
 - $215,0003 bd2 ba1.2k sqft508 E Jefferson St, Frankfort, IN 46041Active
 MLS ID #22112227, Jennifer Lane, Homeward Bound Realty LLC. MIBOR as distributed by MLS GRID
 - $210,0002 bd1 ba1k sqft951 W Palmer St, Frankfort, IN 46041For SaleMLS ID #202619449, Jazah J Jones, BerkshireHathaway HS IN Realty. IRMLS
- $194,9004 bd1 ba1.6k sqft547 W County Road 700 N, Frankfort, IN 46041For SaleMLS ID #202625228, Scott Irons, Snyder Strategy Realty, Inc. IRMLS
- $225,0003 bd2 ba1.8k sqft1055 N Harrison St, Frankfort, IN 46041For SaleMLS ID #202624930, Charna J Virtue, BerkshireHathaway HS IN Realty. IRMLS
- $--1 bd1 ba1k sqft1254 E Washington St, Frankfort, IN 46041AuctionAuction.com 1
- $139,9002 bd1 ba800 sqft808 Dolsen St, Frankfort, IN 46041For SaleMLS ID #202627417, Alex C Risse, Risse Realty. IRMLS
- $239,9003 bd1 ba1.4k sqft4097 S County Road 0, Frankfort, IN 46041For SaleMLS ID #202623011, Jazah J Jones, BerkshireHathaway HS IN Realty. IRMLS
- $154,9002 bd1 ba1.1k sqft358 Sims St, Frankfort, IN 46041For SaleMLS ID #202616990, Brandi Shaw, Indiana Realty Group. IRMLS
- $149,9993 bd1 ba1.8k sqft403 W Armstrong St, Frankfort, IN 46041For SaleMLS ID #202623963, Julie K Knight, BerkshireHathaway HS IN Realty. IRMLS
- $246,9904 bd2 ba1.3k sqft806 Sunrise Dr, Frankfort, IN 46041New ConstructionMLS ID #202629477, TJ Evans, Empire Real Estate LLC. IRMLS
- $246,9904 bd2 ba1.3k sqft821 Sunrise Dr, Frankfort, IN 46041New ConstructionMLS ID #202629480, TJ Evans, Empire Real Estate LLC. IRMLS
- $246,9904 bd2 ba1.3k sqft851 Sunrise Dr, Frankfort, IN 46041New ConstructionMLS ID #202629483, TJ Evans, Empire Real Estate LLC. IRMLS
- $225,0003 bd2 ba1.3k sqft9460 N State Road 29, Frankfort, IN 46041For SaleMLS ID #202623429, Gena Martin, GMR Realty. IRMLS
- $256,9904 bd2 ba1.5k sqft832 Sunrise Dr, Frankfort, IN 46041New ConstructionMLS ID #202629471, TJ Evans, Empire Real Estate LLC. IRMLS
- $256,9904 bd2 ba1.5k sqft837 Sunrise Dr, Frankfort, IN 46041New ConstructionMLS ID #202629473, TJ Evans, Empire Real Estate LLC. IRMLS
- $244,0004 bd2 ba1.1k sqft1102 Myrtle Ave, Frankfort, IN 46041ActiveMLS ID #22106467, Nubia Medina, Raeco Realty. MIBOR as distributed by MLS GRID
- $147,7772 bd1 ba1.3k sqft309 W Kyger St, Frankfort, IN 46041For SaleMLS ID #202618459, Scott Irons, Snyder Strategy Realty, Inc. IRMLS
