NO HOA and room to grow! Beautifully updated in 2019 with renovations taken down to the studs, this home offers spacious living areas and a large backyard. The kitchen features concrete countertops and a large pantry for ample storage. The generous living room leads to an enclosed front porch-a welcoming spot to relax and unwind. An existing 20x14 detached garage provides parking, storage, or workshop space, with plenty of room to add a three- or four-car garage, subject to applicable approvals. Enjoy updated interiors, generous outdoor space, and the freedom of no HOA!
Active
$223,900
742 Walnut St, Dayton, IN 47941
2beds
2,102sqft
Residential, Single Family Residence
Built in 1920
0.25 Acres Lot
$-- Zestimate®
$107/sqft
$-- HOA
What's special
Generous outdoor spaceLarge backyardUpdated interiors
- 1 day
- 159
- 11
Zillow last checked:
Listing updated:
Listed by:
Brian Ferguson BLF3610@hotmail.com,
Doc Real Estate, Inc
Source: MIBOR as distributed by MLS GRID,MLS#: 22132177
Facts & features
Interior
Bedrooms & bathrooms
- Bedrooms: 2
- Bathrooms: 2
- Full bathrooms: 1
- 1/2 bathrooms: 1
- Main level bathrooms: 2
- Main level bedrooms: 2
Primary bedroom
- Level: Main
- Area: 140 Square Feet
- Dimensions: 14x10
Bedroom 2
- Level: Main
- Area: 120 Square Feet
- Dimensions: 12x10
Dining room
- Level: Main
- Area: 255 Square Feet
- Dimensions: 17x15
Kitchen
- Level: Main
- Area: 180 Square Feet
- Dimensions: 15x12
Living room
- Level: Main
- Area: 266 Square Feet
- Dimensions: 19x14
Heating
- Forced Air, Natural Gas
Cooling
- Central Air
Appliances
- Included: Dishwasher, Dryer, Disposal, Microwave, Electric Oven, Refrigerator, Washer
- Laundry: Connections All
Features
- Built-in Features, Cathedral Ceiling(s), High Ceilings, Ceiling Fan(s), Eat-in Kitchen, Pantry
- Basement: Cellar,Unfinished
Interior area
- Total structure area: 2,102
- Total interior livable area: 2,102 sqft
- Finished area below ground: 0
Property
Parking
- Total spaces: 1
- Parking features: Detached
- Garage spaces: 1
Features
- Levels: One
- Stories: 1
- Patio & porch: Glass Enclosed
Lot
- Size: 0.25 Acres
Details
- Parcel number: 791204381006000013
- Horse amenities: None
Construction
Type & style
- Home type: SingleFamily
- Architectural style: Ranch
- Property subtype: Residential, Single Family Residence
Materials
- Wood Siding
- Foundation: Block
Condition
- New construction: No
- Year built: 1920
Utilities & green energy
- Water: Public
Community & HOA
Community
- Security: Smoke Detector(s)
- Subdivision: No Subdivision
HOA
- Has HOA: No
Location
- Region: Dayton
Financial & listing details
- Price per square foot: $107/sqft
- Tax assessed value: $172,100
- Annual tax amount: $1,042
- Date on market: 10/19/2026
- Cumulative days on market: 3 days
Estimated market value
Not available
Estimated sales range
Not available
Not available
Price history
| Date | Event | Price |
|---|---|---|
| 10/19/2026 | Listed for sale | $223,900+4.2%$107/sqft |
Source:  MIBOR as distributed by MLS GRID #22132177 Report a problem MIBOR as distributed by MLS GRID #22132177 Report a problem | ||
| 10/9/2026 | Listing removed | -- |
Source: Owner Report a problem | ||
| 7/11/2026 | Listed for sale | $214,900+43.3%$102/sqft |
Source: Owner Report a problem | ||
| 2/18/2021 | Pending sale | $150,000 |
Source:  IRMLS #202104981 Report a problem IRMLS #202104981 Report a problem | ||
| 2/17/2021 | Listed for sale | $150,000+50.8% |
Source: IRMLS #202104981 Report a problem | ||
| 7/31/2017 | Listing removed | $99,500$47/sqft |
Source: Berkshire Hathaway HS-Laf #201733504 Report a problem | ||
| 7/21/2017 | Listed for sale | $99,500+121.1%$47/sqft |
Source: Berkshire Hathaway HS-Laf #201733504 Report a problem | ||
| 11/7/2009 | Listing removed | $45,000$21/sqft |
Source: Coldwell Banker Shook #9939995 Report a problem | ||
| 9/29/2009 | Price change | $45,000-9.8%$21/sqft |
Source: Coldwell Banker Shook #9939995 Report a problem | ||
| 6/6/2009 | Listed for sale | $49,900$24/sqft |
Source: Coldwell Banker Shook #9939995 Report a problem | ||
Public tax history
| Year | Property taxes | Tax assessment |
|---|---|---|
| 2025 | $1,106 -2.9% | $172,100 +7% |
| 2024 | $1,139 +14.3% | $160,900 -2.4% |
| 2023 | $997 +25.2% | $164,900 +18% |
| 2022 | $796 +28.4% | $139,800 +16.5% |
| 2021 | $620 +62.8% | $120,000 |
| 2020 | $381 +11% | -- |
| 2019 | $343 -2.5% | $85,600 +3.6% |
| 2018 | $352 -2.5% | $82,600 +5.4% |
| 2017 | $361 | $78,400 -0.8% |
| 2016 | $361 +6.1% | $79,000 +2.3% |
| 2014 | $340 +2.3% | $77,200 +2.4% |
| 2013 | $333 | $75,400 +0.8% |
| 2012 | -- | $74,800 |
| 2011 | -- | -- |
| 2010 | -- | $67,500 |
| 2009 | $1,172 | $67,500 |
Find assessor info on the county website
Monthly payment
Est. payment
Payment breakdown
Explore the cost of this home by adjusting the details. Changes won't be saved.Climate risks
Neighborhood: 47941
Nearby schools
Schools provided by the listing agent
- Elementary: Dayton Elementary School
- Middle: Wainwright Middle School
- High: McCutcheon High School
Source: MIBOR as distributed by MLS GRID. This data may not be complete. We recommend contacting the local school district to confirm school assignments for this home.
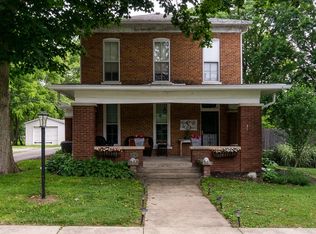
Similar homes
- $199,0003 bd1 ba1.4k sqft279 Republican St, Dayton, IN 47941For Sale
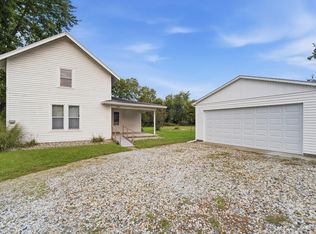 MLS ID #202640811, James C Tonnsen, Trueblood Real Estate. IRMLS
 - $--4 bd2 ba2.2k sqft9002 E 325 N, Lafayette, IN 47905Auction
 ServiceLink Auction
 - $228,5003 bd2 ba1k sqft2212 Summerfield Dr, Lafayette, IN 47909For Sale By Owner
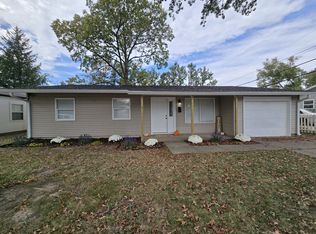
- $282,0003 bd2 ba1.7k sqft5380 Harvest Ct, Lafayette, IN 47905For Sale
 MLS ID #202643212, Laura Coles, F.C. Tucker/Shook. IRMLS
