Welcome to this meticulously maintained ranch in Deerfield Farms, on the outskirts of Dayton. Inside, you’ll be greeted by beautifully updated flooring throughout. The bright great room features a stunning tiled gas fireplace as a focal point. The primary suite offers a luxurious tiled shower, and the kitchen boasts a brand-new stainless steel refrigerator and stove. With a one-year-old roof, 2020 windows, 2025 gutters and soffit, upgraded 200-amp electrical, 2022 heat pump HVAC, and a heated garage, this home’s updates shine inside and out. Step onto the large partially covered patio or enjoy the pool and insulated outbuilding. This thoughtfully updated interior makes it a truly move-in-ready gem!
Active
$319,000
608 Paden Dr, Dayton, IN 47941
3beds
1,337sqft
:
Get pre-qualified$2,007/mo
Single Family Residence
Built in 2002
7,492 Square Feet Lot
$-- Zestimate®
$--/sqft
$-- HOA
What's special
Insulated outbuildingHeated garageStunning tiled gas fireplaceBright great roomPrimary suiteLuxurious tiled showerLarge partially covered patio
- 12 days |
- 269 |
- 16 |
Zillow last checked:
Listing updated:
Listed by:
Jarred L Ramsey 765-701-3623,
Ramsey Real Estate LLC
Source: IRMLS,MLS#: 202629028
Facts & features
Interior
Bedrooms & bathrooms
- Bedrooms: 3
- Bathrooms: 2
- Full bathrooms: 2
- Main level bedrooms: 3
Bedroom 1
- Level: Main
Bedroom 2
- Level: Main
Dining room
- Level: Main
- Area: 120
- Dimensions: 12 x 10
Kitchen
- Level: Main
- Area: 120
- Dimensions: 12 x 10
Living room
- Level: Main
- Area: 270
- Dimensions: 18 x 15
Heating
- Electric, Forced Air
Cooling
- Central Air, Ceiling Fan(s)
Appliances
- Included: Disposal, Dishwasher, Microwave, Refrigerator, Electric Oven, Water Softener Owned
- Laundry: Electric Dryer Hookup
Features
- Laminate Counters, Stand Up Shower
- Flooring: Laminate
- Has basement: No
- Number of fireplaces: 1
- Fireplace features: Living Room, Gas Starter
Interior area
- Total structure area: 1,337
- Total interior livable area: 1,337 sqft
- Finished area above ground: 1,337
- Finished area below ground: 0
Video & virtual tour
Property
Parking
- Total spaces: 2
- Parking features: Attached, Concrete
- Attached garage spaces: 2
- Has uncovered spaces: Yes
Features
- Levels: One
- Stories: 1
- Pool features: Above Ground
- Fencing: Wood
Lot
- Size: 7,492 Square Feet
- Dimensions: 75x100
- Features: Level, City/Town/Suburb
Details
- Additional structures: Outbuilding
- Parcel number: 791205431011.000013
Construction
Type & style
- Home type: SingleFamily
- Architectural style: Ranch
- Property subtype: Single Family Residence
Materials
- Brick, Vinyl Siding
- Foundation: Slab
- Roof: Shingle
Condition
- New construction: No
- Year built: 2002
Utilities & green energy
- Sewer: City
- Water: City
Green energy
- Energy efficient items: HVAC
Community & HOA
Community
- Security: Closed Circuit Camera(s)
- Subdivision: Deerfield Farms
Location
- Region: Dayton
Financial & listing details
- Tax assessed value: $230,000
- Annual tax amount: $1,527
- Date on market: 7/20/2026
- Listing terms: Cash,Conventional,FHA,VA Loan
Estimated market value
Not available
Estimated sales range
Not available
$1,505/mo
Price history
| Date | Event | Price |
|---|---|---|
| 7/20/2026 | Listed for sale | $319,000+6.3% |
Source:  IRMLS #202629028 Report a problem IRMLS #202629028 Report a problem | ||
| 7/19/2026 | Listing removed | -- |
Source: Owner Report a problem | ||
| 6/25/2026 | Listed for sale | $300,000+156.6%$224/sqft |
Source: Owner Report a problem | ||
| 5/3/2011 | Listing removed | $116,900$87/sqft |
Source: Len Wilson Real Estate LLC #9948414 Report a problem | ||
| 2/26/2011 | Listed for sale | $116,900+9.3%$87/sqft |
Source: Len Wilson Real Estate LLC #9948414 Report a problem | ||
| 8/20/2010 | Sold | $107,000$80/sqft |
Source: Public Record Report a problem | ||
Public tax history
| Year | Property taxes | Tax assessment |
|---|---|---|
| 2025 | $1,385 +9.4% | $230,000 +21.5% |
| 2024 | $1,266 +4.3% | $189,300 +6.4% |
| 2023 | $1,214 +16.7% | $177,900 +11.5% |
| 2022 | $1,041 +20.1% | $159,500 +12.6% |
| 2021 | $867 +7.4% | $141,700 |
| 2020 | $807 +6.3% | -- |
| 2019 | $759 +4.5% | $125,900 +2.7% |
| 2018 | $727 +1.6% | $122,600 +3.4% |
| 2017 | $715 | $118,600 +1.4% |
| 2016 | $715 -2.4% | $117,000 +0.8% |
| 2014 | $733 +3.5% | $116,100 +1.6% |
| 2013 | $708 | $114,300 +7.5% |
| 2012 | -- | $106,300 -2.1% |
| 2011 | -- | $108,600 -1.5% |
| 2010 | -- | $110,300 +5% |
| 2009 | $1,302 | $105,000 |
Find assessor info on the county website
Monthly payment
Est. payment
Payment breakdown
Explore the cost of this home by adjusting the details. Changes won't be saved.Climate risks
Neighborhood: 47941
Nearby schools
GreatSchools rating
- 7/10Dayton Elementary SchoolGrades: K-5Distance: 0.3 mi
- 7/10Wainwright Middle SchoolGrades: 6-8Distance: 4.5 mi
- 9/10McCutcheon High SchoolGrades: 9-12Distance: 7.4 mi
Schools provided by the listing agent
- Elementary: Dayton
- Middle: Wainwright
- High: Mc Cutcheon
- District: Tippecanoe School Corp.
Source: IRMLS. This data may not be complete. We recommend contacting the local school district to confirm school assignments for this home.
- $250,900-- bd2 ba1.2k sqft604 Paden Dr, Dayton, IN 47941Off Market
- $256,2003 bd2 ba1.2k sqft612 Paden Dr, Dayton, IN 47941Off Market
- $268,600-- bd2 ba1.3k sqft609 Harrison Cir, Dayton, IN 47941Off Market
- $224,0003 bd2 ba1.1k sqft613 Harrison Cir, Dayton, IN 47941Sold

- $269,5003 bd2 ba1.3k sqft605 Harrison Cir, Dayton, IN 47941Off Market
- $277,0003 bd2 ba1.3k sqft609 Paden Dr, Dayton, IN 47941Off Market
- $251,100-- bd2 ba1.2k sqft616 Paden Dr, Dayton, IN 47941Off Market
- $257,2003 bd2 ba1.4k sqft600 Paden Dr, Lafayette, IN 47905Off Market
A local agent can set up tours, give advice and negotiate with sellers.
Similar homes
- $305,0003 bd2 ba1.3k sqft100 Goldersgreen Dr, Lafayette, IN 47905Active
 MLS ID #22113033, Tamara House, REMAX ONE. MIBOR as distributed by MLS GRID
 - $319,0003 bd2 ba1.6k sqft168 N Furlong Dr, Lafayette, IN 47905For Sale
 MLS ID #202624644, Ashley Kirk, The Real Estate Agency. IRMLS
 - $319,9003 bd2 ba1.4k sqft341 Cumberland Ave, West Lafayette, IN 47906For Sale
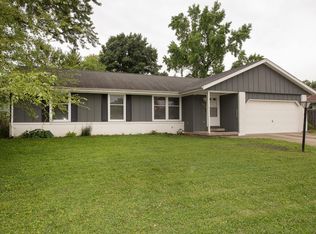 MLS ID #202630180, Kat Snethen, F.C. Tucker/Shook. IRMLS
 - $339,0003 bd2 ba1.7k sqft34 Kingfisher Cir, Lafayette, IN 47909For Sale
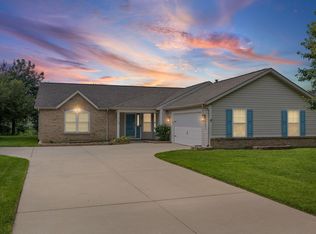 MLS ID #202625487, Amanda Oakley, Trueblood Real Estate. IRMLS
 - $315,0003 bd3 ba1.8k sqft1418 Wolfson Way, Lafayette, IN 47909For SaleMLS ID #202622705, Emily Dunn, The Real Estate Agency. IRMLS
- $310,0003 bd2 ba1.5k sqft3107 Bond Dr, Lafayette, IN 47909For SaleMLS ID #202621266, Lynn Edgell, @properties. IRMLS
- $315,0004 bd2 ba1.7k sqft4122 S 250 W, Lafayette, IN 47909ActiveMLS ID #22116423, Sharon McKibbin, F.C. Tucker Company. MIBOR as distributed by MLS GRID
- $289,0003 bd2 ba1.3k sqft836 Foxwood Dr, Lafayette, IN 47905For SaleMLS ID #202613252, Sarah Whiteaker, Trueblood Real Estate. IRMLS
- $255,0003 bd2 ba1.2k sqft3058 Chivalry Dr, Lafayette, IN 47909For SaleMLS ID #202628674, Misty Frost, Modern Real Estate. IRMLS
- $280,0003 bd2 ba1.3k sqft3267 Hendrickson Ln, Lafayette, IN 47909For SaleMLS ID #202625560, Cathy C Russell, @properties. IRMLS
- $289,9003 bd3 ba1.4k sqft137 Jodiah Pl, Lafayette, IN 47909For SaleMLS ID #202611514, Fransisco Salazar, Maitlen Realty. IRMLS
- $369,9003 bd2 ba1.6k sqft23 Kingfisher Cir, Lafayette, IN 47909For SaleMLS ID #202626859, Reyna Arteaga, The Agents Realty, LLC. IRMLS
- $249,9003 bd2 ba1k sqft1420 Rochelle Dr, Lafayette, IN 47909ActiveMLS ID #22115499, Melissa Cameron, The Stewart Home Group. MIBOR as distributed by MLS GRID
- $269,0003 bd3 ba1.6k sqft3021 Peebleshire Ln, Lafayette, IN 47909For SaleMLS ID #202608794, Rebecca Rush, BerkshireHathaway HS IN Realty. IRMLS
- $349,9003 bd2 ba1.7k sqft2671 Glastonbury Way, Lafayette, IN 47909For SaleMLS ID #202626108, Erin Reyes, Century 21 The Lueken Group. IRMLS
- $263,9003 bd2 ba1.2k sqft1816 Starks Cir, Lafayette, IN 47909For SaleMLS ID #202625811, Brenda Sprunger, Redlow Group. IRMLS
- $290,0003 bd2 ba1.8k sqft3513 Old State Road 25 N, Lafayette, IN 47905For SaleMLS ID #202626285, Emily Dunn, The Real Estate Agency. IRMLS
- $278,2003 bd1 ba1.6k sqft4719 N 800 E, Lafayette, IN 47905For SaleMLS ID #202617338, Rebecca Johnson, REMAX ONE. IRMLS
- $239,9003 bd2 ba1.9k sqft1417 Sherwood Dr, Lafayette, IN 47909For SaleMLS ID #202629022, Darcy Weston, Darcy Weston RE. IRMLS
- $379,9003 bd3 ba1.9k sqft4236 S County Line Rd E, Mulberry, IN 46058For SaleMLS ID #202627447, Lindsey R Foster, Rose Gold Realty. IRMLS
