Traditional Cape Cod! Fantastic floor plan! Two spacious bedrooms upstairs with a full bath. Main floor bedroom with full bath across the hall. Den could be 4th bedroom, just needs a closet! Convenient laundry area with gas and electric available for the dryer. Formal living room, super spacious kitchen updated in 2020. Room to add an island. Additional space could be a family room, extended kitchen, formal dining etc. very versatile! Windows appear to be newer vinyl windows. Roof 6 years old. All flooring new in 2020. The wooden stairs exude character! Completely fenced in back yard, pergola for shade, newer shed and open greenery behind the home. The garage is a spacious one car with storage. There is an awesome front porch for the new owners to enjoy! Taxes reflect no exemptions. Once exemptions are filed the taxes will decrease.
Active under contract
Price cut: $10.9K (8/1)
$229,000
1417 Sherwood Dr, Lafayette, IN 47909
3beds
1,960sqft
Single Family Residence
Built in 1968
7,405 Square Feet Lot
$226,500 Zestimate®
$--/sqft
$-- HOA
What's special
Wooden stairs exude characterNewer shedPergola for shadeNewer vinyl windowsTwo spacious bedrooms upstairs
- 28 days |
- 1,676 |
- 110 |
Zillow last checked:
Listing updated:
Listed by:
Darcy Weston 765-427-0807,
Darcy Weston RE
Source: IRMLS,MLS#: 202629022
Facts & features
Interior
Bedrooms & bathrooms
- Bedrooms: 3
- Bathrooms: 2
- Full bathrooms: 2
- Main level bedrooms: 1
Bedroom 1
- Level: Main
Bedroom 2
- Level: Upper
Kitchen
- Level: Main
- Area: 264
- Dimensions: 22 x 12
Living room
- Level: Main
- Area: 240
- Dimensions: 16 x 15
Office
- Level: Main
- Area: 104
- Dimensions: 13 x 8
Heating
- Natural Gas, Conventional, Forced Air
Cooling
- Central Air, Wall Unit(s), Ceiling Fan(s)
Appliances
- Included: Disposal, Range/Oven Hook Up Elec, Dishwasher, Microwave, Refrigerator, Electric Range, Gas Water Heater, Water Softener Owned
- Laundry: Dryer Hook Up Gas/Elec, Main Level, Washer Hookup
Features
- Ceiling Fan(s), Walk-In Closet(s), Laminate Counters, Eat-in Kitchen, Stand Up Shower, Tub/Shower Combination
- Flooring: Laminate, Vinyl
- Basement: None
- Attic: Storage
- Has fireplace: No
- Fireplace features: None
Interior area
- Total structure area: 1,960
- Total interior livable area: 1,960 sqft
- Finished area above ground: 1,960
- Finished area below ground: 0
Video & virtual tour
Property
Parking
- Total spaces: 1
- Parking features: Attached, Garage Door Opener, Concrete
- Attached garage spaces: 1
- Has uncovered spaces: Yes
Features
- Levels: Two
- Stories: 2
- Patio & porch: Deck Covered, Porch Covered
- Fencing: Full,Chain Link
Lot
- Size: 7,405 Square Feet
- Features: Level, Few Trees, City/Town/Suburb, Landscaped
Details
- Additional structures: Shed
- Parcel number: 791104380034.000032
Construction
Type & style
- Home type: SingleFamily
- Architectural style: Cape Cod
- Property subtype: Single Family Residence
Materials
- Brick, Vinyl Siding
- Foundation: Slab
- Roof: Asphalt,Shingle
Condition
- New construction: No
- Year built: 1968
Utilities & green energy
- Electric: Duke Energy Indiana
- Gas: CenterPoint Energy
- Sewer: City
- Water: City
- Utilities for property: Cable Available
Community & HOA
Community
- Security: Smoke Detector(s)
- Subdivision: None
Location
- Region: Lafayette
Financial & listing details
- Tax assessed value: $172,100
- Annual tax amount: $3,457
- Date on market: 7/19/2026
- Listing terms: Cash,Conventional,FHA,VA Loan
Estimated market value
$226,500
$215,000 - $238,000
$1,705/mo
Price history
| Date | Event | Price |
|---|---|---|
| 8/1/2026 | Price change | $229,000-4.5% |
Source:  IRMLS #202629022 Report a problem IRMLS #202629022 Report a problem | ||
| 7/31/2026 | Price change | $239,900-4% |
Source: IRMLS #202629022 Report a problem | ||
| 7/19/2026 | Listed for sale | $249,900+127.4% |
Source: IRMLS #202629022 Report a problem | ||
| 7/17/2026 | Listing removed | $1,700$1/sqft |
Source: Zillow Rentals Report a problem | ||
| 7/8/2026 | Listed for rent | $1,700$1/sqft |
Source: Zillow Rentals Report a problem | ||
| 5/25/2023 | Listing removed | -- |
Source: Zillow Rentals Report a problem | ||
| 5/2/2023 | Listed for rent | $1,700+7.9%$1/sqft |
Source: Zillow Rentals Report a problem | ||
| 5/14/2022 | Listing removed | -- |
Source: Zillow Rental Manager Report a problem | ||
| 5/4/2022 | Listed for rent | $1,575+26%$1/sqft |
Source: Zillow Rental Manager Report a problem | ||
| 2/26/2021 | Listing removed | -- |
Source: Owner Report a problem | ||
| 10/6/2020 | Listing removed | $1,250$1/sqft |
Source: Owner Report a problem | ||
| 9/26/2020 | Price change | $1,250+2%$1/sqft |
Source: Owner Report a problem | ||
| 9/15/2020 | Listed for rent | $1,225$1/sqft |
Source: Owner Report a problem | ||
| 10/2/2012 | Listing removed | $109,900$56/sqft |
Source: RE/MAX Lafayette Group #9955573 Report a problem | ||
| 6/16/2012 | Listed for sale | $109,900$56/sqft |
Source: RE/MAX Lafayette Group #9955573 Report a problem | ||
Public tax history
| Year | Property taxes | Tax assessment |
|---|---|---|
| 2025 | $3,188 +22.4% | $172,100 +8% |
| 2024 | $2,606 +9.9% | $159,400 +22.4% |
| 2023 | $2,370 +12% | $130,200 +10% |
| 2022 | $2,117 +15% | $118,400 +12% |
| 2021 | $1,841 +4% | $105,700 |
| 2020 | $1,771 +2.8% | -- |
| 2019 | $1,722 +0.5% | $88,400 +3.8% |
| 2018 | $1,713 +3.3% | $85,200 +0.5% |
| 2017 | $1,659 | $84,800 +3.3% |
| 2016 | $1,659 +6% | $82,100 +9.8% |
| 2014 | $1,565 +289.3% | $74,800 -4.3% |
| 2013 | $402 | $78,200 -7.2% |
| 2012 | -- | $84,300 -10.7% |
| 2011 | -- | $94,400 -1.5% |
| 2010 | -- | $95,800 -2% |
| 2009 | $1,246 +97.8% | $97,800 -6% |
| 2008 | $630 -28.7% | $104,000 |
| 2007 | $883 -3.9% | $104,000 +4.8% |
| 2006 | $919 -6% | $99,200 |
| 2005 | $977 +5.6% | $99,200 |
| 2004 | $925 +2.6% | $99,200 |
| 2003 | $902 +14.7% | $99,200 +111.1% |
| 2002 | $786 | $47,000 |
| 2001 | -- | $47,000 |
Find assessor info on the county website
Monthly payment
Est. payment
Payment breakdown
Explore the cost of this home by adjusting the details. Changes won't be saved.Climate risks
Neighborhood: 47909
Nearby schools
GreatSchools rating
- 5/10Amelia Earhart Elementary SchoolGrades: K-4Distance: 0.5 mi
- 4/10Lafayette Tecumseh Jr High SchoolGrades: 7-8Distance: 1.5 mi
- 3/10Jefferson High SchoolGrades: 9-12Distance: 1.6 mi
Schools provided by the listing agent
- Elementary: Earhart
- Middle: Sunnyside/Tecumseh
- High: Jefferson
- District: Lafayette
Source: IRMLS. This data may not be complete. We recommend contacting the local school district to confirm school assignments for this home.
- $204,0004 bd2 ba1.8k sqft1413 Sherwood Dr, Lafayette, IN 47909Sold

- $245,7003 bd2 ba1.6k sqft1501 Sherwood Dr, Lafayette, IN 47909Off Market
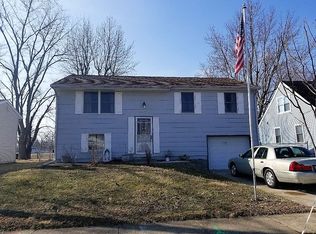
- $257,200-- bd2 ba1.8k sqft1409 Sherwood Dr, Lafayette, IN 47909Off Market
- $242,9003 bd2 ba1.5k sqft1505 Sherwood Dr, Lafayette, IN 47909Off Market

- $227,600-- bd1 ba1k sqft1408 Sherwood Dr, Lafayette, IN 47909Off Market
- $268,5004 bd2 ba1.9k sqft1500 Sherwood Dr, Lafayette, IN 47909Off Market
- $247,5004 bd2 ba1.9k sqft1509 Sherwood Dr, Lafayette, IN 47909Off Market
- $257,000-- bd2 ba1.5k sqft1404 Sherwood Dr, Lafayette, IN 47909Off Market
A local agent can set up tours, give advice and negotiate with sellers.
A local lender can help you make sure your offer is ready when you are.
Similar homes
- $244,9003 bd2 ba1k sqft1420 Rochelle Dr, Lafayette, IN 47909Active
 MLS ID #22115499, Melissa Cameron, The Stewart Home Group. MIBOR as distributed by MLS GRID
 - $264,9003 bd2 ba1.5k sqft1705 Normandy Dr, Lafayette, IN 47909For Sale
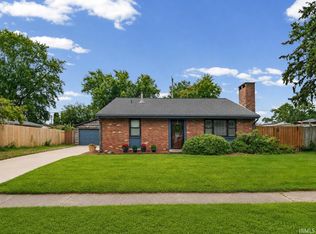 MLS ID #202632363, Rebecca Wright, Trueblood Real Estate. IRMLS
 - $265,0004 bd2 ba1.8k sqft3253 Walton St, Lafayette, IN 47909For Sale
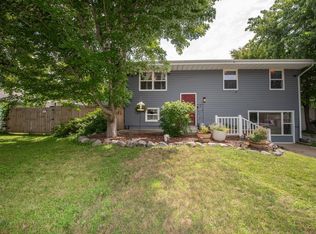 MLS ID #202630665, Kari C Schrader, F.C. Tucker/Shook. IRMLS
 - $224,9003 bd1 ba1.3k sqft2205 Osceola Dr, Lafayette, IN 47909For Sale
 MLS ID #202623648, Tristan Lynn, F.C. Tucker/Shook. IRMLS
 - $249,9003 bd2 ba2.6k sqft3009 Roanoke Cir, Lafayette, IN 47909For SaleMLS ID #202626298, Michelle Rainey, Keller Williams Lafayette. IRMLS
- $235,9003 bd2 ba1k sqft3343 Poland Hill Rd, Lafayette, IN 47909For SaleMLS ID #202626546, Rebecca Gibson, Raeco Realty. IRMLS
- $289,9003 bd3 ba1.7k sqft3807 Pennypackers Mill Rd E, Lafayette, IN 47909ActiveMLS ID #22117290, Lillian Harker, eXp Realty, LLC. MIBOR as distributed by MLS GRID
- $252,0004 bd2 ba1.4k sqft2602 Sequoya Dr, Lafayette, IN 47909For SaleMLS ID #202630846, Yvette Alvizo, Trueblood Real Estate. IRMLS
- $305,0003 bd2 ba1.5k sqft1626 Stonevalley Ct, Lafayette, IN 47909For SaleMLS ID #202632719, Nathan Simmons, Keller Williams Lafayette. IRMLS
- $234,9003 bd1 ba1.2k sqft104 Creekview Dr, Lafayette, IN 47909For SaleMLS ID #202627093, Grant Thompson, Raeco Realty. IRMLS
- $263,9003 bd2 ba1.2k sqft1816 Starks Cir, Lafayette, IN 47909For SaleMLS ID #202625811, Brenda Sprunger, Redlow Group. IRMLS
- $248,0003 bd2 ba1.2k sqft3058 Chivalry Dr, Lafayette, IN 47909For SaleMLS ID #202628674, Misty Frost, Modern Real Estate. IRMLS
- $289,9003 bd3 ba2.3k sqft4626 Peebleshire Ln, Lafayette, IN 47909For SaleMLS ID #202632752, Rebecca Gibson, Raeco Realty. IRMLS
- $275,0003 bd2 ba1.3k sqft3267 Hendrickson Ln, Lafayette, IN 47909For SaleMLS ID #202625560, Cathy C Russell, @properties. IRMLS
- $299,9004 bd3 ba1.7k sqft3429 Summertime Trl, Lafayette, IN 47909For SaleMLS ID #202631077, Darcy Weston, Darcy Weston RE. IRMLS
- $259,9003 bd2 ba1k sqft505 Schroeder Ct, Lafayette, IN 47909For SaleMLS ID #202626849, Dustin Robinson, Lafayette Listing Realty LLC. IRMLS
- $255,0004 bd3 ba2.3k sqft2633 Brewster Ln, Lafayette, IN 47909For SaleMLS ID #202631297, Ryan Griswold, Elite Property Mgmt and Realty. IRMLS
- $240,0003 bd3 ba2.1k sqft3934 Penbrook Ln, Lafayette, IN 47905For SaleMLS ID #202631295, Matt Hester, Keller Williams Lafayette. IRMLS
- $263,0003 bd3 ba1.6k sqft3021 Peebleshire Ln, Lafayette, IN 47909For SaleMLS ID #202608794, Rebecca Rush, BerkshireHathaway HS IN Realty. IRMLS
- $298,0003 bd2 ba2.2k sqft2012 Arapahoe Dr, Lafayette, IN 47909For SaleMLS ID #202631437, Amanda Gordon, F.C. Tucker/Shook. IRMLS
