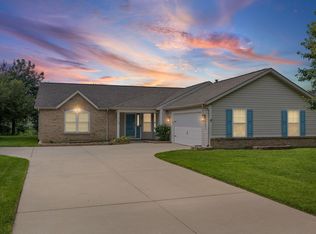
Nestled on 1.3 acres, this unique property offers endless possibilities with a 2 bed, 2 bath ranch home and an attached 1 bed, 1 bath apartment, perfect for multi-generational living, guests, rental income, or a private home office setup. The main residence features comfortable single-level living, while the attached apartment provides its own living space and added flexibility. Car enthusiasts, hobbyists, and those needing extra storage will appreciate the oversized attached garage, detached garage, and additional storage shed. Enjoy the peaceful setting with plenty of room for outdoor activities, gardening, or simply relaxing in the country atmosphere. As an added bonus, a mobile home located on the property will convey as personal property with the sale.
Active
Price cut: $14.9K (9/19)
$325,000
4236 S County Line Rd E, Mulberry, IN 46058
3beds
1,980sqft
Single Family Residence
Built in 1972
1.4 Acres Lot
$-- Zestimate®
$--/sqft
$-- HOA
What's special
Peaceful settingDetached garageOversized attached garageAdditional storage shedComfortable single-level living
- 75 days
- 671
- 33
Zillow last checked:
Listing updated:
Listed by:
Lindsey R Foster 765-418-7185,
Rose Gold Realty
Source: IRMLS,MLS#: 202627447
Facts & features
Interior
Bedrooms & bathrooms
- Bedrooms: 3
- Bathrooms: 3
- Full bathrooms: 3
- Main level bedrooms: 3
Bedroom 1
- Level: Main
Bedroom 2
- Level: Main
Dining room
- Level: Main
- Area: 132
- Dimensions: 12 x 11
Family room
- Level: Main
- Area: 176
- Dimensions: 16 x 11
Kitchen
- Level: Main
- Area: 143
- Dimensions: 13 x 11
Living room
- Level: Main
- Area: 260
- Dimensions: 20 x 13
Heating
- Electric, Propane, Forced Air, Multiple Heating Systems
Cooling
- Central Air, Window Unit(s), Multi Units
Appliances
- Included: Disposal, Dishwasher, Microwave, Refrigerator, Electric Range, Gas Water Heater, Water Softener Owned
- Laundry: Main Level
Features
- 1st Bdrm En Suite, Ceiling Fan(s), Laminate Counters, Stand Up Shower, Main Level Bedroom Suite
- Flooring: Carpet, Laminate, Vinyl
- Basement: Crawl Space,Concrete
- Has fireplace: No
- Fireplace features: None
Interior area
- Total structure area: 1,980
- Total interior livable area: 1,980 sqft
- Finished area above ground: 1,980
- Finished area below ground: 0
Video & virtual tour
Property
Parking
- Total spaces: 2
- Parking features: Attached, Garage Door Opener, Asphalt
- Attached garage spaces: 2
- Has uncovered spaces: Yes
Features
- Levels: One
- Stories: 1
- Fencing: None
Lot
- Size: 1.4 Acres
- Dimensions: 222x253
- Features: Corner Lot, Level, 0-2.9999, Rural
Details
- Additional structures: Shed(s), Second Garage
- Parcel number: 791213200007.000012
Construction
Type & style
- Home type: SingleFamily
- Architectural style: Ranch
- Property subtype: Single Family Residence
Materials
- Metal Siding
- Foundation: Slab
- Roof: Shingle
Condition
- New construction: No
- Year built: 1972
Utilities & green energy
- Electric: Duke Energy Indiana
- Gas: Other
- Sewer: Septic Tank
- Water: Well
Community & HOA
Community
- Features: None
- Subdivision: None
Location
- Region: Mulberry
Financial & listing details
- Tax assessed value: $243,500
- Annual tax amount: $1,202
- Date on market: 7/10/2026
- Listing terms: Cash,Conventional
Estimated market value
Not available
Estimated sales range
Not available
Not available
Price history
| Date | Event | Price |
|---|---|---|
| 9/19/2026 | Price change | $325,000-4.4% |
Source:  IRMLS #202627447 Report a problem IRMLS #202627447 Report a problem | ||
| 9/9/2026 | Price change | $339,900-5.6% |
Source: IRMLS #202627447 Report a problem | ||
| 9/2/2026 | Price change | $359,900-2.7% |
Source: IRMLS #202627447 Report a problem | ||
| 8/9/2026 | Price change | $370,000-2.6% |
Source: IRMLS #202627447 Report a problem | ||
| 7/29/2026 | Price change | $379,900-5% |
Source: IRMLS #202627447 Report a problem | ||
| 7/10/2026 | Listed for sale | $400,000 |
Source: IRMLS #202627447 Report a problem | ||
| 7/9/2026 | Listing removed | $400,000 |
Source: IRMLS #202624832 Report a problem | ||
| 6/23/2026 | Listed for sale | $400,000 |
Source: IRMLS #202624832 Report a problem | ||
Public tax history
| Year | Property taxes | Tax assessment |
|---|---|---|
| 2025 | $1,105 +11.9% | $243,500 +15.9% |
| 2024 | $987 +12.2% | $210,100 +7% |
| 2023 | $880 +6.6% | $196,300 +12.7% |
| 2022 | $825 +5.3% | $174,200 +4.8% |
| 2021 | $783 -2.3% | $166,200 |
| 2020 | $802 -1.2% | -- |
| 2019 | $811 -0.6% | $169,100 +1.8% |
| 2018 | $817 +2.8% | $166,100 +0.1% |
| 2017 | $794 | $166,000 +1.2% |
| 2016 | $794 +1.9% | $164,100 +0.4% |
| 2014 | $779 -1.8% | $163,400 +2.1% |
| 2013 | $794 | $160,100 -15.4% |
| 2012 | -- | $189,200 +18.7% |
| 2011 | -- | $159,400 |
| 2010 | -- | $159,400 |
| 2009 | $1,484 +61.7% | $159,400 -2.7% |
| 2008 | $918 -19.8% | $163,900 +3.4% |
| 2007 | $1,145 -48% | $158,500 -26.8% |
| 2006 | $2,202 +74.4% | $216,500 +46.8% |
| 2005 | $1,262 -2.3% | $147,500 -3.8% |
| 2004 | $1,292 +2.4% | $153,300 |
| 2003 | $1,262 +4.7% | $153,300 +100.7% |
| 2002 | $1,205 | $76,400 |
| 2001 | -- | $76,400 |
Find assessor info on the county website
Monthly payment
Est. payment
Payment breakdown
Explore the cost of this home by adjusting the details. Changes won't be saved.Climate risks
Neighborhood: 46058
Nearby schools
Schools provided by the listing agent
- Elementary: Dayton
- Middle: Wainwright
- High: Mc Cutcheon
- District: Tippecanoe School Corp.
Source: IRMLS. This data may not be complete. We recommend contacting the local school district to confirm school assignments for this home.
- $321,300-- bd2 ba2.2k sqft4232 S County Line Rd E, Mulberry, IN 46058Off Market
- $336,0003 bd2 ba2.1k sqft4222 S County Line Rd E, Mulberry, IN 46058Off Market
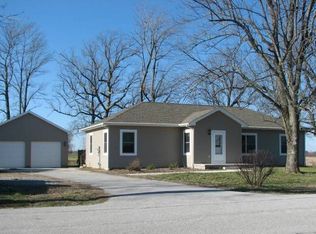
- $250,1004 bd3 ba2.7k sqft10938 E State Road 38, Mulberry, IN 46058Off Market
- $274,800-- bd2 ba1.2k sqft10932 E State Road 38, Mulberry, IN 46058Off Market
Similar homes
- $275,0003 bd2 ba2.1k sqft210 W Jackson St, Mulberry, IN 46058For Sale
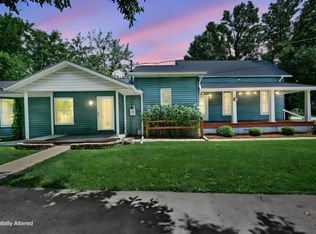 MLS ID #202632011, Brandi Shaw, Indiana Realty Group. IRMLS
 - $324,9003 bd2 ba1.6k sqft710 Bur Oak Ct W, Lafayette, IN 47909For Sale
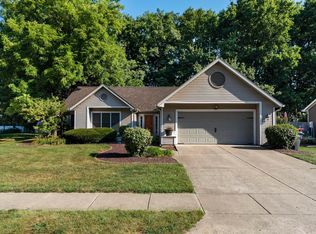 MLS ID #202636708, Ashley Milakis Spencer, Raeco Realty. IRMLS
 - $324,9004 bd3 ba1.8k sqft100 Foxwood Ct, Lafayette, IN 47905For Sale
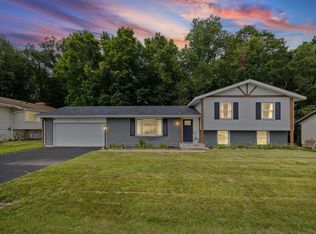 MLS ID #202633296, Erin A Haynes, F.C. Tucker/Shook. IRMLS
 - $339,0003 bd2 ba1.7k sqft34 Kingfisher Cir, Lafayette, IN 47909For Sale
 MLS ID #202625487, Amanda Oakley, Trueblood Real Estate. IRMLS
