Welcome home to effortless style, comfortable living, and a community you'll love! Filled with natural light and soaring vaulted ceilings, this beautifully updated 3-bedroom, 2-bath ranch offers an open-concept layout with a desirable split-bedroom floor plan and a versatile flex room...perfect as a home office, playroom, or reading nook. Thoughtful updates shine throughout, including new herringbone luxury vinyl plank flooring, quartz countertops, a designer backsplash, updated lighting, and a cozy fireplace that anchors the spacious living room. The oversized laundry room adds everyday convenience, while the large deck and fully fenced backyard create the perfect space for grilling, entertaining, or simply unwinding at the end of the day. Need even more space? The expansive basement is already equipped with lighting and offers endless possibilities to create a home gym, theater, recreation room, or additional living space tailored to your lifestyle. Located on Lafayette's highly desirable south side, The Commons isn't just a neighborhood, it's a community. Enjoy summers at the neighborhood pool, afternoons on the pickleball and tennis courts, nearby parks, baseball diamonds, basketball courts, soccer fields, and the convenience of shopping and dining just minutes away. Beautifully updated, thoughtfully designed, and perfectly located, this is a place you'll be proud to call home.
Active
Price cut: $10K (8/7)
$359,900
23 Kingfisher Cir, Lafayette, IN 47909
3beds
1,692sqft
Single Family Residence
Built in 2002
10,018 Square Feet Lot
$355,400 Zestimate®
$--/sqft
$33/mo HOA
What's special
Large deckQuartz countertopsDesirable split-bedroom floor planSoaring vaulted ceilingsNatural lightOpen-concept layoutVersatile flex room
- 105 days
- 189
- 11
Zillow last checked:
Listing updated:
Listed by:
Reyna Arteaga Agt:765-714-4323,
The Agents Realty, LLC
Source: IRMLS,MLS#: 202626859
Facts & features
Interior
Bedrooms & bathrooms
- Bedrooms: 3
- Bathrooms: 2
- Full bathrooms: 2
- Main level bedrooms: 3
Bedroom 1
- Level: Main
Bedroom 2
- Level: Main
Kitchen
- Area: 209
- Dimensions: 19 x 11
Living room
- Area: 598
- Dimensions: 23 x 26
Office
- Area: 130
- Dimensions: 13 x 10
Heating
- Conventional
Cooling
- Central Air
Features
- Basement: Partial
- Number of fireplaces: 1
- Fireplace features: Living Room
Interior area
- Total structure area: 2,092
- Total interior livable area: 1,692 sqft
- Finished area above ground: 1,692
- Finished area below ground: 0
Video & virtual tour
Property
Parking
- Total spaces: 2
- Parking features: Attached
- Attached garage spaces: 2
Features
- Levels: One
- Stories: 1
- Fencing: Wood
Lot
- Size: 10,018 Square Feet
- Dimensions: 75x135
- Features: Level
Details
- Parcel number: 791109453017.000033
Construction
Type & style
- Home type: SingleFamily
- Property subtype: Single Family Residence
Materials
- Brick, Vinyl Siding
Condition
- New construction: No
- Year built: 2002
Utilities & green energy
- Sewer: Public Sewer
- Water: Public
Community & HOA
Community
- Subdivision: Common(s)
HOA
- Has HOA: Yes
- HOA fee: $400 annually
Location
- Region: Lafayette
Financial & listing details
- Tax assessed value: $320,800
- Annual tax amount: $2,915
- Date on market: 7/7/2026
Estimated market value
$355,400
$338,000 - $373,000
$1,945/mo
Price history
| Date | Event | Price |
|---|---|---|
| 8/7/2026 | Price change | $359,900-2.7% |
Source:  IRMLS #202626859 Report a problem IRMLS #202626859 Report a problem | ||
| 7/7/2026 | Listed for sale | $369,900+19.3% |
Source: IRMLS #202626859 Report a problem | ||
| 10/31/2024 | Sold | $310,000-8.8% |
Source: IRMLS #202432372 Report a problem | ||
| 10/9/2024 | Pending sale | $339,900 |
Source: IRMLS #202432372 Report a problem | ||
| 8/30/2024 | Price change | $339,900-2.9% |
Source: IRMLS #202432372 Report a problem | ||
| 8/23/2024 | Listed for sale | $349,900+50.5% |
Source: IRMLS #202432372 Report a problem | ||
| 1/10/2020 | Sold | $232,500-3.1%$137/sqft |
Source: Agent Provided Report a problem | ||
| 9/6/2019 | Listed for sale | $239,900+9.5%$142/sqft |
Source: Keller Williams Lafayette #201939341 Report a problem | ||
| 8/30/2016 | Sold | $219,000$129/sqft |
Source:  MIBOR as distributed by MLS GRID #21432818 Report a problem MIBOR as distributed by MLS GRID #21432818 Report a problem | ||
| 8/8/2016 | Pending sale | $219,000$129/sqft |
Source: Keller Williams Lafayette #21432818 Report a problem | ||
| 7/21/2016 | Listed for sale | $219,000+13.5%$129/sqft |
Source: Keller Williams - Lafayette, IN #201633665 Report a problem | ||
| 7/12/2012 | Sold | $193,000-2%$114/sqft |
Source: Agent Provided Report a problem | ||
| 5/10/2012 | Pending sale | $197,000$116/sqft |
Source: Keller Williams - Lafayette, IN #9954675 Report a problem | ||
| 4/21/2012 | Listed for sale | $197,000$116/sqft |
Source: Lafayette Success Group LLC d/b/a Keller Williams Realty Signature Partners #9954675 Report a problem | ||
Public tax history
| Year | Property taxes | Tax assessment |
|---|---|---|
| 2025 | $2,982 +5.9% | $320,800 +7.6% |
| 2024 | $2,815 +14.9% | $298,200 +5.9% |
| 2023 | $2,449 +8.6% | $281,500 +14.9% |
| 2022 | $2,255 +8.1% | $244,900 +8.6% |
| 2021 | $2,086 +6.3% | $225,500 |
| 2020 | $1,962 -4.6% | -- |
| 2019 | $2,057 +7.5% | $196,200 -4.3% |
| 2018 | $1,914 +0.5% | $205,100 +7.5% |
| 2017 | $1,904 | $190,800 +0.5% |
| 2016 | $1,904 +3.4% | $189,800 +5.6% |
| 2014 | $1,842 +1.7% | $179,800 -0.7% |
| 2013 | $1,811 | $181,100 +4.1% |
| 2012 | -- | $173,900 +1.2% |
| 2011 | -- | $171,900 -0.9% |
| 2010 | -- | $173,500 +0.8% |
| 2009 | $3,185 +112.7% | $172,100 -5.8% |
| 2008 | $1,497 -36.6% | $182,600 +0.7% |
| 2007 | $2,361 -28% | $181,300 +12.7% |
| 2006 | $3,281 -0.2% | $160,800 |
| 2005 | $3,288 | $160,800 |
Find assessor info on the county website
Monthly payment
Est. payment
Payment breakdown
Explore the cost of this home by adjusting the details. Changes won't be saved.Climate risks
Neighborhood: 47909
Nearby schools
Schools provided by the listing agent
- Elementary: Wea Ridge
- Middle: Wea Ridge
- High: Mc Cutcheon
- District: Tippecanoe School Corp.
Source: IRMLS. This data may not be complete. We recommend contacting the local school district to confirm school assignments for this home.


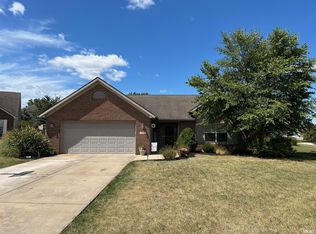
Similar homes
- $363,9994 bd3 ba2k sqft1629 Tabor Ct, Lafayette, IN 47909For Sale
 MLS ID #202636793, James Deaton, Raeco Realty. IRMLS
 - $292,9003 bd2 ba1.3k sqft1606 Waverly Dr, Lafayette, IN 47909For Sale
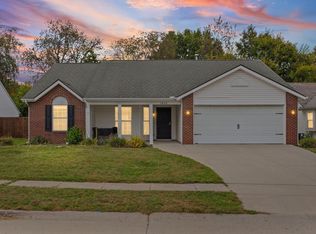 MLS ID #202642922, Chad Chism, Keller Williams Lafayette. IRMLS
 - $360,0004 bd3 ba2.3k sqft2816 Flagstone Way, Lafayette, IN 47909For Sale
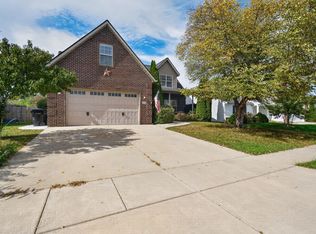 MLS ID #202642563, Cara McLean-Rolfes, Trueblood Real Estate. IRMLS
 - $310,0004 bd3 ba2.1k sqft123 Berwick Dr, Lafayette, IN 47909For Sale
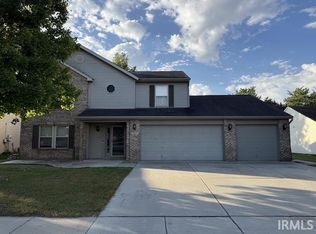 MLS ID #202642863, Loren Rockhill, C&C Home Realty. IRMLS
