This home was built in 2023 with many features that you will love. Open floorplan with the master suite and other 2 bedrooms on opposite sides of the home. A very large living room is separated from the kitchen area by a long island with barstool seating. The kitchen has a large 7 ft x 7t walk in pantry with heavy duty piping for shelves. The kitchen has a gas range, but is wired for an electric one if desired. Floor to ceiling build in shelving on both sides of the gas log fireplace that has a mantle made from a solid piece of barnwood. The master suite’s bathroom has a very large 4 ft x 8 ft tiled shower with 2 showerheads. There is no lack of storage in this home. Tray ceilings in entryway, living room, and master suite. Unique farmhouse trim throughout the entire home. Custom gray blinds in all windows in the home, with blinds in the sliding glass doors in the dining area. While touring the home, you will notice the 3rd bay in the garage is much longer than the other 2 for tons of storage. Outside there are 8 security cameras that stay with the house. Irrigation system waters the entire yard to keep it green even during hot summer months. You don’t want to let this one get away!
Active
Price cut: $4K (8/3)
$435,999
4873 Abbeyville Dr, Lafayette, IN 47909
3beds
2,005sqft
Single Family Residence
Built in 2023
0.26 Acres Lot
$430,800 Zestimate®
$--/sqft
$40/mo HOA
What's special
Gas rangeOpen floorplan
- 82 days |
- 561 |
- 22 |
Zillow last checked:
Listing updated:
Listed by:
Julie K Knight Agt:765-412-0067,
BerkshireHathaway HS IN Realty
Source: IRMLS,MLS#: 202621112
Facts & features
Interior
Bedrooms & bathrooms
- Bedrooms: 3
- Bathrooms: 2
- Full bathrooms: 2
- Main level bedrooms: 3
Bedroom 1
- Level: Main
Bedroom 2
- Level: Main
Dining room
- Level: Main
- Area: 176
- Dimensions: 16 x 11
Kitchen
- Level: Main
- Area: 255
- Dimensions: 17 x 15
Living room
- Level: Main
- Area: 416
- Dimensions: 26 x 16
Heating
- Natural Gas, Ceiling, Forced Air
Cooling
- Central Air, Ceiling Fan(s)
Appliances
- Included: Disposal, Range/Oven Hook Up Gas, Dishwasher, Microwave, Refrigerator, Humidifier, Gas Range, Water Filtration System, Tankless Water Heater, Water Softener Rented
- Laundry: Gas Dryer Hookup, Main Level, Washer Hookup
Features
- 1st Bdrm En Suite, Breakfast Bar, Bookcases, Ceiling-9+, Tray Ceiling(s), Ceiling Fan(s), Walk-In Closet(s), Stone Counters, Eat-in Kitchen, Kitchen Island, Open Floorplan, Pantry, Split Br Floor Plan, Double Vanity, Stand Up Shower, Tub and Separate Shower, Tub/Shower Combination, Main Level Bedroom Suite, Bidet
- Flooring: Carpet, Tile, Other
- Windows: Double Pane Windows, Window Treatments, Blinds
- Basement: Concrete
- Attic: Pull Down Stairs,Storage
- Number of fireplaces: 1
- Fireplace features: Living Room, Fireplace Screen/Door, Gas Log, Ventless
Interior area
- Total structure area: 2,005
- Total interior livable area: 2,005 sqft
- Finished area above ground: 2,005
- Finished area below ground: 0
Video & virtual tour
Property
Parking
- Total spaces: 3.5
- Parking features: Attached, Garage Door Opener, Garage Utilities, Concrete
- Attached garage spaces: 3.5
- Has uncovered spaces: Yes
Features
- Levels: One
- Stories: 1
- Patio & porch: Covered, Porch Covered
- Exterior features: Irrigation System
- Fencing: None
Lot
- Size: 0.26 Acres
- Dimensions: 84X133
- Features: Sloped, 0-2.9999, City/Town/Suburb, Landscaped
Details
- Parcel number: 791114453038.000030
- Other equipment: TV Antenna
Construction
Type & style
- Home type: SingleFamily
- Architectural style: Traditional
- Property subtype: Single Family Residence
Materials
- Stone, Vinyl Siding
- Foundation: Slab
- Roof: Asphalt,Dimensional Shingles
Condition
- New construction: No
- Year built: 2023
Utilities & green energy
- Electric: REMC
- Gas: CenterPoint Energy
- Sewer: City
- Water: City
- Utilities for property: Cable Available, Cable Connected
Green energy
- Energy efficient items: Appliances, Doors, Lighting, HVAC, Insulation, Roof, Thermostat, Water Heater, Windows
Community & HOA
Community
- Features: None
- Security: Smoke Detector(s), Prewired, Closed Circuit Camera(s)
- Subdivision: Concord Ridge
HOA
- Has HOA: Yes
- HOA fee: $475 annually
Location
- Region: Lafayette
Financial & listing details
- Tax assessed value: $450,000
- Annual tax amount: $3,100
- Date on market: 6/2/2026
- Listing terms: Cash,Conventional,FHA,USDA Loan,VA Loan
Estimated market value
$430,800
$409,000 - $452,000
$2,423/mo
Price history
| Date | Event | Price |
|---|---|---|
| 8/3/2026 | Price change | $435,999-0.9% |
Source:  IRMLS #202621112 Report a problem IRMLS #202621112 Report a problem | ||
| 6/22/2026 | Price change | $439,999-1.1% |
Source: IRMLS #202621112 Report a problem | ||
| 6/2/2026 | Listed for sale | $444,900+14.1% |
Source: IRMLS #202621112 Report a problem | ||
| 9/18/2023 | Sold | $390,000+0% |
Source: IRMLS #202322727 Report a problem | ||
| 8/19/2023 | Pending sale | $389,900 |
Source: IRMLS #202322727 Report a problem | ||
| 8/16/2023 | Listed for sale | $389,900 |
Source: IRMLS #202322727 Report a problem | ||
| 8/3/2023 | Pending sale | $389,900 |
Source: IRMLS #202322727 Report a problem | ||
| 7/31/2023 | Price change | $389,900-2.5% |
Source: IRMLS #202322727 Report a problem | ||
| 6/30/2023 | Listed for sale | $399,900 |
Source: IRMLS #202322727 Report a problem | ||
Public tax history
| Year | Property taxes | Tax assessment |
|---|---|---|
| 2025 | $3,101 +1583.9% | $434,900 +7.1% |
| 2024 | $184 +1928% | $406,100 +659.1% |
| 2023 | $9 | $53,500 +8816.7% |
| 2022 | -- | $600 |
Find assessor info on the county website
Monthly payment
Est. payment
Payment breakdown
Explore the cost of this home by adjusting the details. Changes won't be saved.Climate risks
Neighborhood: 47909
Nearby schools
GreatSchools rating
- 7/10Woodland Elementary SchoolGrades: K-5Distance: 0.8 mi
- 5/10Wea Ridge Middle SchoolGrades: 6-8Distance: 2.3 mi
- 8/10McCutcheon High SchoolGrades: 9-12Distance: 3.9 mi
Schools provided by the listing agent
- Elementary: Wea Ridge
- Middle: Wea Ridge
- High: Mc Cutcheon
- District: Tippecanoe School Corp.
Source: IRMLS. This data may not be complete. We recommend contacting the local school district to confirm school assignments for this home.
- $399,6003 bd2 ba2k sqft4885 Abbeyville Dr, Lafayette, IN 47909Off Market
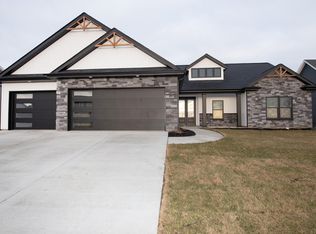
- $444,1783 bd2 ba2.1k sqft4861 Abbeyville Dr, Lafayette, IN 47909Sold
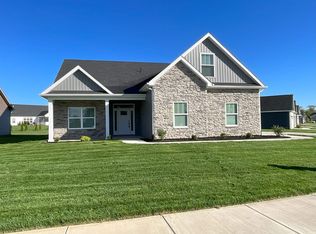
- $475,0004 bd3 ba2.9k sqft4901 Abbeyville Dr, Lafayette, IN 47909Sold
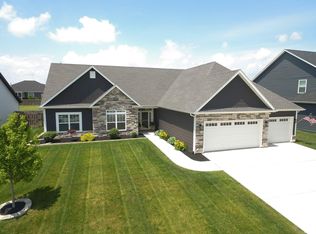
- $499,9004 bd3 ba2.9k sqft4849 Abbeyville Dr, Lafayette, IN 47909For Sale
- $382,9003 bd2 ba2k sqft3565 Hyacinth Ln, Lafayette, IN 47909Off Market
- $492,7853 bd3 ba2.5k sqft4872 Abbeyville Dr, Lafayette, IN 47909Sold
- $499,7004 bd3 ba2.7k sqft4896 Abbeyville Dr, Lafayette, IN 47909Off Market
- $457,6003 bd2 ba2.1k sqft3583 Hyacinth Ln, Lafayette, IN 47909Off Market
A local agent can set up tours, give advice and negotiate with sellers.
A local lender can help you make sure your offer is ready when you are.
Similar homes
- $439,9004 bd3 ba2.4k sqft4464 Regatta Dr, Lafayette, IN 47909For Sale
 MLS ID #202627211, James C Tonnsen, Trueblood Real Estate. IRMLS
 - $409,0003 bd2 ba2.1k sqft4304 Tripoli Dr, Lafayette, IN 47909For Sale
 MLS ID #202630946, Beth Howard, @properties. IRMLS
 - $425,0004 bd3 ba2.4k sqft4625 Fieldstone Dr, Lafayette, IN 47909For Sale
 MLS ID #202628577, Jason Koch, Keller Williams Lafayette. IRMLS
 - $499,9004 bd3 ba2.9k sqft4849 Abbeyville Dr, Lafayette, IN 47909For SaleMLS ID #202622792, Amy Junius-Humbaugh, F.C. Tucker/Shook. IRMLS
- $440,0004 bd3 ba2.6k sqft3816 Gate Rd, Lafayette, IN 47909For SaleMLS ID #202632124, Kari C Schrader, F.C. Tucker/Shook. IRMLS
- $479,0003 bd3 ba2.5k sqft4679 Beringer Dr, Lafayette, IN 47909For SaleMLS ID #202618063, Rebecca Rush, BerkshireHathaway HS IN Realty. IRMLS
- $425,0003 bd3 ba2.6k sqft324 Plateau Dr, Lafayette, IN 47909For SaleMLS ID #202633322, Shannon R Smeltz, eXp Realty, LLC. IRMLS
- $339,9003 bd2 ba1.7k sqft2671 Glastonbury Way, Lafayette, IN 47909For SaleMLS ID #202626108, Erin Reyes, Century 21 The Lueken Group. IRMLS
- $345,0003 bd3 ba2.3k sqft4222 Mayflower Dr, Lafayette, IN 47909For SaleMLS ID #202630695, ANDIE PAXTON, F.C. Tucker/Shook. IRMLS
- $439,9003 bd2 ba2.1k sqft379 Haddington Ln, Lafayette, IN 47905New ConstructionMLS ID #202630559, Chris Scheumann, Timberstone Realty. IRMLS
- $359,9003 bd2 ba1.6k sqft23 Kingfisher Cir, Lafayette, IN 47909For SaleMLS ID #202626859, Reyna Arteaga, The Agents Realty, LLC. IRMLS
- $299,9993 bd2 ba1.6k sqft2698 Gawain Dr, Lafayette, IN 47909For SaleMLS ID #202630730, Consuelo Stump, Trueblood Real Estate. IRMLS
- $339,0003 bd2 ba1.7k sqft34 Kingfisher Cir, Lafayette, IN 47909For SaleMLS ID #202625487, Amanda Oakley, Trueblood Real Estate. IRMLS
- $360,0003 bd2 ba1.9k sqft648 Spinnaker Trce, Lafayette, IN 47909For SaleMLS ID #202631959, Tamara L House, REMAX ONE. IRMLS
- $284,9003 bd2 ba1.5k sqft1626 Stonevalley Ct, Lafayette, IN 47909For SaleMLS ID #202632719, Nathan Simmons, Keller Williams Lafayette. IRMLS
- $499,9003 bd3 ba2.6k sqft4336 Admirals Cove Dr, Lafayette, IN 47909For SaleMLS ID #202633945, Cathy C Russell, @properties. IRMLS
- $488,0004 bd3 ba2.9k sqft782 N Commodores Ln, Lafayette, IN 47909For SaleMLS ID #202623473, Stephen Leitch, F.C. Tucker/Shook. IRMLS
- $248,0003 bd2 ba1.2k sqft3058 Chivalry Dr, Lafayette, IN 47909For SaleMLS ID #202628674, Misty Frost, Modern Real Estate. IRMLS
- $484,9003 bd3 ba2.3k sqft905 Ravenstone Dr, Lafayette, IN 47909New ConstructionMLS ID #202632927, Sarah Lahrman, BerkshireHathaway HS IN Realty. IRMLS
- $263,0003 bd3 ba1.6k sqft3021 Peebleshire Ln, Lafayette, IN 47909For SaleMLS ID #202608794, Rebecca Rush, BerkshireHathaway HS IN Realty. IRMLS
