This inviting property sits on 1.17 acres, offering that perfect blend of country space with town convenience. Located within the desirable Dayton Elementary district, this home features two generous bedrooms. The unfinished basement provides ample storage space, workshop space, or future finishing potential. The attached garage is a large 2-car (30x32) plus an additional 2-car outbuilding for equipment or additional vehicles. It is a rare mix of elbow room and accessibility, just minutes from town. Ready for you to call it home and start making memories.
Active under contract
$275,000
8606 State Route 38 E, Lafayette, IN 47905
2beds
1,358sqft
Single Family Residence
Built in 1943
1.17 Acres Lot
$263,900 Zestimate®
$--/sqft
$-- HOA
What's special
Two generous bedrooms
- 22 days
- 1,464
- 116
Zillow last checked:
Listing updated:
Listed by:
LuAnn Parker Agt:765-490-0520,
Keller Williams Lafayette
Source: IRMLS,MLS#: 202640164
Facts & features
Interior
Bedrooms & bathrooms
- Bedrooms: 2
- Bathrooms: 2
- Full bathrooms: 1
- 1/2 bathrooms: 1
- Main level bedrooms: 2
Bedroom 1
- Level: Main
Bedroom 2
- Level: Main
Dining room
- Level: Main
- Area: 140
- Dimensions: 14 x 10
Kitchen
- Level: Main
- Area: 168
- Dimensions: 14 x 12
Living room
- Level: Main
- Area: 440
- Dimensions: 22 x 20
Heating
- Electric, Heat Pump
Cooling
- Central Air
Appliances
- Included: Range/Oven Hook Up Elec, Dishwasher, Microwave, Refrigerator, Washer, Dryer-Electric, Iron Filter-Well Water, Electric Range, Electric Water Heater, Water Softener Owned
- Laundry: Electric Dryer Hookup, Washer Hookup
Features
- Open Floorplan
- Flooring: Carpet, Laminate
- Windows: Window Treatments
- Basement: Partial,Unfinished,Block
- Has fireplace: No
- Fireplace features: None
Interior area
- Total structure area: 2,103
- Total interior livable area: 1,358 sqft
- Finished area above ground: 1,358
- Finished area below ground: 0
Video & virtual tour
Property
Parking
- Total spaces: 2
- Parking features: Attached, Garage Door Opener, RV Access/Parking, Gravel
- Attached garage spaces: 2
- Has uncovered spaces: Yes
Features
- Levels: One
- Stories: 1
- Patio & porch: Enclosed
Lot
- Size: 1.17 Acres
- Features: Irregular Lot, Rolling Slope, Rural
Details
- Additional structures: Second Garage
- Parcel number: 791210200013.000012
Construction
Type & style
- Home type: SingleFamily
- Architectural style: Ranch
- Property subtype: Single Family Residence
Materials
- Aluminum Siding, Brick
- Roof: Shingle
Condition
- New construction: No
- Year built: 1943
Utilities & green energy
- Electric: Duke Energy Indiana
- Sewer: Septic Tank
- Water: Well
Community & HOA
Community
- Features: None
- Subdivision: None
Location
- Region: Lafayette
Financial & listing details
- Annual tax amount: $1,326
- Date on market: 9/28/2026
- Listing terms: Conventional,FHA,USDA Loan,VA Loan
Estimated market value
$263,900
$251,000 - $277,000
$1,718/mo
Price history
| Date | Event | Price |
|---|---|---|
| 9/28/2026 | Listed for sale | $275,000 |
Source:  IRMLS #202640164 Report a problem | ||
Public tax history
Tax history is unavailable.
Monthly payment
Est. payment
Payment breakdown
Explore the cost of this home by adjusting the details. Changes won't be saved.Climate risks
Neighborhood: 47905
Nearby schools
Schools provided by the listing agent
- Elementary: Dayton
- Middle: Wainwright
- High: Mc Cutcheon
- District: Tippecanoe School Corp.
Source: IRMLS. This data may not be complete. We recommend contacting the local school district to confirm school assignments for this home.

Similar homes
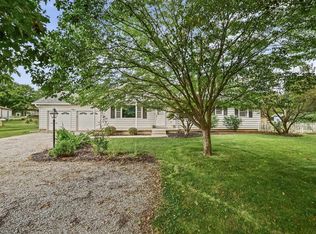
- $275,0003 bd2 ba1.4k sqft10106 State Road 26 E, Lafayette, IN 47905Active
 MLS ID #22121796, Mary Jane Murray, Carpenter, REALTORS®. MIBOR as distributed by MLS GRID
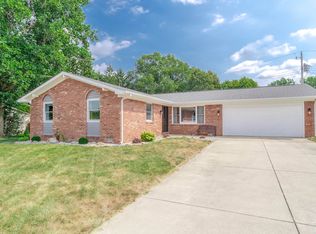
- $299,9003 bd2 ba1.8k sqft9410 State Road 38 E, Lafayette, IN 47905For Sale
 MLS ID #202638420, Chad Spitznagle, Weichert Realtors Len Wilson. IRMLS
- $282,0003 bd2 ba1.7k sqft5380 Harvest Ct, Lafayette, IN 47905For Sale
 MLS ID #202643212, Laura Coles, F.C. Tucker/Shook. IRMLS
- $289,9003 bd2 ba1.5k sqft1701 Tanglewood Dr, Lafayette, IN 47905For Sale
 MLS ID #202643367, Paul Bunch, Keller Williams Lafayette. IRMLS
