This 3-bedroom, 1-bath home in need of some updates, offers approximately 1,300 sq. ft. of living space, plus an additional 1,300 sq. ft. unfinished basement with plenty of potential for storage, a workshop, or future finishing possibilities. The home features a fireplace that adds character and warmth to the living space. A detached 1-car garage provides convenient parking and additional storage. With a spacious basement and a functional layout, this property offers comfortable living with room to make the most of the additional space. A great opportunity for homeowners or investors looking to add additional potential.
Active
$165,000
115 W Perrin St, Mulberry, IN 46058
3beds
1,300sqft
Single Family Residence
Built in 1940
8,712 Square Feet Lot
$169,900 Zestimate®
$--/sqft
$-- HOA
What's special
Spacious basementFunctional layout
- 3 days
- 268
- 20
Zillow last checked:
Listing updated:
Listed by:
Keri Hir 219-376-9684,
Keri Hir
Source: IRMLS,MLS#: 202642969
Facts & features
Interior
Bedrooms & bathrooms
- Bedrooms: 3
- Bathrooms: 1
- Full bathrooms: 1
- Main level bedrooms: 3
Bedroom 1
- Level: Main
Bedroom 2
- Level: Main
Dining room
- Level: Main
- Area: 156
- Dimensions: 13 x 12
Kitchen
- Level: Main
- Area: 104
- Dimensions: 13 x 8
Living room
- Level: Main
- Area: 273
- Dimensions: 21 x 13
Heating
- Hot Water
Cooling
- None
Appliances
- Included: Refrigerator, Washer, Dryer-Electric, Electric Range
Features
- Basement: Full,Unfinished
- Number of fireplaces: 1
- Fireplace features: Living Room
Interior area
- Total structure area: 2,600
- Total interior livable area: 1,300 sqft
- Finished area above ground: 1,300
- Finished area below ground: 0
Video & virtual tour
Property
Parking
- Total spaces: 1
- Parking features: Detached
- Garage spaces: 1
Features
- Levels: One
- Stories: 1
Lot
- Size: 8,712 Square Feet
- Dimensions: 66X132
- Features: 0-2.9999
Details
- Parcel number: 120520133002.000009
- Other equipment: Sump Pump
Construction
Type & style
- Home type: SingleFamily
- Property subtype: Single Family Residence
Materials
- Vinyl Siding
Condition
- New construction: No
- Year built: 1940
Utilities & green energy
- Sewer: Public Sewer
- Water: Public
Community & HOA
Community
- Subdivision: None
Location
- Region: Mulberry
Financial & listing details
- Tax assessed value: $145,800
- Annual tax amount: $1,124
- Date on market: 10/16/2026
Estimated market value
$169,900
$161,000 - $178,000
$1,379/mo
Price history
| Date | Event | Price |
|---|---|---|
| 10/16/2026 | Listed for sale | $165,000-5.7% |
Source:  IRMLS #202642969 Report a problem | ||
| 5/28/2026 | Listing removed | $175,000$135/sqft |
Source: eXp Realty #202615076 Report a problem | ||
| 5/7/2026 | Price change | $175,000-10.3% |
Source: IRMLS #202615076 Report a problem | ||
| 4/27/2026 | Listed for sale | $195,000+69.6% |
Source: IRMLS #202615076 Report a problem | ||
| 2/9/2022 | Sold | $115,000-7.9%$88/sqft |
Source: Agent Provided Report a problem | ||
| 1/7/2022 | Price change | $124,900-3.8% |
Source: IRMLS #202147127 Report a problem | ||
| 12/29/2021 | Price change | $129,900-3.7% |
Source: IRMLS #202147127 Report a problem | ||
| 12/10/2021 | Price change | $134,900-2.2% |
Source: IRMLS #202147127 Report a problem | ||
| 12/6/2021 | Listed for sale | $137,900 |
Source: IRMLS #202147127 Report a problem | ||
| 12/6/2021 | Pending sale | $137,900 |
Source: IRMLS #202147127 Report a problem | ||
| 11/27/2021 | Price change | $137,900-1.4% |
Source: IRMLS #202147127 Report a problem | ||
| 11/16/2021 | Price change | $139,900-6.7% |
Source: IRMLS #202147127 Report a problem | ||
| 11/9/2021 | Listed for sale | $150,000 |
Source: IRMLS #202147127 Report a problem | ||
Public tax history
| Year | Property taxes | Tax assessment |
|---|---|---|
| 2025 | $1,057 +13.3% | $145,800 +18% |
| 2024 | $933 +9.3% | $123,600 +7.7% |
| 2023 | $854 +30% | $114,800 |
| 2022 | $657 +39.5% | $114,800 +15.6% |
| 2021 | $471 +53.3% | $99,300 +17.9% |
| 2020 | $307 +2.5% | $84,200 +22% |
| 2019 | $300 +6% | $69,000 |
| 2018 | $283 +8.3% | $69,000 +1.3% |
| 2017 | $261 +6% | $68,100 +7.9% |
| 2016 | $246 +21.2% | $63,100 -2.8% |
| 2014 | $203 +4.3% | $64,900 |
| 2013 | $195 -7% | $64,900 -7.8% |
| 2012 | $210 -3.9% | $70,400 +9.3% |
| 2011 | $218 +9.2% | $64,400 |
| 2010 | $200 +21.3% | $64,400 +3.7% |
| 2009 | $165 | $62,100 -10.4% |
| 2006 | -- | $69,300 +12% |
| 2005 | -- | $61,900 |
Find assessor info on the county website
Monthly payment
Est. payment
Payment breakdown
Explore the cost of this home by adjusting the details. Changes won't be saved.Climate risks
Neighborhood: 46058
Nearby schools
Schools provided by the listing agent
- Elementary: Clinton Prairie
- Middle: Clinton Prairie
- High: Clinton Prairie
- District: Clinton Prairie School Corp.
Source: IRMLS. This data may not be complete. We recommend contacting the local school district to confirm school assignments for this home.


Similar homes
- $199,0003 bd1 ba1.4k sqft279 Republican St, Dayton, IN 47941For Sale
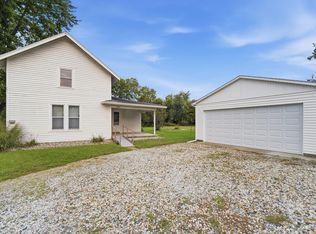 MLS ID #202640811, James C Tonnsen, Trueblood Real Estate. IRMLS
- $164,9002 bd1 ba1k sqft9245 Ford St, Clarks Hill, IN 47930For Sale
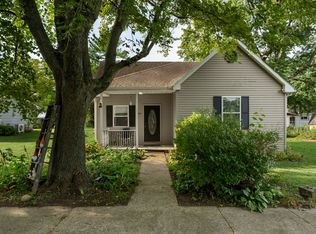 MLS ID #202637190, Rebecca Gibson, Raeco Realty. IRMLS
- $179,0003 bd2 ba1k sqft936 Greenwich Rd, Lafayette, IN 47905For Sale
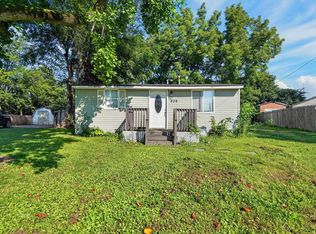 MLS ID #202635463, Chad Nagel, Trueblood Real Estate. IRMLS
- $178,4003 bd1 ba912 sqft1401 S 24th St, Lafayette, IN 47905For Sale
 MLS ID #202641835, Dustin Robinson, Lafayette Listing Realty LLC. IRMLS
