Welcome to this beautifully remodeled 3-bedroom, 1-bath home on a quiet cul-de-sac in Dayton! Remodeled approximately three years ago, the home features updated cabinets, appliances, flooring, trim, and a refreshed bathroom. Major improvements also include the roof, gutters, water heater, and exterior stone. Enjoy an attached 1-car garage and a spacious backyard with plenty of room to entertain, garden, or relax. A great opportunity for move-in-ready living in a peaceful neighborhood with convenient access to nearby amenities!
Active under contract
$219,900
732 Quabache Ct, Dayton, IN 47941
3beds
1,064sqft
Single Family Residence
Built in 1982
0.25 Acres Lot
$216,400 Zestimate®
$--/sqft
$-- HOA
What's special
Updated cabinetsRefreshed bathroom
- 52 days
- 731
- 75
Likely to sell faster than
Zillow last checked:
Listing updated:
Listed by:
Ashley Milakis Spencer,
Raeco Realty
Source: IRMLS,MLS#: 202635508
Facts & features
Interior
Bedrooms & bathrooms
- Bedrooms: 3
- Bathrooms: 1
- Full bathrooms: 1
- Main level bedrooms: 3
Bedroom 1
- Level: Main
Bedroom 2
- Level: Main
Kitchen
- Level: Main
- Area: 180
- Dimensions: 15 x 12
Living room
- Level: Main
- Area: 238
- Dimensions: 17 x 14
Heating
- Baseboard
Cooling
- Window Unit(s)
Appliances
- Included: Dishwasher, Microwave, Refrigerator, Electric Range, Gas Water Heater
- Laundry: Electric Dryer Hookup, Main Level
Features
- Ceiling Fan(s), Laminate Counters, Eat-in Kitchen
- Flooring: Carpet, Vinyl
- Has basement: No
- Has fireplace: No
- Fireplace features: None
Interior area
- Total structure area: 1,064
- Total interior livable area: 1,064 sqft
- Finished area above ground: 1,064
- Finished area below ground: 0
Video & virtual tour
Property
Parking
- Total spaces: 1
- Parking features: Attached, Garage Door Opener, Concrete
- Attached garage spaces: 1
- Has uncovered spaces: Yes
Features
- Levels: One
- Stories: 1
- Patio & porch: Deck
- Fencing: None
Lot
- Size: 0.25 Acres
- Dimensions: 75x145
- Features: Cul-De-Sac, Level, 0-2.9999, City/Town/Suburb
Details
- Additional structures: Shed
- Additional parcels included: 154075010100
- Parcel number: 791204302012.000013
Construction
Type & style
- Home type: SingleFamily
- Property subtype: Single Family Residence
Materials
- Aluminum Siding, Stone
- Foundation: Slab
- Roof: Shingle
Condition
- New construction: No
- Year built: 1982
Utilities & green energy
- Sewer: City
- Water: City
- Utilities for property: Cable Available, Cable Connected
Community & HOA
Community
- Subdivision: Prestwick Manor
Location
- Region: Dayton
Financial & listing details
- Tax assessed value: $149,000
- Annual tax amount: $847
- Date on market: 8/28/2026
- Listing terms: Cash,Conventional,FHA,VA Loan
Estimated market value
$216,400
$206,000 - $227,000
$1,335/mo
Price history
| Date | Event | Price |
|---|---|---|
| 8/28/2026 | Listed for sale | $219,900+22.2% |
Source:  IRMLS #202635508 Report a problem IRMLS #202635508 Report a problem | ||
| 11/30/2023 | Sold | $180,000-5.2% |
Source: IRMLS #202339525 Report a problem | ||
| 11/8/2023 | Pending sale | $189,900 |
Source: IRMLS #202339525 Report a problem | ||
| 10/27/2023 | Listed for sale | $189,900+155.9% |
Source: IRMLS #202339525 Report a problem | ||
| 5/12/2006 | Sold | $74,200+23.7%$70/sqft |
Source: Agent Provided Report a problem | ||
| 5/7/2004 | Sold | $60,000-30.5%$56/sqft |
Source: Agent Provided Report a problem | ||
| 11/26/2003 | Sold | $86,286$81/sqft |
Source: Public Record Report a problem | ||
Public tax history
| Year | Property taxes | Tax assessment |
|---|---|---|
| 2025 | $772 +86.8% | $149,000 +17.5% |
| 2024 | $413 +0.7% | $126,800 +40.9% |
| 2023 | $411 +8.2% | $90,000 +4% |
| 2022 | $379 +23% | $86,500 +4.3% |
| 2021 | $308 +12.8% | $82,900 |
| 2020 | $273 +5.4% | -- |
| 2019 | $259 -4.3% | $74,700 +3.5% |
| 2018 | $271 +4.2% | $72,200 -2.7% |
| 2017 | $260 | $74,200 +4.4% |
| 2016 | $260 +7.8% | $71,100 +6.3% |
| 2014 | $241 +0.2% | $66,900 +3.2% |
| 2013 | $241 | $64,800 +6.4% |
| 2012 | -- | $60,900 -4.2% |
| 2011 | -- | $63,600 |
| 2010 | -- | $63,600 +2.4% |
| 2009 | $455 0% | $62,100 -14.6% |
| 2003 | $455 -27.1% | $72,700 +73.5% |
| 2002 | $624 | $41,900 |
| 2001 | -- | $41,900 |
Find assessor info on the county website
Monthly payment
Est. payment
Payment breakdown
Explore the cost of this home by adjusting the details. Changes won't be saved.Climate risks
Neighborhood: 47941
Nearby schools
Schools provided by the listing agent
- Elementary: Dayton
- Middle: Wainwright
- High: Mc Cutcheon
- District: Tippecanoe School Corp.
Source: IRMLS. This data may not be complete. We recommend contacting the local school district to confirm school assignments for this home.
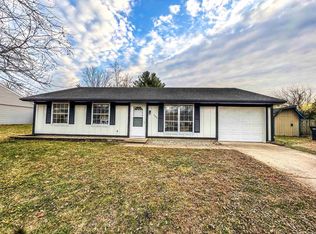
Similar homes
- $199,0003 bd1 ba1.4k sqft279 Republican St, Dayton, IN 47941For Sale
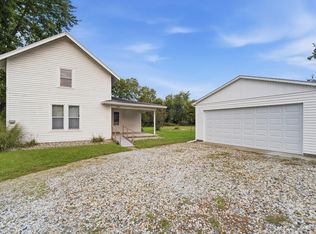 MLS ID #202640811, James C Tonnsen, Trueblood Real Estate. IRMLS
 - $225,0003 bd3 ba1.4k sqft3360 Coventry Ln, Lafayette, IN 47909For Sale
 MLS ID #202643251, Christian Smith, eXp Realty, LLC. IRMLS
 - $300,0003 bd2 ba1.3k sqft608 Paden Dr, Dayton, IN 47941For Sale
 MLS ID #202629028, Jarred L Ramsey, Ramsey Real Estate LLC. IRMLS
 - $219,0003 bd1 ba960 sqft711 Park Ave, Lafayette, IN 47904For Sale
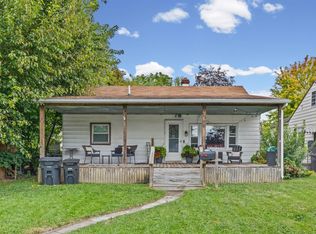 MLS ID #202640984, Eric Seymour, BerkshireHathaway HS IN Realty. IRMLS
