Enjoy a country feel on the outskirts of Forest! This 3-bedroom, 1.5-bath home features an open-concept living, kitchen, and dining area, with all three bedrooms conveniently located on the main level. An additional loft offers flexible space for a playroom, storage, or small fourth bedroom. Outside, the charming new mini barn with a covered porch provides plenty of storage plus the perfect spot for a couple of rocking chairs. Although located in Forest, the home faces a wide-open field, giving it a peaceful country setting. With some TLC, this home has plenty of potential. Cash or conventional financing only. Home is being sold "As-Is".
Active
$160,000
9440 Morrison St, Forest, IN 46039
3beds
1,845sqft
Residential, Single Family Residence
Built in 1992
8,712 Square Feet Lot
$-- Zestimate®
$87/sqft
$-- HOA
What's special
- 23 days
- 906
- 108
Likely to sell faster than
Zillow last checked:
Listing updated:
Listed by:
Erin Walker erin@buywitherin.com,
Raeco Realty
Source: MIBOR as distributed by MLS GRID,MLS#: 22129033
Facts & features
Interior
Bedrooms & bathrooms
- Bedrooms: 3
- Bathrooms: 2
- Full bathrooms: 1
- 1/2 bathrooms: 1
- Main level bathrooms: 2
- Main level bedrooms: 3
Primary bedroom
- Level: Main
- Area: 196 Square Feet
- Dimensions: 14 x 14
Bedroom 2
- Level: Main
- Area: 150 Square Feet
- Dimensions: 10 x 15
Bedroom 3
- Level: Main
- Area: 132 Square Feet
- Dimensions: 11 x 12
Dining room
- Level: Main
- Area: 110 Square Feet
- Dimensions: 10 x 11
Kitchen
- Level: Main
- Area: 132 Square Feet
- Dimensions: 11 x 12
Laundry
- Level: Main
- Area: 99 Square Feet
- Dimensions: 9 x 11
Living room
- Level: Main
- Area: 440 Square Feet
- Dimensions: 20 x 22
Loft
- Level: Upper
- Area: 117 Square Feet
- Dimensions: 9 x 13
Heating
- Forced Air, Natural Gas
Cooling
- Central Air
Appliances
- Included: Dishwasher, Gas Water Heater, MicroHood, Electric Oven, Refrigerator, Water Softener Owned
Features
- Built-in Features, Ceiling Fan(s), High Speed Internet, Eat-in Kitchen
- Has basement: No
- Number of fireplaces: 1
- Fireplace features: Living Room, Wood Burning
Interior area
- Total structure area: 1,845
- Total interior livable area: 1,845 sqft
Property
Accessibility
- Accessibility features: Accessible Full Bath
Features
- Levels: One Leveland + Loft
- Stories: 1
Lot
- Size: 8,712 Square Feet
- Features: Corner Lot, Mature Trees, Trees-Small (Under 20 Ft)
Details
- Additional structures: Barn Mini, Storage
- Parcel number: 120808135012000003
- Special conditions: As Is
- Horse amenities: None
Construction
Type & style
- Home type: SingleFamily
- Architectural style: Ranch
- Property subtype: Residential, Single Family Residence
Materials
- Vinyl Siding
- Foundation: Block
Condition
- Fixer
- New construction: No
- Year built: 1992
Utilities & green energy
- Electric: 200+ Amp Service
- Sewer: Septic Tank
- Water: Well, Private
- Utilities for property: Electricity Connected
Community & HOA
Community
- Subdivision: No Subdivision
HOA
- Has HOA: No
Location
- Region: Forest
Financial & listing details
- Price per square foot: $87/sqft
- Tax assessed value: $115,000
- Annual tax amount: $730
- Date on market: 10/2/2026
- Cumulative days on market: 25 days
- Electric utility on property: Yes
Estimated market value
Not available
Estimated sales range
Not available
Not available
Price history
| Date | Event | Price |
|---|---|---|
| 10/2/2026 | Listed for sale | $160,000+167.1% |
Source:  IRMLS #202640925 Report a problem | ||
| 6/29/2009 | Sold | $59,900+15.2%$32/sqft |
Source: Public Record Report a problem | ||
| 4/23/1996 | Sold | $52,000$28/sqft |
Source: Public Record Report a problem | ||
Public tax history
| Year | Property taxes | Tax assessment |
|---|---|---|
| 2025 | $672 +18.8% | $115,000 +9.3% |
| 2024 | $565 +4.5% | $105,200 +9.9% |
| 2023 | $541 +15.3% | $95,700 -4.6% |
| 2022 | $469 +1.8% | $100,300 +9.9% |
| 2021 | $461 +6.9% | $91,300 -0.1% |
| 2020 | $431 -9.4% | $91,400 -0.4% |
| 2019 | $476 -7.2% | $91,800 |
| 2018 | $513 -8% | $91,800 -3.2% |
| 2017 | $557 +51.5% | $94,800 -2.5% |
| 2016 | $368 +39.7% | $97,200 +2.4% |
| 2014 | $263 -11.7% | $94,900 -4.2% |
| 2013 | $298 -0.1% | $99,100 -0.6% |
| 2012 | $299 -24.7% | $99,700 -3.8% |
| 2011 | $397 +15% | $103,600 -6.8% |
| 2010 | $345 +15.8% | $111,200 |
| 2009 | $298 | $111,200 +1.6% |
| 2006 | -- | $109,500 +15.4% |
| 2005 | -- | $94,900 |
Find assessor info on the county website
Monthly payment
Est. payment
Payment breakdown
Explore the cost of this home by adjusting the details. Changes won't be saved.Climate risks
Neighborhood: 46039
Nearby schools
Schools provided by the listing agent
- Elementary: Clinton Central Elementary School
- High: Clinton Central Junior-Senior HS
Source: MIBOR as distributed by MLS GRID. This data may not be complete. We recommend contacting the local school district to confirm school assignments for this home.
Similar homes
- $199,0003 bd2 ba1.1k sqft9193 E County Road 600 N, Forest, IN 46039Active
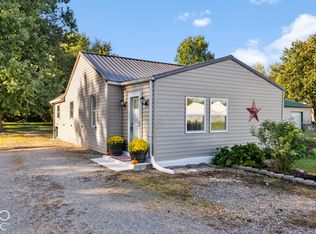 MLS ID #22129595, Erin Walker, Raeco Realty. MIBOR as distributed by MLS GRID
- $175,0003 bd1 ba1.2k sqft559 N Union St, Russiaville, IN 46979For Sale
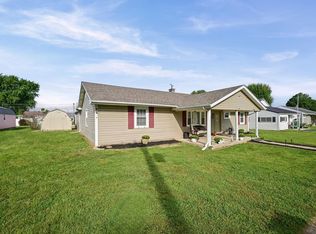 MLS ID #202637584, Colin Alford, Trueblood Real Estate. IRMLS
- $169,0004 bd2 ba1.9k sqft5509 Wea Dr, Kokomo, IN 46902For Sale
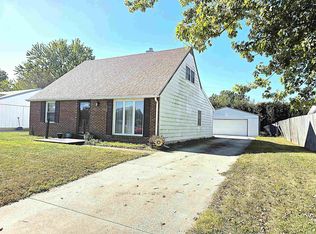 MLS ID #202643474, Cherie Smith, True Realty. IRMLS
- $156,0003 bd2 ba2.2k sqft9530 S County Road 50 E, Galveston, IN 46932For Sale
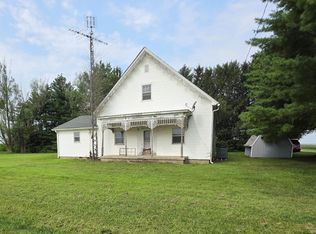 MLS ID #202632841, Cherie Smith, True Realty. IRMLS
- $142,0003 bd1 ba1.4k sqft707 S Brandon St, Kokomo, IN 46901For Sale
 MLS ID #844641, Hannah Pennington, Listing Leaders. NIRA as distributed by MLS GRID
