Welcome home to this 4 bedroom, 2 full bath ranch home offering 1564 sq ft of functional living space in Western School District. Situated on a corner lot, this home features an open concept floor plan with vaulted ceilings that create a bright and spacious feel. The eat-in kitchen offers a bay window, pantry, butcher block countertops, stainless steel appliances, and stylish open shelf style cabinetry. The adjoining great room is highlighted by a cozy gas fireplace, and is perfect for a relaxing evening or family gathering. The primary suite includes a private full bath with a double sink vanity and tub/shower combo. Step outside to enjoy a nicely sized backyard with a concrete patio and full wood privacy fence, ideal for relaxing or entertaining. This home is everything you need-the charm of a small town living with easy access to nearby amenities! New roof to be installed prior to closing.
Pending
Price cut: $5K (8/11)
$229,900
365 Yellowstone Dr, Russiaville, IN 46979
4beds
1,564sqft
Single Family Residence
Built in 2000
9,583 Square Feet Lot
$227,100 Zestimate®
$--/sqft
$-- HOA
What's special
Cozy gas fireplaceBay windowVaulted ceilingsBright and spacious feelCorner lotDouble sink vanityNicely sized backyard
- 41 days |
- 1,197 |
- 95 |
Likely to sell faster than
Zillow last checked:
Listing updated:
Listed by:
Lindsay Ousley Cell:765-860-2920,
The Wyman Group
Source: IRMLS,MLS#: 202627231
Facts & features
Interior
Bedrooms & bathrooms
- Bedrooms: 4
- Bathrooms: 2
- Full bathrooms: 2
- Main level bedrooms: 4
Bedroom 1
- Level: Main
Bedroom 2
- Level: Main
Kitchen
- Level: Main
- Area: 120
- Dimensions: 12 x 10
Living room
- Level: Main
- Area: 306
- Dimensions: 17 x 18
Heating
- Natural Gas, Forced Air
Cooling
- Central Air
Appliances
- Included: Disposal, Range/Oven Hook Up Elec, Dishwasher, Microwave, Refrigerator, Electric Range, Electric Water Heater
- Laundry: Electric Dryer Hookup, Main Level, Washer Hookup
Features
- 1st Bdrm En Suite, Vaulted Ceiling(s), Walk-In Closet(s), Eat-in Kitchen, Open Floorplan, Double Vanity, Tub/Shower Combination, Main Level Bedroom Suite, Great Room
- Flooring: Carpet, Vinyl
- Windows: Window Treatments
- Has basement: No
- Number of fireplaces: 1
- Fireplace features: Living Room, Gas Log
Interior area
- Total structure area: 1,564
- Total interior livable area: 1,564 sqft
- Finished area above ground: 1,564
- Finished area below ground: 0
Video & virtual tour
Property
Parking
- Total spaces: 2
- Parking features: Attached, Garage Door Opener, Stone
- Attached garage spaces: 2
- Has uncovered spaces: Yes
Features
- Levels: One
- Stories: 1
- Patio & porch: Patio, Porch Covered
- Fencing: Full,Privacy,Wood
Lot
- Size: 9,583 Square Feet
- Dimensions: 91x130
- Features: Corner Lot, Level, City/Town/Suburb
Details
- Parcel number: 340823454006.000021
Construction
Type & style
- Home type: SingleFamily
- Property subtype: Single Family Residence
Materials
- Brick, Vinyl Siding
- Foundation: Slab
- Roof: Shingle
Condition
- New construction: No
- Year built: 2000
Utilities & green energy
- Electric: Duke Energy Indiana
- Gas: NIPSCO
- Sewer: City
- Water: City, Indiana American Water Co
- Utilities for property: Cable Connected
Community & HOA
Community
- Features: None
- Security: Smoke Detector(s)
- Subdivision: Western Heights
Location
- Region: Russiaville
Financial & listing details
- Tax assessed value: $198,600
- Annual tax amount: $1,720
- Date on market: 7/9/2026
- Listing terms: Cash,Conventional,FHA,VA Loan
Estimated market value
$227,100
$216,000 - $238,000
$1,834/mo
Price history
| Date | Event | Price |
|---|---|---|
| 8/13/2026 | Pending sale | $229,900 |
Source:  IRMLS #202627231 Report a problem IRMLS #202627231 Report a problem | ||
| 8/11/2026 | Price change | $229,900-2.1% |
Source: IRMLS #202627231 Report a problem | ||
| 7/9/2026 | Listed for sale | $234,900+74% |
Source: IRMLS #202627231 Report a problem | ||
| 12/14/2018 | Sold | $135,000-3.5%$86/sqft |
Source: Agent Provided Report a problem | ||
| 9/6/2018 | Price change | $139,900-6.1%$89/sqft |
Source: The Hardie Group #201840258 Report a problem | ||
| 8/23/2018 | Price change | $149,000-2.6%$95/sqft |
Source: FRG Lafayette LLC #201836053 Report a problem | ||
| 8/12/2018 | Listed for sale | $153,000$98/sqft |
Source: FRG Lafayette LLC #201836053 Report a problem | ||
Public tax history
| Year | Property taxes | Tax assessment |
|---|---|---|
| 2025 | $1,819 +12.3% | $198,600 +9.2% |
| 2024 | $1,619 +1% | $181,900 +7.8% |
| 2023 | $1,603 +6.1% | $168,700 +5.2% |
| 2022 | $1,511 +14.8% | $160,300 +3.9% |
| 2021 | $1,316 +5.7% | $154,300 +6.7% |
| 2020 | $1,245 -66.3% | $144,600 +6.3% |
| 2019 | $3,697 +5.5% | $136,000 +11.4% |
| 2018 | $3,504 +50.5% | $122,100 +7% |
| 2017 | $2,328 +8.4% | $114,100 -2% |
| 2016 | $2,148 +8.7% | $116,400 +17.8% |
| 2014 | $1,976 +1% | $98,800 +1% |
| 2013 | $1,956 +0.5% | $97,800 +0.5% |
| 2012 | $1,946 -4.4% | $97,300 -4.4% |
| 2011 | $2,036 -4.6% | $101,800 -4.6% |
| 2010 | $2,134 +2.7% | $106,700 +2.7% |
| 2009 | $2,078 -20.9% | $103,900 -9.7% |
| 2007 | $2,628 +12.1% | $115,000 +2.1% |
| 2006 | $2,344 | $112,600 -3% |
| 2005 | -- | $116,100 |
Find assessor info on the county website
Monthly payment
Est. payment
Payment breakdown
Explore the cost of this home by adjusting the details. Changes won't be saved.Climate risks
Neighborhood: 46979
Nearby schools
GreatSchools rating
- NAWestern Primary SchoolGrades: K-2Distance: 1.7 mi
- 7/10Western Middle SchoolGrades: 6-8Distance: 1.7 mi
- 8/10Western High SchoolGrades: 9-12Distance: 1.8 mi
Schools provided by the listing agent
- Elementary: Western Primary
- Middle: Western
- High: Western
- District: Western School Corp.
Source: IRMLS. This data may not be complete. We recommend contacting the local school district to confirm school assignments for this home.
- $240,0003 bd2 ba1.6k sqft380 Mesa Dr, Russiaville, IN 46979Sold
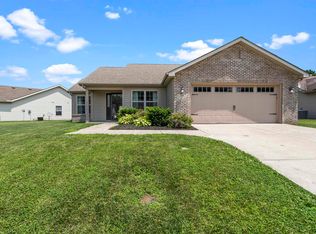
- $209,6003 bd2 ba1.3k sqft375 Yellowstone Dr, Russiaville, IN 46979Off Market
- $169,6003 bd1 ba1.3k sqft372 Yellowstone Dr, Russiaville, IN 46979Off Market
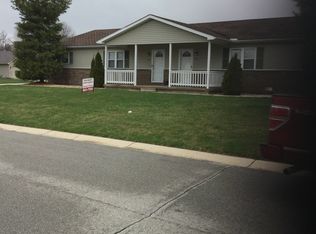
- $208,8003 bd2 ba1.4k sqft360 Mesa Dr, Russiaville, IN 46979Off Market
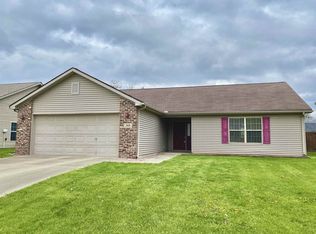
- $153,4003 bd1 ba1.3k sqft370 Yellowstone Dr, Russiaville, IN 46979Off Market
- $321,4002 bd1 ba1.8k sqft370 Yellowstone Dr, Russiaville, IN 46979Off Market
- $257,8003 bd2 ba1.6k sqft395 Yellowstone Dr, Russiaville, IN 46979Off Market
- $242,9003 bd2 ba1.8k sqft355 Mesa Dr, Russiaville, IN 46979Sold
A local agent can set up tours, give advice and negotiate with sellers.
A local lender can help you make sure your offer is ready when you are.
Similar homes
- $213,0003 bd2 ba1.2k sqft345 E Kinsey Dr, Russiaville, IN 46979For Sale
 MLS ID #202632330, Andrea Kaiser, Kaiser's Sweet Home Realty. IRMLS
 - $205,0004 bd2 ba1.8k sqft708 E Alto Rd, Kokomo, IN 46902For Sale
 MLS ID #202632669, Naomi Eason, RE/MAX Realty One. IRMLS
 - $--3 bd2 ba1.1k sqft2645 Wynterpointe Ct, Kokomo, IN 46901Auction
 ServiceLink Auction
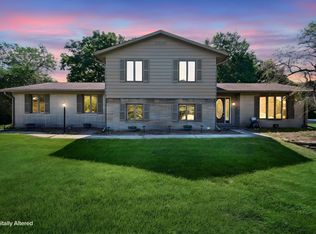
 - $250,0003 bd3 ba1.9k sqft1300 Fairway Dr, Kokomo, IN 46901For Sale
 MLS ID #202631430, Ethan Hathaway, BerkshireHathaway HS IN Realty. IRMLS
 - $211,9004 bd2 ba1.4k sqft603 W Washington St, Galveston, IN 46932For SaleMLS ID #202633282, Gina Key, The Hardie Group. IRMLS
- $230,0003 bd2 ba1.7k sqft1604 E Cadillac Dr, Kokomo, IN 46902For SaleMLS ID #202632585, Cali DeWitt, The Hardie Group. IRMLS
- $229,9004 bd3 ba2.1k sqft1312 Corvair Ct, Kokomo, IN 46902For SaleMLS ID #202630101, Allison Loshnowsky, Murdock Real Estate Group. IRMLS
- $219,9003 bd2 ba1.5k sqft2799 S 200 E, Kokomo, IN 46902For SaleMLS ID #202631985, Gina Key, The Hardie Group. IRMLS
- $249,7004 bd3 ba2.2k sqft714 E Southway Blvd, Kokomo, IN 46902ActiveMLS ID #22109463, Sarah Floyd, eXp Realty LLC. MIBOR as distributed by MLS GRID
- $249,9005 bd2 ba2.1k sqft1012 Chippewa Ln, Kokomo, IN 46902For SaleMLS ID #202631404, Gina Key, The Hardie Group. IRMLS
- $214,9003 bd2 ba1.1k sqft2014 Wellesley Ln, Kokomo, IN 46902For SaleMLS ID #202631306, Tiffany Rodabaugh, Apple Tree Realty, LLC. IRMLS
- $189,9003 bd2 ba1.7k sqft33 Southdowns Dr, Kokomo, IN 46902For SaleMLS ID #202629924, Kristine E Miller, Apple Tree Realty, LLC. IRMLS
- $265,0003 bd2 ba2.1k sqft2004 Bryn Mar Dr, Kokomo, IN 46902For SaleMLS ID #202632305, Trey Anthony, F.C. Tucker Company. IRMLS
- $229,9003 bd2 ba1.1k sqft4062 N 800 E, Kokomo, IN 46901For SaleMLS ID #202631412, Elise Maxwell, The Hardie Group. IRMLS
- $240,0004 bd2 ba1.4k sqft1360 N 250 E, Kokomo, IN 46901For SaleMLS ID #202620235, Gina Key, The Hardie Group. IRMLS
- $210,0004 bd2 ba2.1k sqft2336 Pebble Beach Dr, Kokomo, IN 46902For SaleMLS ID #202625996, Bailey Record, TrustBuilt Realty Group. IRMLS
- $259,9004 bd2 ba1.8k sqft4600 Pumpkin Leaf Dr, Kokomo, IN 46902For SaleMLS ID #202625083, Lindsay Ousley, The Wyman Group. IRMLS
- $219,9004 bd3 ba1.8k sqft1301 S Buckeye St, Kokomo, IN 46902For SaleMLS ID #202630623, Seth Stanley, NextHome Elite Real Estate. IRMLS
- $219,9003 bd2 ba1.3k sqft1404 Maplewood Dr, Kokomo, IN 46902For SaleMLS ID #202628417, Shelly Nutt, Sethi Team Realty. IRMLS
- $259,9003 bd2 ba1.7k sqft916 Zartman Rd, Kokomo, IN 46902For SaleMLS ID #202614800, Charles Bell, Real Broker, LLC. IRMLS
