Welcome to 7021 State Road 29! This ranch-style Limestone home offers 3 bedrooms and 2 fully remodeled bathrooms with a spacious and functional layout. Enjoy a large living room with a cozy fireplace that flows into the dining area and kitchen—perfect for everyday living and entertaining. The split floorplan provides privacy, with the primary suite on one side featuring a full bath and nearby laundry, and two additional bedrooms with a shared full bath on the opposite side. Noteworthy updates within the last three years include new well pump, pressure tank, whole house filtration system, furnace, ductwork, AC, windows, doors, lighting, electric panel, appliances, and more. Situated on a desirable corner lot, the exterior features a large circle drive for easy access and added convenience, along with a durable metal roof for long-term peace of mind. Other exterior features include a fully fenced backyard w/ shed for extra storage, back patio, and covered front porch. A great combination of space, comfort, and convenience! Schedule to see this rare opportunity in Michigantown!
Active under contract
Price cut: $10K (6/11)
$269,900
7021 N State Road 29, Michigantown, IN 46057
3beds
2,304sqft
:
Get pre-qualified$1,725/mo
Single Family Residence
Built in 1959
0.46 Acres Lot
$266,500 Zestimate®
$--/sqft
$-- HOA
What's special
Ranch-style limestone homeCovered front porchSpacious and functional layoutBack patioDesirable corner lotSplit floorplan provides privacy
- 158 days |
- 1,178 |
- 50 |
Zillow last checked:
Listing updated:
Listed by:
Shelby Hicks 574-808-9435,
Redfin
Source: IRMLS,MLS#: 202606985
Facts & features
Interior
Bedrooms & bathrooms
- Bedrooms: 3
- Bathrooms: 2
- Full bathrooms: 2
- Main level bedrooms: 3
Bedroom 1
- Level: Main
Bedroom 2
- Level: Main
Dining room
- Level: Main
- Area: 143
- Dimensions: 13 x 11
Kitchen
- Level: Main
- Area: 156
- Dimensions: 13 x 12
Living room
- Level: Main
- Area: 300
- Dimensions: 30 x 10
Heating
- Forced Air
Cooling
- Central Air
Features
- Basement: Crawl Space
- Number of fireplaces: 1
- Fireplace features: Living Room
Interior area
- Total structure area: 2,304
- Total interior livable area: 2,304 sqft
- Finished area above ground: 2,304
- Finished area below ground: 0
Video & virtual tour
Property
Parking
- Total spaces: 2
- Parking features: Attached
- Attached garage spaces: 2
Features
- Levels: One
- Stories: 1
Lot
- Size: 0.46 Acres
- Features: Level
Details
- Parcel number: 120335351005.000019
Construction
Type & style
- Home type: SingleFamily
- Property subtype: Single Family Residence
Materials
- Limestone
Condition
- New construction: No
- Year built: 1959
Utilities & green energy
- Sewer: Septic Tank
- Water: Well
Community & HOA
Community
- Subdivision: None
Location
- Region: Michigantown
Financial & listing details
- Tax assessed value: $235,600
- Annual tax amount: $1,608
- Date on market: 3/5/2026
Estimated market value
$266,500
$253,000 - $280,000
$1,709/mo
Price history
| Date | Event | Price |
|---|---|---|
| 6/11/2026 | Price change | $269,900-3.6% |
Source:  IRMLS #202606985 Report a problem IRMLS #202606985 Report a problem | ||
| 4/17/2026 | Price change | $279,900-3.4% |
Source: IRMLS #202606985 Report a problem | ||
| 3/31/2026 | Price change | $289,900-3.3% |
Source: IRMLS #202606985 Report a problem | ||
| 3/5/2026 | Listed for sale | $299,900+31.8% |
Source: IRMLS #202606985 Report a problem | ||
| 3/12/2024 | Sold | $227,500-5.2% |
Source: IRMLS #202344627 Report a problem | ||
| 2/22/2024 | Pending sale | $239,900 |
Source: IRMLS #202344627 Report a problem | ||
| 1/11/2024 | Listed for sale | $239,900 |
Source: IRMLS #202344627 Report a problem | ||
| 1/2/2024 | Pending sale | $239,900 |
Source: IRMLS #202344627 Report a problem | ||
| 12/18/2023 | Price change | $239,900-4% |
Source: IRMLS #202344627 Report a problem | ||
| 12/13/2023 | Listed for sale | $249,900+145% |
Source: IRMLS #202344627 Report a problem | ||
| 10/2/2023 | Sold | $102,000-27.1% |
Source: IRMLS #202238275 Report a problem | ||
| 9/11/2023 | Pending sale | $139,900 |
Source: IRMLS #202238275 Report a problem | ||
| 7/6/2023 | Listed for sale | $139,900 |
Source: IRMLS #202238275 Report a problem | ||
| 6/29/2023 | Pending sale | $139,900 |
Source: IRMLS #202238275 Report a problem | ||
| 6/26/2023 | Price change | $139,900-6.7% |
Source: IRMLS #202238275 Report a problem | ||
| 10/11/2022 | Price change | $149,900-6.3% |
Source: IRMLS #202238275 Report a problem | ||
| 9/28/2022 | Price change | $159,900-13.5% |
Source: IRMLS #202238275 Report a problem | ||
| 9/22/2022 | Price change | $184,900-2.6% |
Source: IRMLS #202238275 Report a problem | ||
| 9/14/2022 | Price change | $189,900-0.1% |
Source: IRMLS #202238275 Report a problem | ||
| 8/10/2022 | Price change | $190,000-5%$82/sqft |
Source: Owner Report a problem | ||
| 7/23/2022 | Listed for sale | $200,000$87/sqft |
Source: Owner Report a problem | ||
Public tax history
| Year | Property taxes | Tax assessment |
|---|---|---|
| 2025 | $2,387 -2.8% | $235,600 +29% |
| 2024 | $2,456 +4.9% | $182,700 |
| 2023 | $2,342 +2.8% | $182,700 +26.7% |
| 2022 | $2,278 +909.6% | $144,200 +8.3% |
| 2021 | $226 +2% | $133,200 |
| 2020 | $221 -15.9% | $133,200 -3% |
| 2019 | $263 +5.7% | $137,300 +4.4% |
| 2018 | $249 +2.6% | $131,500 +1.1% |
| 2017 | $243 +11.8% | $130,100 +26.3% |
| 2016 | $217 +3.4% | $103,000 -1.7% |
| 2014 | $210 +1.5% | $104,800 +6.3% |
| 2013 | $207 -35.2% | $98,600 -0.6% |
| 2012 | $319 -61.1% | $99,200 -37.9% |
| 2011 | $819 +31.4% | $159,800 |
| 2010 | $624 +29% | $159,800 +4.2% |
| 2009 | $484 | $153,400 |
Find assessor info on the county website
Monthly payment
Est. payment
Payment breakdown
Explore the cost of this home by adjusting the details. Changes won't be saved.Climate risks
Neighborhood: 46057
Nearby schools
GreatSchools rating
- 8/10Clinton Central Elementary SchoolGrades: K-6Distance: 6.3 mi
- 5/10Clinton Central Junior-Senior High SchoolGrades: 7-12Distance: 6.2 mi
Schools provided by the listing agent
- Elementary: Clinton Central
- Middle: Clinton Central
- High: Clinton Central
- District: Clinton Central School Corp.
Source: IRMLS. This data may not be complete. We recommend contacting the local school district to confirm school assignments for this home.
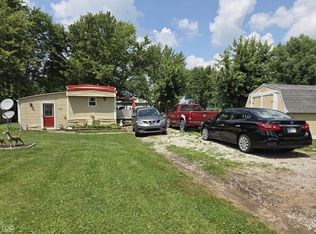
- $65,0002 bd1 ba1.2k sqft6066 E County Road 700 N, Michigantown, IN 46057Sold
- $147,00056.35 acresCounty Road 700 E, Michigantown, IN 46057Off Market
- $203,80082.85 acresCounty Road 700 E, Michigantown, IN 46057Off Market
- $245,0003 bd1 ba2k sqft7049 N State Road 29, Frankfort, IN 46041Sold
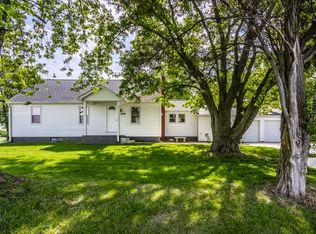
- $355,0003 bd3 ba2.4k sqft6953 N State Road 29, Frankfort, IN 46041Sold
- $223,4003 bd1 ba1.4k sqft6100 E County Road 700 N, Michigantown, IN 46057Off Market
- $1,000-- bd-- ba-- sqft7049 N State Road 29, Frankfort, IN 46041Off Market
- $399,4004 bd3 ba2.2k sqft6992 N State Road 29, Frankfort, IN 46041Sold
A local agent can set up tours, give advice and negotiate with sellers.
Similar homes
- $259,0002 bd2 ba2.5k sqft10328 W 100 N, Kokomo, IN 46901Active
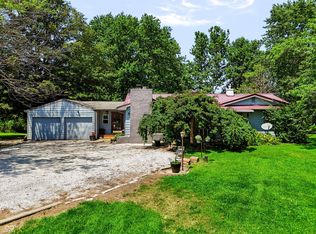 MLS ID #22118979, James Smock, F.C. Tucker Company. MIBOR as distributed by MLS GRID
 - $265,0003 bd2 ba2.1k sqft2004 Bryn Mar Dr, Kokomo, IN 46902For Sale
 MLS ID #202632305, Trey Anthony, F.C. Tucker Company. IRMLS
 - $289,9003 bd2 ba2k sqft4439 E 500 S, Cutler, IN 46920For Sale
 MLS ID #202630962, Nathan Simmons, Keller Williams Lafayette. IRMLS
 - $250,0003 bd3 ba1.9k sqft1300 Fairway Dr, Kokomo, IN 46901For Sale
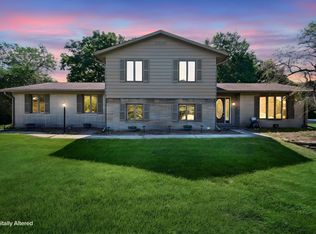 MLS ID #202631430, Ethan Hathaway, BerkshireHathaway HS IN Realty. IRMLS
 - $285,0003 bd2 ba2.1k sqft210 W Jackson St, Mulberry, IN 46058For SaleMLS ID #202632011, Brandi Shaw, Indiana Realty Group. IRMLS
- $213,0003 bd2 ba1.2k sqft345 E Kinsey Dr, Russiaville, IN 46979For SaleMLS ID #202632330, Andrea Kaiser, Kaiser's Sweet Home Realty. IRMLS
- $269,9003 bd2 ba1.4k sqft6863 W 700 N, Kokomo, IN 46902For SaleMLS ID #202619805, Kristine E Miller, Apple Tree Realty, LLC. IRMLS
- $265,0003 bd2 ba2.7k sqft1454 W McClurg St, Frankfort, IN 46041For SaleMLS ID #202626363, Janilyn Layton, BerkshireHathaway HS IN Realty. IRMLS
- $270,0004 bd2 ba2.1k sqft250 W Avery St, Frankfort, IN 46041For SaleMLS ID #202620627, Jazah J Jones, BerkshireHathaway HS IN Realty. IRMLS
- $317,5004 bd2 ba1.7k sqft1108 Birchwood Dr, Kokomo, IN 46901For SaleMLS ID #202631887, Brooke Morgan, Raeco Realty. IRMLS
- $275,0003 bd3 ba1.8k sqft528 E Cassville Rd, Kokomo, IN 46901For SaleMLS ID #202630062, Amy True, True Realty. IRMLS
- $295,0003 bd2 ba1.2k sqft4825 E State Road 47, Lebanon, IN 46052ActiveMLS ID #22105680, Carrie Vavul, Carpenter, REALTORS®. MIBOR as distributed by MLS GRID
- $272,0003 bd2 ba1.6k sqft602 E Pike St, Kirklin, IN 46050ActiveMLS ID #22104698, Mathew Lucas, Berkshire Hathaway Home. MIBOR as distributed by MLS GRID
- $249,7004 bd3 ba2.2k sqft714 E Southway Blvd, Kokomo, IN 46902ActiveMLS ID #22109463, Sarah Floyd, eXp Realty LLC. MIBOR as distributed by MLS GRID
- $289,7044 bd3 ba2.1k sqft1718 Osage Dr, Kokomo, IN 46902SoldMLS ID #202626647, Suzy McKinley, McKinley Real Estate. IRMLS
- $399,9003 bd2 ba1.7k sqft11573 E County Road 600 N, Forest, IN 46039ActiveMLS ID #22107100, Charlene Gaard, No Limit Real Estate, LLC. MIBOR as distributed by MLS GRID
- $280,0005 bd3 ba2.1k sqft508 Delphi Ave, Frankfort, IN 46041For SaleMLS ID #202617042, Emily Ramos, True Realty. IRMLS
- $239,9003 bd1 ba1.4k sqft4097 S County Road 0, Frankfort, IN 46041For SaleMLS ID #202623011, Jazah J Jones, BerkshireHathaway HS IN Realty. IRMLS
- $299,9003 bd3 ba2.5k sqft1221 Jayne Dr, Kokomo, IN 46902For SaleMLS ID #202620464, Kristine E Miller, Apple Tree Realty, LLC. IRMLS
- $235,0003 bd3 ba1.8k sqft3100 Revere St, Kokomo, IN 46902For SaleMLS ID #202623461, Justin Pugh, The Wyman Group. IRMLS
