This tri level home is full of charm, thoughtful updates, and so much functional space for everyday living, entertaining, hobbies, and storage. With over 2,500 square feet, 3 bedrooms, and 2.5 bathrooms, this home offers multiple living areas, custom details, and a layout that feels welcoming the moment you walk in. From the updated flooring and custom trim work to the cozy wood-burning fireplaces and backyard retreat, there’s character around every corner. The kitchen is full of warmth with beautiful custom Amish cabinetry, a pantry, gas stove, and all major kitchen appliances included. The remodeled main-level half bath conveniently combines laundry space with added cabinetry for extra storage and functionality. The flexible living spaces make this home truly special. Downstairs offers a family room with daylight windows, a full bathroom, and a bedroom, creating a great setup for guests or additional living space. The main-level bonus room currently used as a “man cave” features a wood-burning stove, dedicated heating and cooling system, arts & crafts closet with a window, workbench area, cabinets, shelving, and additional storage. It’s the perfect space for hobbies, projects, gaming, crafting, or a workshop. Upstairs, one of the bedrooms includes a charming hidden nook perfect for a reading hideaway, gaming setup, mattress space, or creative retreat. Step outside and enjoy a backyard designed for relaxing and making memories. The outdoor space includes an above-ground Family Leisure pool, pergola-covered deck with fresh stain, hot tub, seating and bar area, shed, garden beds, and privacy fence creating a peaceful retreat. The pool heater is hardwired and up to code, while the pump and sand filter are tucked neatly beneath the deck. The picnic table and trampoline can stay too. Additional updates and highlights include: new roof (2019), furnace (2022), A/C (2019), some newer electrical, updated flooring, updated ceiling fans, new front and back screen doors, new carpet on the front porch, skylight, custom window trim and newer windows, vintage bathroom sink and tub with updated tile flooring, newer downstairs shower surround, attached 2-car garage with bonus storage/tool room, multiple attic access points, underground downspouts, and thoughtful built-in storage throughout.
Active
Price cut: $15K (6/22)
$299,900
1221 Jayne Dr, Kokomo, IN 46902
3beds
2,560sqft
:
Get pre-qualified$1,950/mo
Single Family Residence
Built in 1956
0.35 Acres Lot
$295,600 Zestimate®
$--/sqft
$-- HOA
What's special
Newer downstairs shower surroundAbove-ground family leisure poolCozy wood-burning fireplacesSeating and bar areaHot tubUnderground downspoutsCustom trim work
- 61 days |
- 400 |
- 25 |
Zillow last checked:
Listing updated:
Listed by:
Kristine E Miller Cell:765-432-4366,
Apple Tree Realty, LLC
Source: IRMLS,MLS#: 202620464
Facts & features
Interior
Bedrooms & bathrooms
- Bedrooms: 3
- Bathrooms: 3
- Full bathrooms: 2
- 1/2 bathrooms: 1
Bedroom 1
- Level: Upper
Bedroom 2
- Level: Upper
Heating
- Natural Gas, Forced Air
Cooling
- Central Air
Appliances
- Included: Dishwasher, Microwave, Refrigerator, Gas Range
Features
- Basement: Crawl Space
- Number of fireplaces: 3
- Fireplace features: Family Room, Living Room, Recreation Room
Interior area
- Total structure area: 2,560
- Total interior livable area: 2,560 sqft
- Finished area above ground: 2,560
- Finished area below ground: 0
Video & virtual tour
Property
Parking
- Total spaces: 2
- Parking features: Attached
- Attached garage spaces: 2
Features
- Levels: Tri-Level
Lot
- Size: 0.35 Acres
- Dimensions: 100x150
- Features: Sloped
Details
- Parcel number: 340901302002.000002
- Other equipment: Pool Equipment
Construction
Type & style
- Home type: SingleFamily
- Property subtype: Single Family Residence
Materials
- Brick, Cedar
- Foundation: Slab
Condition
- New construction: No
- Year built: 1956
Utilities & green energy
- Sewer: City
- Water: City
Community & HOA
Community
- Subdivision: Other
Location
- Region: Kokomo
Financial & listing details
- Tax assessed value: $248,800
- Annual tax amount: $2,239
- Date on market: 5/28/2026
Estimated market value
$295,600
$281,000 - $310,000
$2,262/mo
Price history
| Date | Event | Price |
|---|---|---|
| 6/22/2026 | Price change | $299,900-4.8% |
Source:  IRMLS #202620464 Report a problem IRMLS #202620464 Report a problem | ||
| 6/8/2026 | Price change | $314,900-1.6% |
Source: IRMLS #202620464 Report a problem | ||
| 5/28/2026 | Listed for sale | $319,900+106.5% |
Source: IRMLS #202620464 Report a problem | ||
| 4/22/2019 | Listing removed | $154,900$61/sqft |
Source: RE/MAX Realty One #201850802 Report a problem | ||
| 2/20/2019 | Price change | $154,900-3.1%$61/sqft |
Source: RE/MAX Realty One #201850802 Report a problem | ||
| 1/30/2019 | Price change | $159,900-3%$62/sqft |
Source: RE/MAX Realty One #201850802 Report a problem | ||
| 11/26/2018 | Price change | $164,900-5.8%$64/sqft |
Source: RE/MAX Realty One #201850802 Report a problem | ||
| 11/15/2018 | Listed for sale | $175,000$68/sqft |
Source: RE/MAX Realty One #201850802 Report a problem | ||
Public tax history
| Year | Property taxes | Tax assessment |
|---|---|---|
| 2025 | $2,142 +21.2% | $248,800 +16.2% |
| 2024 | $1,767 +6.2% | $214,200 +21.2% |
| 2023 | $1,664 +15.6% | $176,700 +6.2% |
| 2022 | $1,439 +6.3% | $166,400 +15.6% |
| 2021 | $1,354 +7.1% | $143,900 +6.3% |
| 2020 | $1,264 +5.6% | $135,400 +7.1% |
| 2019 | $1,197 -0.7% | $126,400 +4.5% |
| 2018 | $1,205 -2.5% | $121,000 +0.8% |
| 2017 | $1,236 -10.9% | $120,000 -2.6% |
| 2016 | $1,387 -0.8% | $123,200 -11.9% |
| 2014 | $1,398 +17.5% | $139,800 +9.9% |
| 2013 | $1,190 +26.4% | $127,200 -0.3% |
| 2012 | $941 -11% | $127,600 -7.4% |
| 2011 | $1,057 -17.5% | $137,800 -4.9% |
| 2010 | $1,281 +22.6% | $144,900 -3.8% |
| 2009 | $1,045 -13.9% | $150,700 -6.9% |
| 2007 | $1,213 -57% | $161,900 -2.1% |
| 2006 | $2,819 | $165,400 -9.1% |
| 2005 | -- | $181,900 |
Find assessor info on the county website
Monthly payment
Est. payment
Payment breakdown
Explore the cost of this home by adjusting the details. Changes won't be saved.Climate risks
Neighborhood: 46902
Nearby schools
GreatSchools rating
- 7/10Boulevard Elementary SchoolGrades: PK-5Distance: 0.8 mi
- NAKokomo Area Career CenterGrades: 6-12Distance: 1 mi
Schools provided by the listing agent
- Elementary: Boulevard
- Middle: Maple Crest
- High: Kokomo
- District: Kokomo-Center Township Cons. S.D.
Source: IRMLS. This data may not be complete. We recommend contacting the local school district to confirm school assignments for this home.
- $252,7003 bd2 ba2.2k sqft1215 Jayne Dr, Kokomo, IN 46902Off Market
- $273,1004 bd3 ba2.1k sqft1233 Jayne Dr, Kokomo, IN 46902Off Market
- $255,0004 bd2 ba1.8k sqft1218 Highland Dr, Kokomo, IN 46902Off Market
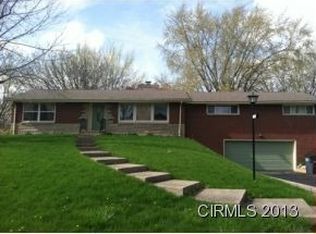
- $230,9002 bd2 ba1.9k sqft1209 Jayne Dr, Kokomo, IN 46902Off Market

- $298,1004 bd2 ba2.4k sqft1230 Jayne Dr, Kokomo, IN 46902Off Market
- $235,0002 bd2 ba1.8k sqft1222 Jayne Dr, Kokomo, IN 46902Off Market
- $276,0003 bd3 ba2.1k sqft1208 Highland Dr, Kokomo, IN 46902Sold
- $214,3003 bd2 ba2.5k sqft1220 Highland Dr, Kokomo, IN 46902Off Market
A local agent can set up tours, give advice and negotiate with sellers.
A local lender can help you make sure your offer is ready when you are.
Similar homes
- $307,9003 bd3 ba2.3k sqft2940 W Bagley Dr, Kokomo, IN 46902For Sale
 MLS ID #202627674, Kristine E Miller, Apple Tree Realty, LLC. IRMLS
 - $314,9005 bd3 ba2.7k sqft2208 Avalon Ct, Kokomo, IN 46902For Sale
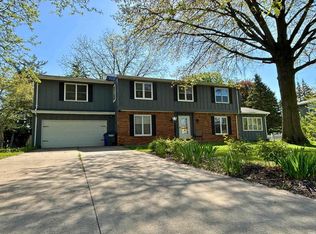 MLS ID #202614809, Jennifer Richey, The Wyman Group Tipton Branch. IRMLS
 - $305,0004 bd3 ba2.1k sqft936 E Center Rd, Kokomo, IN 46902For Sale
 MLS ID #202615550, Kate Rice, KW Red Door Group. IRMLS
 - $299,9003 bd3 ba2.7k sqft978 Boulder Way, Kokomo, IN 46902For Sale
 MLS ID #202605885, Rhea Cavazos, Sethi Team Realty. IRMLS
 - $279,9005 bd3 ba2.1k sqft2221 S Indiana Ave, Kokomo, IN 46902For SaleMLS ID #202616055, Chris Beatty, The Hardie Group. IRMLS
- $279,0004 bd3 ba2.1k sqft1718 Osage Dr, Kokomo, IN 46902For SaleMLS ID #202626647, Suzy McKinley, McKinley Real Estate. IRMLS
- $259,9004 bd3 ba2.2k sqft714 E Southway Blvd, Kokomo, IN 46902ActiveMLS ID #22109463, Sarah Floyd, eXp Realty LLC. MIBOR as distributed by MLS GRID
- $324,9004 bd3 ba2.9k sqft2803 E Locust Ct, Kokomo, IN 46902For SaleMLS ID #202625349, Tanya Morgan, The Wyman Group. IRMLS
- $289,9003 bd3 ba3k sqft2104 Alton Dr, Kokomo, IN 46901For SaleMLS ID #202625748, Brad Evans, RE/MAX Realty One. IRMLS
- $269,9003 bd2 ba1.5k sqft2504 Katherine Ave, Kokomo, IN 46902For SaleMLS ID #202625286, Shianne Zellers, Horizon Real Estate. IRMLS
- $265,0003 bd3 ba1.8k sqft5608 Lone Star Ct, Kokomo, IN 46901For SaleMLS ID #202629709, Todd Warden, The Hardie Group. IRMLS
- $235,0003 bd3 ba1.8k sqft3100 Revere St, Kokomo, IN 46902For SaleMLS ID #202623461, Justin Pugh, The Wyman Group. IRMLS
- $324,9005 bd3 ba2.6k sqft4116 Dee Ann Dr, Kokomo, IN 46902For SaleMLS ID #202629109, Paul Wyman, The Wyman Group. IRMLS
- $359,9004 bd3 ba2.7k sqft202 Duke Dr, Kokomo, IN 46902ActiveMLS ID #22106906, Dawn Myers, F.C. Tucker Company. MIBOR as distributed by MLS GRID
- $259,9004 bd2 ba1.8k sqft4600 Pumpkin Leaf Dr, Kokomo, IN 46902For SaleMLS ID #202625083, Lindsay Ousley, The Wyman Group. IRMLS
- $299,9004 bd3 ba3.3k sqft2708 W Judson Rd, Kokomo, IN 46901For SaleMLS ID #202615883, Andrea Buchko, Murdock Real Estate Group. IRMLS
- $315,0004 bd3 ba3.1k sqft1715 W Walnut St, Kokomo, IN 46901ActiveMLS ID #22113345, Maxwell Richter, Wilmoth Group. MIBOR as distributed by MLS GRID
- $349,9003 bd2 ba2.1k sqft5603 Ivy Ct, Kokomo, IN 46902For SaleMLS ID #202627086, Jennifer Gilbert, True Realty. IRMLS
- $339,0005 bd3 ba3.5k sqft2372 S 200 E, Kokomo, IN 46902For SaleMLS ID #202623593, Holly Stone, The Hardie Group. IRMLS
- $359,9003 bd3 ba2.6k sqft2004 Wesmar Ct, Kokomo, IN 46902For SaleMLS ID #202623573, Naomi Eason, RE/MAX Realty One. IRMLS
