Tastefully updated tri-level home featuring 3 bedrooms and 2.5 baths in a quiet, established neighborhood. The open-concept kitchen offers quartz countertops and flows seamlessly into the main living area, creating an ideal space for everyday living and entertaining. The spacious primary suite includes a private en-suite bathroom, while both full bathrooms have been tastefully updated. The lower level features a second living area complete with a wet bar and dining space, making it perfect for entertaining family and friends. Step outside to enjoy the covered patio with a hot tub and fully fenced backyard. Conveniently located close to shopping, dining and other amenities while offering the charm and privacy of a quaint neighborhood.
Pending
Price cut: $5K (7/27)
$289,900
2104 Alton Dr, Kokomo, IN 46901
3beds
3,072sqft
Single Family Residence
Built in 1967
10,454 Square Feet Lot
$284,800 Zestimate®
$--/sqft
$-- HOA
What's special
Dining spaceWet barQuartz countertopsSpacious primary suitePrivate en-suite bathroomOpen-concept kitchenFully fenced backyard
- 69 days
- 217
- 25
Zillow last checked:
Listing updated:
Listed by:
Brad Evans Main:765-454-7300,
RE/MAX Realty One
Source: IRMLS,MLS#: 202625748
Facts & features
Interior
Bedrooms & bathrooms
- Bedrooms: 3
- Bathrooms: 3
- Full bathrooms: 2
- 1/2 bathrooms: 1
Bedroom 1
- Level: Upper
Bedroom 2
- Level: Upper
Dining room
- Level: Main
- Area: 100
- Dimensions: 10 x 10
Family room
- Level: Lower
- Area: 558
- Dimensions: 31 x 18
Kitchen
- Level: Main
- Area: 120
- Dimensions: 12 x 10
Living room
- Level: Main
- Area: 220
- Dimensions: 22 x 10
Heating
- Natural Gas, Hot Water
Cooling
- Central Air
Appliances
- Included: Dishwasher, Microwave, Refrigerator, Electric Range
Features
- Flooring: Hardwood, Laminate, Tile
- Basement: Partial,Finished,Block
- Number of fireplaces: 1
- Fireplace features: Basement
Interior area
- Total structure area: 3,072
- Total interior livable area: 3,072 sqft
- Finished area above ground: 2,240
- Finished area below ground: 832
Video & virtual tour
Property
Parking
- Total spaces: 2
- Parking features: Attached
- Attached garage spaces: 2
Features
- Levels: Tri-Level
- Fencing: Privacy,Wood
Lot
- Size: 10,454 Square Feet
- Dimensions: 70 X 119
- Features: Level, City/Town/Suburb
Details
- Parcel number: 340335129002.000002
Construction
Type & style
- Home type: SingleFamily
- Property subtype: Single Family Residence
Materials
- Brick
- Roof: Asphalt
Condition
- New construction: No
- Year built: 1967
Utilities & green energy
- Sewer: City
- Water: City
Community & HOA
Community
- Subdivision: Forest Park
Location
- Region: Kokomo
Financial & listing details
- Tax assessed value: $205,700
- Annual tax amount: $1,851
- Date on market: 6/29/2026
- Listing terms: FHA,VA Loan
Estimated market value
$284,800
$271,000 - $299,000
$2,085/mo
Price history
| Date | Event | Price |
|---|---|---|
| 8/20/2026 | Pending sale | $289,900 |
Source:  IRMLS #202625748 Report a problem IRMLS #202625748 Report a problem | ||
| 7/27/2026 | Price change | $289,900-1.7% |
Source: IRMLS #202625748 Report a problem | ||
| 7/10/2026 | Price change | $294,900-1.7% |
Source: IRMLS #202625748 Report a problem | ||
| 6/29/2026 | Listed for sale | $299,900+132.5% |
Source: IRMLS #202625748 Report a problem | ||
| 3/24/2021 | Listing removed | -- |
Source: Owner Report a problem | ||
| 8/6/2019 | Listing removed | $129,000$42/sqft |
Source: Owner Report a problem | ||
| 8/3/2019 | Listed for sale | $129,000$42/sqft |
Source: Owner Report a problem | ||
Public tax history
| Year | Property taxes | Tax assessment |
|---|---|---|
| 2025 | $1,711 +15.5% | $205,700 +20.2% |
| 2024 | $1,481 +7% | $171,100 +15.5% |
| 2023 | $1,384 +2.8% | $148,100 +6.9% |
| 2022 | $1,346 +11.8% | $138,600 +2.8% |
| 2021 | $1,204 +10.6% | $134,800 +12.3% |
| 2020 | $1,089 -19.2% | $120,000 +10% |
| 2019 | $1,348 +44.3% | $109,100 +8.2% |
| 2018 | $934 +67.3% | $100,800 -1.9% |
| 2017 | $558 +2% | $102,800 |
| 2016 | $547 +2.6% | $102,800 +9.4% |
| 2014 | $534 +2% | $94,000 +1.6% |
| 2013 | $523 +2% | $92,500 -5.8% |
| 2012 | $513 +2% | $98,200 +1.7% |
| 2011 | $503 +2% | $96,600 -4.9% |
| 2010 | $493 +2% | $101,600 -4% |
| 2009 | $484 -56.3% | $105,800 -25.6% |
| 2007 | $1,107 -52.8% | $142,200 -3.6% |
| 2006 | $2,345 | $147,500 +24.9% |
| 2005 | -- | $118,100 |
Find assessor info on the county website
Monthly payment
Est. payment
Payment breakdown
Explore the cost of this home by adjusting the details. Changes won't be saved.Climate risks
Neighborhood: 46901
Nearby schools
Schools provided by the listing agent
- Elementary: Lafayette Park
- Middle: Central
- High: Kokomo
- District: Kokomo-Center Township Cons. S.D.
Source: IRMLS. This data may not be complete. We recommend contacting the local school district to confirm school assignments for this home.


Similar homes
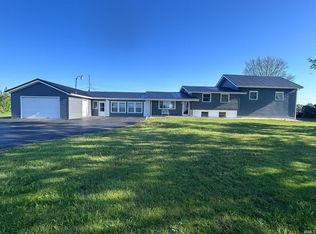
- $299,9004 bd3 ba3.3k sqft2708 W Judson Rd, Kokomo, IN 46901For Sale
 MLS ID #202615883, Andrea Buchko, Murdock Real Estate Group. IRMLS
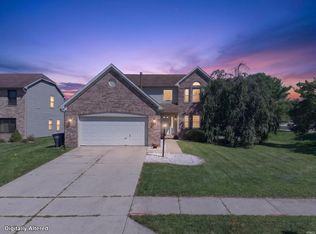
 - $299,0003 bd3 ba2.7k sqft978 Boulder Way, Kokomo, IN 46902For Sale
 MLS ID #202635155, Rhea Cavazos, Sethi Team Realty. IRMLS
 - $259,9003 bd2 ba1.8k sqft819 W 1350 S, Kokomo, IN 46901For Sale
 MLS ID #202635429, Andy Hardie, The Hardie Group. IRMLS
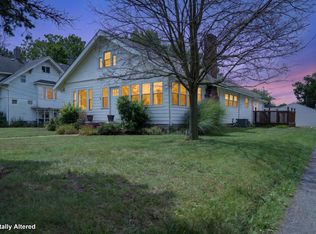
 - $239,9004 bd3 ba3.4k sqft217 Kingston Rd, Kokomo, IN 46901For Sale
 MLS ID #202631575, Tiffany Rodabaugh, Apple Tree Realty, LLC. IRMLS
