Skip main navigation
Sold
  • $65,000

    6066 E County Road 700 N, Michigantown, IN 46057

    2beds
    1,220sqft
    Residential, Manufactured Home
    Built in 1971
    0.41 Acres Lot
    $66,700 Zestimate®
    $53/sqft
    $1,016 Estimated rent

    Home value

    $66,700

    Estimated sales range

    Not available

    $1,016/mo

    Zestimate® history
    Loading
    Loading...

    Owner options

    List your home for rent

    $1,016/mo

    Rent Zestimate®

    Find your next renter with Zillow Rental Manager. Plus, with online applications, you can quickly screen prospective tenants – for free.

    Learn more

    $1,016/mo

    Rent Zestimate®

    Refinance and save

    $308/mo

    Est. payment

    Refinancing to a lower rate could help reduce your monthly payments and save thousands over the life of the loan.

    See today's rates

    $308/mo

    Est. payment

    Explore your selling options

    Work with a Zillow partner agent

    Leverage their expertise and Zillow's premium Showcase listings to get your home seen by more buyers.

    Get started

    List with your own agent

    Get your home in front of millions of buyers by listing it on Zillow.

    Learn how to do it

    Sell it yourself

    Take full control of how buyers see your home on Zillow by listing For Sale by Owner (FSBO).

    List your home

    What's special

    Mini barnAttached additionBaseboard heatWood decksVinyl windowsRemodeled kitchenNew wiring and drywall
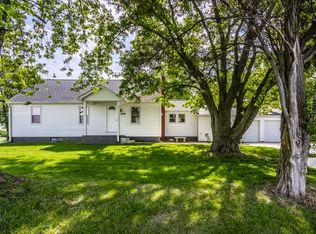
    This home is a 1971 14x60 Holly Park mobile home. The interior has been gutted down to the studs. All new wiring and drywall have been installed throughout. There is an attached addition to the west side of the home that measures 37x10. Updates in the past few years include a new metal roof, vinyl siding, vinyl windows, doors replaced, rewired with a 100 amp service, remodeled kitchen and bath, new plumbing, baseboard heat, and ceiling fans in all rooms. Two wood decks that are 24x12 and 12x6. Included is the 12x16 mini barn, range, refrigerator, washer, dryer, portable microwave, and two window air conditioners. All on a 0.41 acres country lot.

    Zillow last checked:

    Listing updated:

    Listed by:

    Dave Johnson 317-371-1960,

    Dave Johnson Realty

    Bought with:

    Dave Johnson

    Dave Johnson Realty

    Source: MIBOR as distributed by MLS GRID,MLS#: 22050687MLS Logo

    Facts & features

    Interior

    Bedrooms & bathrooms
    • Bedrooms: 2
    • Bathrooms: 1
    • Full bathrooms: 1
    • Main level bathrooms: 1
    • Main level bedrooms: 2
    Primary bedroom
    • Level: Main
    • Area: 154 Square Feet
    • Dimensions: 14x11
    Bedroom 2
    • Level: Main
    • Area: 154 Square Feet
    • Dimensions: 14x11
    Kitchen
    • Level: Main
    • Area: 187 Square Feet
    • Dimensions: 17x11
    Laundry
    • Level: Main
    • Area: 48 Square Feet
    • Dimensions: 8x6
    Living room
    • Level: Main
    • Area: 370 Square Feet
    • Dimensions: 37x10
    Heating
    • Baseboard, Electric
    Cooling
    • Window Unit(s)
    Appliances
    • Included: Dryer, Electric Water Heater, Microwave, Electric Oven, Refrigerator, Washer, Water Purifier, Water Softener Rented
    • Laundry: Main Level
    Features
    • Entrance Foyer, Ceiling Fan(s), Hardwood Floors, Eat-in Kitchen
    • Flooring: Hardwood
    • Has basement: No
    Interior area
    • Total structure area: 1,220
    • Total interior livable area: 1,220 sqft

    Property

    Parking
    • Parking features: Gravel
    Features
    • Levels: One
    • Stories: 1
    • Patio & porch: Covered, Deck
    Lot
    • Size: 0.41 Acres
    • Features: Rural - Not Subdivision
    Details
    • Additional structures: Barn Mini
    • Parcel number: 120335351007000019
    • Special conditions: None,As Is
    • Horse amenities: None

    Construction

    Type & style
    • Home type: MobileManufactured
    • Architectural style: Other
    • Property subtype: Residential, Manufactured Home
    • Attached to another structure: Yes
    Materials
    • Vinyl Siding
    • Foundation: Slab, Other
    Condition
    • New construction: No
    • Year built: 1971

    Utilities & green energy

    • Electric: 100 Amp Service
    • Water: Well, Private

    Community & HOA

    Community
    • Subdivision: No Subdivision
    HOA
    • Has HOA: No
    Location
    • Region: Michigantown

    Financial & listing details

    • Price per square foot: $53/sqft
    • Tax assessed value: $33,700
    • Annual tax amount: $188
    • Date on market: 7/15/2025
    • Cumulative days on market: 84 days

    Price history

    DateEventPrice
    10/20/2025Sold$65,000-15%$53/sqft
    Source: MIBOR as distributed by MLS GRID #22050687 Report a problem
    10/5/2025Pending sale$76,500$63/sqft
    Source: MIBOR as distributed by MLS GRID #22050687 Report a problem
    8/31/2025Price change$76,500-2.5%$63/sqft
    Source: MIBOR as distributed by MLS GRID #22050687 Report a problem
    8/25/2025Price change$78,500-2.5%$64/sqft
    Source: MIBOR as distributed by MLS GRID #22050687 Report a problem
    8/18/2025Price change$80,500-2.4%$66/sqft
    Source: MIBOR as distributed by MLS GRID #22050687 Report a problem
    8/4/2025Price change$82,500-2.9%$68/sqft
    Source: MIBOR as distributed by MLS GRID #22050687 Report a problem
    7/15/2025Listed for sale$85,000$70/sqft
    Source: MIBOR as distributed by MLS GRID #22050687 Report a problem

    Public tax history

    YearProperty taxesTax assessment
    2024$176 +10%$33,700
    2023$160 -1.7%$33,700
    2022$162 +2.3%$33,700 +3.4%
    2021$159 +7.8%$32,600
    2020$147 -11.1%$32,600
    2019$166 +7.4%$32,600 +6.2%
    2018$154 -59.8%$30,700 +1.3%
    2017$383 +8.7%$30,300 -0.7%
    2016$353 -11%$30,500 -8.1%
    2014$396 -6.6%$33,200
    2013$424 -1.6%$33,200 +0.6%
    2012$431 -2.6%$33,000 +5.1%
    2011$443 +17.7%$31,400
    2010$376 +4.8%$31,400 +0.6%
    2009$359 $31,200 +13.5%
    2006-- $27,500 -3.5%
    2005-- $28,500
    Find assessor info on the county website

    Neighborhood: 46057

    Nearby schools

    GreatSchools rating
    Schools provided by the listing agent
    • Elementary: Clinton Central Elementary School
    • High: Clinton Central Junior-Senior HS

    Source: MIBOR as distributed by MLS GRID. This data may not be complete. We recommend contacting the local school district to confirm school assignments for this home.