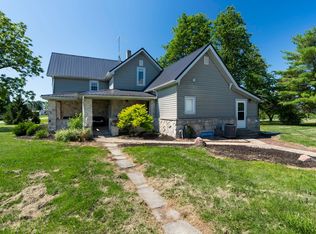
Welcome to 6390 E Co Rd 100 N in Michigantown, IN! This spacious 4-bedroom, 2 full bath, 2 half bath home sits on over 1 acre and offers the perfect combination of space, comfort, and major updates already completed. Inside, you’ll find generously sized bedrooms, large closets throughout, and a convenient Jack & Jill bathroom connecting two of the bedrooms. The home offers multiple living spaces, including a fully finished basement complete with an additional half bath—perfect for a rec room, home theater, workout space, or entertaining area. The oversized two-car garage provides plenty of room for vehicles, storage, and workspace. Step outside to enjoy the expansive yard and outdoor space, ideal for relaxing or hosting gatherings. This home has seen extensive updates, including a sump pump, water heater and softener, expansion tank, AC units, roof, gutters, siding, windows, pool, sliding door, fence, basement flooring, appliances, and carpeting—giving buyers peace of mind and move-in-ready convenience. With over an acre of land, numerous upgrades, and a functional layout designed for comfortable living, this property is ready to welcome its next owner. Schedule your private showing today!
Pending
Price cut: $10K (7/23)
$355,000
6390 E County Road 100 N, Michigantown, IN 46057
4beds
2,766sqft
Single Family Residence
Built in 2006
1.01 Acres Lot
$348,800 Zestimate®
$--/sqft
$-- HOA
What's special
Fully finished basementSliding doorGenerously sized bedroomsLarge closets throughoutMultiple living spacesOversized two-car garage
- 169 days |
- 545 |
- 13 |
Zillow last checked:
Listing updated:
Listed by:
Joseph Spivey Jr. 765-409-9285,
eXp Realty, LLC
Source: IRMLS,MLS#: 202607711
Facts & features
Interior
Bedrooms & bathrooms
- Bedrooms: 4
- Bathrooms: 4
- Full bathrooms: 2
- 1/2 bathrooms: 2
- Main level bedrooms: 4
Bedroom 1
- Level: Main
Bedroom 2
- Level: Main
Family room
- Level: Basement
- Area: 247
- Dimensions: 19 x 13
Kitchen
- Level: Main
- Area: 104
- Dimensions: 13 x 8
Living room
- Level: Main
- Area: 240
- Dimensions: 16 x 15
Office
- Level: Main
- Area: 221
- Dimensions: 13 x 17
Heating
- Forced Air
Cooling
- Central Air
Appliances
- Included: Dishwasher, Microwave, Refrigerator, Washer, Dryer-Electric, Electric Oven, Electric Range
- Laundry: Electric Dryer Hookup, Main Level, Washer Hookup
Features
- 1st Bdrm En Suite, Walk-In Closet(s), Laminate Counters, Main Level Bedroom Suite
- Basement: Crawl Space,Partial,Finished,Sump Pump
- Has fireplace: No
- Fireplace features: None
Interior area
- Total structure area: 2,766
- Total interior livable area: 2,766 sqft
- Finished area above ground: 1,766
- Finished area below ground: 1,000
Video & virtual tour
Property
Parking
- Total spaces: 2
- Parking features: Detached, Garage Door Opener
- Garage spaces: 2
Features
- Levels: One and One Half
- Stories: 1.5
- Pool features: Above Ground
Lot
- Size: 1.01 Acres
- Dimensions: 158 x 230
- Features: Level, 0-2.9999
Details
- Additional structures: Shed
- Parcel number: 120735300013.000010
Construction
Type & style
- Home type: SingleFamily
- Property subtype: Single Family Residence
Materials
- Vinyl Siding
Condition
- New construction: No
- Year built: 2006
Utilities & green energy
- Sewer: Septic Tank
- Water: Well
- Utilities for property: Cable Connected
Community & HOA
Community
- Security: Smoke Detector(s)
- Subdivision: None
Location
- Region: Michigantown
Financial & listing details
- Tax assessed value: $223,200
- Annual tax amount: $1,545
- Date on market: 3/10/2026
- Listing terms: Cash,FHA,USDA Loan,VA Loan
Estimated market value
$348,800
$331,000 - $366,000
$2,397/mo
Price history
| Date | Event | Price |
|---|---|---|
| 8/4/2026 | Pending sale | $355,000 |
Source:  IRMLS #202607711 Report a problem IRMLS #202607711 Report a problem | ||
| 7/23/2026 | Price change | $355,000-2.7% |
Source: IRMLS #202607711 Report a problem | ||
| 6/16/2026 | Price change | $365,000-2.7% |
Source: IRMLS #202607711 Report a problem | ||
| 4/16/2026 | Price change | $375,000-2.6% |
Source: IRMLS #202607711 Report a problem | ||
| 4/1/2026 | Price change | $385,000-2.5% |
Source: IRMLS #202607711 Report a problem | ||
| 3/10/2026 | Listed for sale | $395,000 |
Source: IRMLS #202607711 Report a problem | ||
Public tax history
| Year | Property taxes | Tax assessment |
|---|---|---|
| 2025 | $1,515 -1.6% | $223,200 +24.6% |
| 2024 | $1,540 +3.7% | $179,100 -1% |
| 2023 | $1,485 +3.9% | $181,000 -5.1% |
| 2022 | $1,429 +0.5% | $190,700 +7% |
| 2021 | $1,423 +6.5% | $178,300 -1% |
| 2020 | $1,336 +0.2% | $180,100 -1% |
| 2019 | $1,333 +1.1% | $181,900 -0.1% |
| 2018 | $1,319 +23.9% | $182,100 +0.3% |
| 2017 | $1,065 +13.6% | $181,600 +3.8% |
| 2016 | $937 +30.5% | $174,900 -1.4% |
| 2014 | $718 -4.8% | $177,300 -0.9% |
| 2013 | $754 +12.5% | $178,900 +7.6% |
| 2012 | $670 -19.6% | $166,200 -0.9% |
| 2011 | $833 +31.9% | $167,700 |
| 2010 | $632 +13.9% | $167,700 -0.9% |
| 2009 | $554 | $169,200 |
Find assessor info on the county website
Monthly payment
Est. payment
Payment breakdown
Explore the cost of this home by adjusting the details. Changes won't be saved.Climate risks
Neighborhood: 46057
Nearby schools
GreatSchools rating
- 6/10Clinton Central Elementary SchoolGrades: K-6Distance: 0.4 mi
- 6/10Clinton Central Junior-Senior High SchoolGrades: 7-12Distance: 0.3 mi
Schools provided by the listing agent
- Elementary: Clinton Central
- Middle: Clinton Central
- High: Clinton Central
- District: Clinton Central School Corp.
Source: IRMLS. This data may not be complete. We recommend contacting the local school district to confirm school assignments for this home.
- $362,8004 bd2 ba2.2k sqft6280 E County Road 100 N, Michigantown, IN 46057Off Market
- $376,9003 bd2 ba2.2k sqft6318 E County Road 100 N, Michigantown, IN 46057Off Market
- $435,8003 bd2 ba2.6k sqft6220 E County Road 100 N, Michigantown, IN 46057Off Market
- $418,0003 bd3 ba2.1k sqft6164 E County Road 100 N, Frankfort, IN 46057Off Market

- $240,0003 bd4 ba1.7k sqft6390 E County Road 100 Rd N, Michigantown, IN 46057Sold
- $368,8003 bd3 ba2.5k sqft6418 E County Road 100 N, Frankfort, IN 46041Off Market
- $469,6003 bd2 ba1.9k sqft6140 E County Road 100 N, Frankfort, IN 46041Off Market
- $264,4003 bd3 ba2.5k sqft6439 E County Road 100 N, Michigantown, IN 46057Off Market
A local agent can set up tours, give advice and negotiate with sellers.
Similar homes
- $384,9005 bd4 ba3.5k sqft149 E County Road 180 N, Frankfort, IN 46041Active
 MLS ID #22109742, Mathew MacDonald, F.C. Tucker Company. MIBOR as distributed by MLS GRID
 - $389,0003 bd2 ba2.6k sqft2144 S County Road 1300 E, Frankfort, IN 46041For Sale
 MLS ID #202625135, Jessica L LaMar, Raeco Realty. IRMLS
 - $269,9003 bd2 ba2.3k sqft7021 N State Road 29, Michigantown, IN 46057For Sale
 MLS ID #202606985, Shelby Hicks, Redfin. IRMLS
 - $370,0003 bd3 ba1.9k sqft4236 S County Line Rd E, Mulberry, IN 46058For Sale
 MLS ID #202627447, Lindsey R Foster, Rose Gold Realty. IRMLS
 - $375,0003 bd2 ba1.7k sqft11573 E County Road 600 N, Forest, IN 46039ActiveMLS ID #22107100, Charlene Gaard, No Limit Real Estate, LLC. MIBOR as distributed by MLS GRID
- $425,0005 bd3 ba3.1k sqft2225 Elizaville Rd, Lebanon, IN 46052ActiveMLS ID #22119366, Whitney Strange, Keller Williams Indy Metro NE. MIBOR as distributed by MLS GRID
- $315,0004 bd3 ba2.9k sqft4920 S County Road 500 W, Frankfort, IN 46041For SaleMLS ID #202605272, Amanda Bowman, eXp Realty, LLC. IRMLS
- $363,0003 bd2 ba2.1k sqft2435 Shorewood Dr, Lebanon, IN 46052ActiveMLS ID #22117809, Jonathan Randolph, BluPrint Real Estate Group. MIBOR as distributed by MLS GRID
- $349,9004 bd3 ba3k sqft2707 Whitehouse Dr, Kokomo, IN 46902For SaleMLS ID #202629304, Cali DeWitt, The Hardie Group. IRMLS
- $359,9004 bd3 ba2.7k sqft202 Duke Dr, Kokomo, IN 46902ActiveMLS ID #22106906, Dawn Myers, F.C. Tucker Company. MIBOR as distributed by MLS GRID
- $295,0002 bd2 ba1.6k sqft1014 Coin Ln, Frankfort, IN 46041ActiveMLS ID #22118284, Heather Schaller, eXp Realty, LLC. MIBOR as distributed by MLS GRID
- $470,0004 bd4 ba3.4k sqft4510 N Wildwood Dr, Frankfort, IN 46041ActiveMLS ID #22097397, Erin Walker, Raeco Realty. MIBOR as distributed by MLS GRID
- $315,0004 bd3 ba3.3k sqft1609 Greenacres Dr, Kokomo, IN 46901ActiveMLS ID #22092156, Michael Botkin, CENTURY 21 Scheetz. MIBOR as distributed by MLS GRID
- $364,9004 bd3 ba3k sqft4126 Albright Rd, Kokomo, IN 46902For SaleMLS ID #202620918, Christy Dechert, The Hardie Group. IRMLS
- $409,9004 bd3 ba1.9k sqft309 Mulberry Jefferson Rd, Mulberry, IN 46058For SaleMLS ID #202626531, Yvette Alvizo, Trueblood Real Estate. IRMLS
- $359,9003 bd3 ba2.6k sqft2004 Wesmar Ct, Kokomo, IN 46902For SaleMLS ID #202623573, Naomi Eason, RE/MAX Realty One. IRMLS
- $319,9004 bd2 ba3.4k sqft437 N Conde St, Tipton, IN 46072ActiveMLS ID #22091789, Cammy Burton, RE/MAX Anew Realty. MIBOR as distributed by MLS GRID
- $380,0004 bd3 ba2.3k sqft1204 N Meridian St, Lebanon, IN 46052ActiveMLS ID #22113613, Heather Schaller, eXp Realty, LLC. MIBOR as distributed by MLS GRID
- $325,0003 bd2 ba2.1k sqft5603 Ivy Ct, Kokomo, IN 46902For SaleMLS ID #202627086, Jennifer Gilbert, True Realty. IRMLS
- $349,9004 bd3 ba2.2k sqft1447 Bigleaf Dr, Sheridan, IN 46069For Sale
 MLS ID #843445, Hesham Abdelhadi, BHHS Executive Realty. NIRA as distributed by MLS GRID
