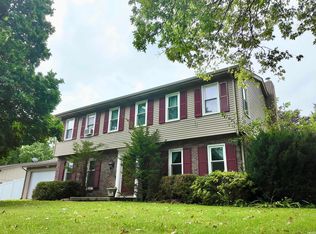
This stunning 4-bedroom, 3-bathroom home sits on a spacious lot with picturesque golf course views, offering both comfort and elegance. The sun-filled living room features a cozy fireplace and flows seamlessly into the dining area, perfect for entertaining family and friends. The updated kitchen is a chef's delight, complete with granite countertops, a stylish tile backsplash, a center island, and stainless steel appliances. The main-level primary suite provides a peaceful retreat with direct access to the deck, where you can enjoy serene views of the golf course. The walk-out lower level expands your living space with a large family room featuring a second fireplace, two additional bedrooms, and ample storage. Step outside to relax on the deck overlooking the greens or host gatherings in the generous backyard. Additional highlights include a two-car garage and a storage shed. This home will have everything on your wish list and more. Set up a showing today!
Active
Price cut: $10K (7/17)
$315,000
1609 Greenacres Dr, Kokomo, IN 46901
4beds
3,344sqft
:
Get pre-qualified$2,130/mo
Residential, Single Family Residence
Built in 1968
0.42 Acres Lot
$-- Zestimate®
$94/sqft
$82/mo HOA
What's special
Cozy fireplaceSecond fireplaceWalk-out lower levelStorage shedMain-level primary suiteTwo-car garageTwo additional bedrooms
- 126 days |
- 593 |
- 33 |
Zillow last checked:
Listing updated:
Listed by:
Michael Botkin 317-345-9806,
CENTURY 21 Scheetz
Source: MIBOR as distributed by MLS GRID,MLS#: 22092156
Facts & features
Interior
Bedrooms & bathrooms
- Bedrooms: 4
- Bathrooms: 3
- Full bathrooms: 3
- Main level bathrooms: 2
- Main level bedrooms: 2
Primary bedroom
- Level: Main
- Area: 154 Square Feet
- Dimensions: 14x11
Bedroom 2
- Level: Main
- Area: 238 Square Feet
- Dimensions: 17x14
Bedroom 3
- Level: Basement
- Area: 143 Square Feet
- Dimensions: 13x11
Bedroom 4
- Level: Basement
- Area: 130 Square Feet
- Dimensions: 13x10
Dining room
- Level: Main
- Area: 168 Square Feet
- Dimensions: 14x12
Family room
- Level: Basement
- Area: 294 Square Feet
- Dimensions: 21x14
Kitchen
- Level: Main
- Area: 156 Square Feet
- Dimensions: 13x12
Laundry
- Features: Other
- Level: Main
- Area: 78 Square Feet
- Dimensions: 13x6
Living room
- Level: Main
- Area: 280 Square Feet
- Dimensions: 20x14
Heating
- Electric, Forced Air
Cooling
- Central Air
Appliances
- Included: Dishwasher, Microwave, Electric Oven, Refrigerator
Features
- Attic Pull Down Stairs
- Has basement: Yes
- Attic: Pull Down Stairs
- Number of fireplaces: 1
- Fireplace features: Basement
Interior area
- Total structure area: 3,344
- Total interior livable area: 3,344 sqft
- Finished area below ground: 1,231
Property
Parking
- Total spaces: 2
- Parking features: Attached
- Attached garage spaces: 2
Features
- Levels: One
- Stories: 1
- Patio & porch: Deck, Patio
Lot
- Size: 0.42 Acres
Details
- Parcel number: 340803302003000018
- Horse amenities: None
Construction
Type & style
- Home type: SingleFamily
- Architectural style: Ranch
- Property subtype: Residential, Single Family Residence
Materials
- Brick
- Foundation: Block, Crawl Space
Condition
- New construction: No
- Year built: 1968
Utilities & green energy
- Water: Private
Community & HOA
Community
- Subdivision: No Subdivision
HOA
- Has HOA: Yes
- HOA fee: $490 semi-annually
Location
- Region: Kokomo
Financial & listing details
- Price per square foot: $94/sqft
- Tax assessed value: $296,600
- Annual tax amount: $1,882
- Date on market: 4/2/2026
- Cumulative days on market: 128 days
Estimated market value
Not available
Estimated sales range
Not available
Not available
Price history
| Date | Event | Price |
|---|---|---|
| 7/17/2026 | Price change | $315,000-3.1%$94/sqft |
Source:  MIBOR as distributed by MLS GRID #22092156 Report a problem MIBOR as distributed by MLS GRID #22092156 Report a problem | ||
| 4/2/2026 | Listed for sale | $325,000+80.7%$97/sqft |
Source: MIBOR as distributed by MLS GRID #22092156 Report a problem | ||
| 4/28/2015 | Listing removed | $179,900$54/sqft |
Source: FC TUCKER-TOMLINSON #201416910 Report a problem | ||
| 3/11/2015 | Price change | $179,900-5.3%$54/sqft |
Source: FC TUCKER-TOMLINSON #201416910 Report a problem | ||
| 5/10/2014 | Listed for sale | $189,900$57/sqft |
Source: FC TUCKER-TOMLINSON #201416910 Report a problem | ||
Public tax history
| Year | Property taxes | Tax assessment |
|---|---|---|
| 2025 | $1,629 +10.8% | $296,600 +24.8% |
| 2024 | $1,470 +13.2% | $237,600 +7.6% |
| 2023 | $1,299 +7.6% | $220,900 +16.4% |
| 2022 | $1,207 +13.3% | $189,800 +3.2% |
| 2021 | $1,065 +2.6% | $184,000 +3.7% |
| 2020 | $1,037 +5.9% | $177,500 |
| 2019 | $980 +8.3% | $177,500 +1.4% |
| 2018 | $905 +6.2% | $175,100 +8.8% |
| 2017 | $852 +14.2% | $161,000 +3.1% |
| 2016 | $746 +10.6% | $156,100 +19% |
| 2014 | $675 +25.5% | $131,200 +1.8% |
| 2013 | $538 +10.9% | $128,900 -1.6% |
| 2012 | $485 -2.4% | $131,000 +0.2% |
| 2011 | $497 -7.2% | $130,800 +1.6% |
| 2010 | $535 +6.9% | $128,800 -5.1% |
| 2009 | $501 -26.2% | $135,700 -9.8% |
| 2007 | $678 -58.8% | $150,500 -4.4% |
| 2006 | $1,646 | $157,500 +9.1% |
| 2005 | -- | $144,300 |
Find assessor info on the county website
Monthly payment
Est. payment
Payment breakdown
Explore the cost of this home by adjusting the details. Changes won't be saved.Climate risks
Neighborhood: 46901
Nearby schools
GreatSchools rating
- 6/10Northwestern Elementary SchoolGrades: K-6Distance: 6.2 mi
- 7/10Northwestern Middle SchoolGrades: 7-8Distance: 6.3 mi
- 10/10Northwestern Sr High SchoolGrades: 9-12Distance: 6.3 mi
Schools provided by the listing agent
- Elementary: Northwestern Elementary School
- Middle: Northwestern Middle School
- High: Northwestern Senior High School
Source: MIBOR as distributed by MLS GRID. This data may not be complete. We recommend contacting the local school district to confirm school assignments for this home.
- $309,9004 bd3 ba3.1k sqft1609 Green Acres Dr, Kokomo, IN 46901Sold
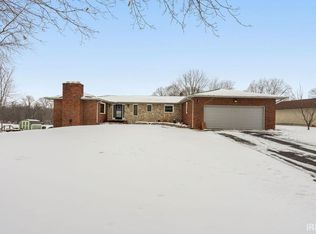
- $319,6003 bd3 ba2.2k sqft1605 Greenacres Dr, Kokomo, IN 46901Off Market
- $282,3003 bd2 ba2.1k sqft1613 Greenacres Dr, Kokomo, IN 46901Off Market
- $288,7003 bd3 ba2.1k sqft1513 Greenacres Dr, Kokomo, IN 46901Off Market
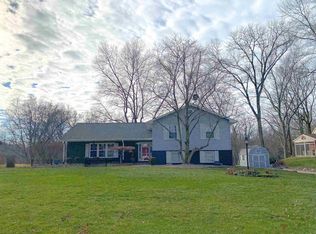
- $295,6003 bd2 ba2.2k sqft1608 Greenacres Dr, Kokomo, IN 46901Off Market
- $258,9003 bd2 ba1.9k sqft1612 Greenacres Dr, Kokomo, IN 46901Off Market
- $359,2003 bd4 ba2.9k sqft1617 Green Acres Dr, Kokomo, IN 46901Off Market
- $253,7003 bd2 ba1.7k sqft1604 Greenacres Dr, Kokomo, IN 46901Off Market
A local agent can set up tours, give advice and negotiate with sellers.
A local lender can help you make sure your offer is ready when you are.
Similar homes
- $299,9004 bd2 ba1.9k sqft11405 Simmons Ct, Kokomo, IN 46901For Sale
 MLS ID #202624196, Rae C Lachenmaier, The Hardie Group. IRMLS
 - $317,5004 bd2 ba1.7k sqft1108 Birchwood Dr, Kokomo, IN 46901For Sale
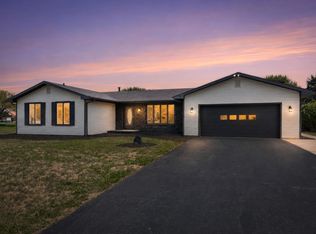 MLS ID #202631887, Brooke Morgan, Raeco Realty. IRMLS
 - $250,0003 bd3 ba1.9k sqft1300 Fairway Dr, Kokomo, IN 46901For Sale
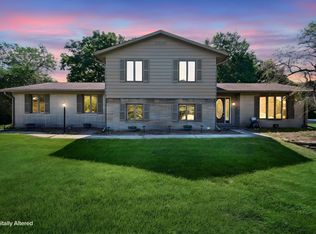 MLS ID #202631430, Ethan Hathaway, BerkshireHathaway HS IN Realty. IRMLS
 - $355,0005 bd4 ba3.3k sqft1209 Devon Ct, Kokomo, IN 46901For Sale
 MLS ID #202631280, Jason Carter, MPR Realty, LLC. IRMLS
 - $315,0004 bd3 ba3.1k sqft1715 W Walnut St, Kokomo, IN 46901ActiveMLS ID #22113345, Maxwell Richter, Wilmoth Group. MIBOR as distributed by MLS GRID
- $314,9004 bd3 ba2.9k sqft2803 E Locust Ct, Kokomo, IN 46902For SaleMLS ID #202625349, Tanya Morgan, The Wyman Group. IRMLS
- $239,9004 bd3 ba3.4k sqft217 Kingston Rd, Kokomo, IN 46901For SaleMLS ID #202631575, Tiffany Rodabaugh, Apple Tree Realty, LLC. IRMLS
- $339,9004 bd2 ba1.9k sqft5943 E 500 N, Kokomo, IN 46901For SaleMLS ID #202631915, Marcia Ellis, The Hardie Group. IRMLS
- $289,9003 bd3 ba3k sqft2104 Alton Dr, Kokomo, IN 46901For SaleMLS ID #202625748, Brad Evans, RE/MAX Realty One. IRMLS
- $379,9004 bd3 ba2.4k sqft5601 Sandstone Ave, Kokomo, IN 46901For SaleMLS ID #202626683, Lindsay Ousley, The Wyman Group. IRMLS
- $314,9005 bd3 ba2.7k sqft2208 Avalon Ct, Kokomo, IN 46902For SaleMLS ID #202614809, Jennifer Richey, The Wyman Group Tipton Branch. IRMLS
- $307,9003 bd3 ba2.3k sqft2940 W Bagley Dr, Kokomo, IN 46902For SaleMLS ID #202627674, Kristine E Miller, Apple Tree Realty, LLC. IRMLS
- $305,0004 bd3 ba2.1k sqft936 E Center Rd, Kokomo, IN 46902For SaleMLS ID #202615550, Kate Rice, KW Red Door Group. IRMLS
- $254,9004 bd2 ba1.9k sqft4601 Pumpkin Vine Dr, Kokomo, IN 46902For SaleMLS ID #202631828, Josh Murdock, Murdock Real Estate Group. IRMLS
- $365,0004 bd3 ba3k sqft2707 Whitehouse Dr, Kokomo, IN 46902For SaleMLS ID #202629304, Cali DeWitt, The Hardie Group. IRMLS
- $299,9003 bd3 ba2.5k sqft1221 Jayne Dr, Kokomo, IN 46902For SaleMLS ID #202620464, Kristine E Miller, Apple Tree Realty, LLC. IRMLS
- $299,9005 bd3 ba3.5k sqft2372 S 200 E, Kokomo, IN 46902For SaleMLS ID #202623593, Holly Stone, The Hardie Group. IRMLS
- $359,9004 bd3 ba2.7k sqft202 Duke Dr, Kokomo, IN 46902ActiveMLS ID #22106906, Dawn Myers, F.C. Tucker Company. MIBOR as distributed by MLS GRID
- $299,9003 bd3 ba2.7k sqft978 Boulder Way, Kokomo, IN 46902For SaleMLS ID #202605885, Rhea Cavazos, Sethi Team Realty. IRMLS
- $349,9003 bd3 ba2.2k sqft524 E 550 N, Kokomo, IN 46901For SaleMLS ID #202625115, Christy Dechert, The Hardie Group. IRMLS
