Have you ever wanted an older home but did not want to remodel for modern living? Now you don't have to - come see this gorgeous, completely renovated two-story beauty that perfectly blends timeless charm with modern updates! Offering 5 bedrooms and 2 full baths, this home provides the flexibility and space today's buyers are looking for. Inside you see beautiful original woodwork that has been re-stained to highlight its character, alongside gleaming hardwood floors that add warmth and elegance throughout. You will also find new carpet upstairs for added comfort. All the big ticket items have been completed. The fully updated kitchen is a true standout, featuring brand-new stainless steel appliances, stylish finishes, and plenty of space for cooking and gathering. Both bathrooms have been updated and refreshed. Outside you will find newly designed landscaping that creates great curb appeal! This home is just waiting for you to move right in!
Active
$299,900
437 N Conde St, Tipton, IN 46072
5beds
4,280sqft
Residential, Single Family Residence
Built in 1910
0.29 Acres Lot
$-- Zestimate®
$70/sqft
$-- HOA
What's special
Stylish finishesFully updated kitchenBrand-new stainless steel appliances
- 16 days
- 712
- 64
Likely to sell faster than
Zillow last checked:
Listing updated:
Listed by:
Cammy Burton soldwithcammy@gmail.com,
eXp Realty, LLC
Source: MIBOR as distributed by MLS GRID,MLS#: 22128222
Facts & features
Interior
Bedrooms & bathrooms
- Bedrooms: 5
- Bathrooms: 2
- Full bathrooms: 2
- Main level bathrooms: 1
- Main level bedrooms: 2
Primary bedroom
- Level: Main
- Area: 154 Square Feet
- Dimensions: 14x11
Bedroom 2
- Level: Upper
- Area: 169 Square Feet
- Dimensions: 13x13
Bedroom 3
- Level: Upper
- Area: 143 Square Feet
- Dimensions: 13x11
Bedroom 4
- Level: Upper
- Area: 143 Square Feet
- Dimensions: 13x11
Bedroom 5
- Level: Main
- Area: 130 Square Feet
- Dimensions: 10x13
Dining room
- Level: Main
- Area: 208 Square Feet
- Dimensions: 16x13
Kitchen
- Level: Main
- Area: 160 Square Feet
- Dimensions: 16x10
Laundry
- Level: Main
- Area: 66 Square Feet
- Dimensions: 11x6
Living room
- Level: Main
- Area: 350 Square Feet
- Dimensions: 25x14
Loft
- Level: Upper
- Area: 140 Square Feet
- Dimensions: 20x7
Heating
- Forced Air, Natural Gas
Cooling
- Central Air
Appliances
- Included: Dishwasher, Refrigerator, Gas Oven, Electric Water Heater, Range Hood
- Laundry: Main Level
Features
- Windows: WoodWorkStain/Painted
- Basement: Cellar,Unfinished
Interior area
- Total structure area: 4,280
- Total interior livable area: 4,280 sqft
- Finished area below ground: 0
Property
Parking
- Total spaces: 1
- Parking features: Detached
- Garage spaces: 1
Features
- Levels: One and One Half
- Stories: 1
- Patio & porch: Covered
Lot
- Size: 0.29 Acres
- Features: City Lot
Details
- Parcel number: 801111523029000002
- Special conditions: As Is
- Horse amenities: None
Construction
Type & style
- Home type: SingleFamily
- Architectural style: Traditional
- Property subtype: Residential, Single Family Residence
Materials
- Vinyl Siding
- Foundation: Block, Brick/Mortar
Condition
- New construction: No
- Year built: 1910
Utilities & green energy
- Water: Public
Community & HOA
Community
- Security: Smoke Detector(s)
- Subdivision: No Subdivision
HOA
- Has HOA: No
Location
- Region: Tipton
Financial & listing details
- Price per square foot: $70/sqft
- Tax assessed value: $115,600
- Annual tax amount: $2,374
- Date on market: 9/25/2026
- Cumulative days on market: 147 days
Estimated market value
Not available
Estimated sales range
Not available
Not available
Price history
| Date | Event | Price |
|---|---|---|
| 9/25/2026 | Listed for sale | $299,900-6.3% |
Source:  IRMLS #202639846 Report a problem IRMLS #202639846 Report a problem | ||
| 9/25/2026 | Listing removed | $319,900$75/sqft |
Source:  MIBOR as distributed by MLS GRID #22091789 Report a problem MIBOR as distributed by MLS GRID #22091789 Report a problem | ||
| 8/26/2026 | Listed for sale | $319,900$75/sqft |
Source: MIBOR as distributed by MLS GRID #22091789 Report a problem | ||
| 7/9/2026 | Pending sale | $319,900$75/sqft |
Source: MIBOR as distributed by MLS GRID #22091789 Report a problem | ||
| 5/25/2026 | Listed for sale | $319,900$75/sqft |
Source: MIBOR as distributed by MLS GRID #22091789 Report a problem | ||
| 5/23/2026 | Pending sale | $319,900$75/sqft |
Source: MIBOR as distributed by MLS GRID #22091789 Report a problem | ||
| 4/28/2026 | Price change | $319,900-3% |
Source: IRMLS #202610151 Report a problem | ||
| 3/30/2026 | Listed for sale | $329,900+164.6%$77/sqft |
Source: MIBOR as distributed by MLS GRID #22091789 Report a problem | ||
| 4/4/2025 | Listing removed | $124,700 |
Source: IRMLS #202504893 Report a problem | ||
| 3/26/2025 | Price change | $124,700-4% |
Source: IRMLS #202504893 Report a problem | ||
| 3/19/2025 | Price change | $129,900-7.1% |
Source: IRMLS #202504893 Report a problem | ||
| 3/14/2025 | Price change | $139,900-4.1% |
Source: IRMLS #202504893 Report a problem | ||
| 2/24/2025 | Price change | $145,900-2.7% |
Source: IRMLS #202504893 Report a problem | ||
| 2/16/2025 | Listed for sale | $149,900 |
Source: IRMLS #202504893 Report a problem | ||
| 6/1/2022 | Listing removed | -- |
Source:  RE/MAX International Report a problem RE/MAX International Report a problem | ||
| 5/2/2022 | Pending sale | $149,900 |
Source: IRMLS #202208510 Report a problem | ||
| 3/15/2022 | Listed for sale | $149,900+94.7% |
Source: IRMLS #202208510 Report a problem | ||
| 2/15/2019 | Sold | $77,000-9.4%$18/sqft |
Source: MIBOR as distributed by MLS GRID #21608421 Report a problem | ||
| 1/2/2019 | Pending sale | $85,000$20/sqft |
Source: Anew Realty LLC #21608421 Report a problem | ||
| 11/26/2018 | Listed for sale | $85,000+9%$20/sqft |
Source: Anew Realty LLC #21608421 Report a problem | ||
| 7/26/2002 | Sold | $78,000$18/sqft |
Source: MIBOR as distributed by MLS GRID #2206268 Report a problem | ||
Public tax history
| Year | Property taxes | Tax assessment |
|---|---|---|
| 2025 | $2,110 +3.6% | $115,600 +9.6% |
| 2024 | $2,036 +5.4% | $105,500 +3.6% |
| 2023 | $1,932 +10.7% | $101,800 +6% |
| 2022 | $1,746 +15.1% | $96,000 +10.6% |
| 2021 | $1,517 +204.9% | $86,800 +15.3% |
| 2020 | $498 -9.8% | $75,300 +7.7% |
| 2019 | $552 +4.1% | $69,900 +2.9% |
| 2018 | $530 +8.6% | $67,900 +1.3% |
| 2017 | $488 +17.6% | $67,000 |
| 2016 | $415 +64.9% | $67,000 +4.2% |
| 2014 | $252 +31.2% | $64,300 |
| 2013 | $192 -50.3% | $64,300 +1.4% |
| 2012 | $386 +10.1% | $63,400 -8.5% |
| 2011 | $351 -24.7% | $69,300 -4.4% |
| 2010 | $465 +24.2% | $72,500 |
| 2009 | $375 +0.7% | $72,500 +1.5% |
| 2007 | $372 | $71,400 |
| 2006 | -- | $71,400 +41.4% |
| 2005 | -- | $50,500 |
Find assessor info on the county website
Monthly payment
Est. payment
Payment breakdown
Explore the cost of this home by adjusting the details. Changes won't be saved.Climate risks
Neighborhood: 46072
Nearby schools
Schools provided by the listing agent
- Elementary: Tipton Elementary School
- Middle: Tipton Middle School
- High: Tipton High School
Source: MIBOR as distributed by MLS GRID. This data may not be complete. We recommend contacting the local school district to confirm school assignments for this home.

Similar homes
- $218,7454 bd2 ba2.1k sqft404 N Main St #A, Tipton, IN 46072For Sale
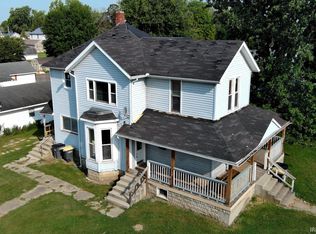 MLS ID #202637179, Doug Heron, eXp Realty LLC. IRMLS
 - $399,9006 bd5 ba2.8k sqft323 N Main St, Tipton, IN 46072Active
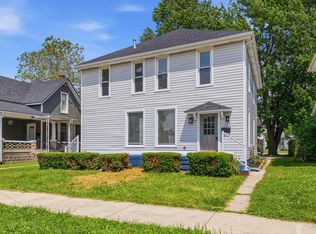 MLS ID #22107569, Jeffrey Boller, Vision One Real Estate. MIBOR as distributed by MLS GRID
 - $324,9994 bd3 ba2.2k sqft333 W Jackson St, Tipton, IN 46072For Sale
 MLS ID #202635971, Brittany Ritchie, Miles Realty Group. IRMLS
 - $359,9003 bd2 ba2.6k sqft304 W Meridian St, Sharpsville, IN 46068For Sale By Owner

