Investor & Handyman Alert: Flexible Fixer-Upper on Nearly an Acre. Here's an opportunity with real upside. This 4-bedroom, 2-bath A-frame offers 2,181 square feet and a layout flexible enough to function either as a single-family home or be configured as a duplex - giving you (or your future tenant) the option to live in one side and rent the other, or maximize rental income two ways. Once renovated, the setup and out-of-town location make this a strong candidate for an Airbnb or short-term rental - privacy and a quiet setting are exactly what guests look for. Speaking of privacy: the property sits on a generous 0.92-acre lot, well out of town, giving you space to spread out and the room to add a barn, shop, or outbuilding if you need it. Both full bathrooms are on the main level and the bones are solid - this one's ready for a buyer who sees potential and wants to put in the work. Bring your tool belt, your investment plan, or both!
Active
Price cut: $15.1K (10/14)
$199,900
28615 N State Road 19, Atlanta, IN 46031
4beds
2,181sqft
Residential, Single Family Residence
Built in 1965
0.92 Acres Lot
$-- Zestimate®
$92/sqft
$-- HOA
What's special
- 110 days
- 1,585
- 140
Zillow last checked:
Listing updated:
Listed by:
Kevin Hudoba Kevin@HudobaRealEstate.com,
Homeward Bound Realty LLC
Source: MIBOR as distributed by MLS GRID,MLS#: 22111219
Facts & features
Interior
Bedrooms & bathrooms
- Bedrooms: 4
- Bathrooms: 2
- Full bathrooms: 2
- Main level bathrooms: 2
- Main level bedrooms: 3
Primary bedroom
- Level: Main
- Area: 144 Square Feet
- Dimensions: 12x12
Bedroom 2
- Level: Main
- Area: 120 Square Feet
- Dimensions: 12x10
Bedroom 3
- Features: Other
- Level: Main
- Area: 135 Square Feet
- Dimensions: 15x9
Bedroom 4
- Level: Upper
- Area: 216 Square Feet
- Dimensions: 27x8
Dining room
- Level: Main
- Area: 168 Square Feet
- Dimensions: 14x12
Kitchen
- Level: Main
- Area: 120 Square Feet
- Dimensions: 12x10
Living room
- Level: Main
- Area: 180 Square Feet
- Dimensions: 15x12
Heating
- Forced Air
Cooling
- Central Air
Appliances
- Included: Microwave, Electric Oven, Gas Oven, Refrigerator
- Laundry: Main Level
Features
- Attic Stairway
- Has basement: No
- Attic: Permanent Stairs
- Number of fireplaces: 1
- Fireplace features: Other
Interior area
- Total structure area: 2,181
- Total interior livable area: 2,181 sqft
Property
Features
- Levels: Two
- Stories: 2
- Patio & porch: Deck
- Exterior features: Balcony
- Has view: Yes
- View description: Rural
Lot
- Size: 0.92 Acres
- Features: Corner Lot, Rural - Not Subdivision
Details
- Parcel number: 290201000015000008
- Special conditions: As Is,Cosmetics Needed,Fixer Upper,Needs Updating
- Horse amenities: None
Construction
Type & style
- Home type: SingleFamily
- Architectural style: A-Frame
- Property subtype: Residential, Single Family Residence
Materials
- Wood Siding
- Foundation: Block
Condition
- Fixer
- New construction: No
- Year built: 1965
Utilities & green energy
- Electric: 200+ Amp Service
- Sewer: Septic Tank
- Water: Well, Private
- Utilities for property: Electricity Connected
Community & HOA
Community
- Subdivision: 10th Sub
HOA
- Has HOA: No
Location
- Region: Atlanta
Financial & listing details
- Price per square foot: $92/sqft
- Tax assessed value: $157,300
- Annual tax amount: $2,652
- Date on market: 6/30/2026
- Cumulative days on market: 98 days
- Electric utility on property: Yes
Estimated market value
Not available
Estimated sales range
Not available
Not available
Price history
| Date | Event | Price |
|---|---|---|
| 10/14/2026 | Price change | $199,900-7%$92/sqft |
Source:  MIBOR as distributed by MLS GRID #22111355 Report a problem MIBOR as distributed by MLS GRID #22111355 Report a problem | ||
| 9/29/2026 | Listed for sale | $214,997$99/sqft |
Source: MIBOR as distributed by MLS GRID #22111355 Report a problem | ||
| 9/15/2026 | Pending sale | $214,997$99/sqft |
Source: MIBOR as distributed by MLS GRID #22111219 Report a problem | ||
| 9/11/2026 | Price change | $214,997-4.4%$99/sqft |
Source: MIBOR as distributed by MLS GRID #22111355 Report a problem | ||
| 8/17/2026 | Price change | $225,000-6.2%$103/sqft |
Source: MIBOR as distributed by MLS GRID #22111355 Report a problem | ||
| 7/24/2026 | Price change | $239,900-4%$110/sqft |
Source: MIBOR as distributed by MLS GRID #22111355 Report a problem | ||
| 6/30/2026 | Listed for sale | $250,000+35.1%$115/sqft |
Source: MIBOR as distributed by MLS GRID #22111219 Report a problem | ||
| 8/24/2023 | Sold | $185,000-7.5%$85/sqft |
Source: MIBOR as distributed by MLS GRID #21931160 Report a problem | ||
| 7/27/2023 | Pending sale | $200,000$92/sqft |
Source: MIBOR as distributed by MLS GRID #21931160 Report a problem | ||
| 7/27/2023 | Listing removed | -- |
Source: MIBOR as distributed by MLS GRID #21931160 Report a problem | ||
| 7/9/2023 | Listed for sale | $200,000$92/sqft |
Source: MIBOR as distributed by MLS GRID #21931160 Report a problem | ||
Public tax history
| Year | Property taxes | Tax assessment |
|---|---|---|
| 2025 | $2,433 +155.9% | $157,300 +4% |
| 2024 | $951 +3% | $151,300 +4.4% |
| 2023 | $923 +5.5% | $144,900 +7.1% |
| 2022 | $875 +11% | $135,300 +4.7% |
| 2021 | $788 +28.7% | $129,200 +4.8% |
| 2020 | $612 -8.1% | $123,300 +14.8% |
| 2019 | $667 +12.9% | $107,400 +0.5% |
| 2018 | $591 -12.4% | $106,900 +6.6% |
| 2017 | $674 +21.7% | $100,300 -7.5% |
| 2016 | $554 -0.7% | $108,400 +7.9% |
| 2014 | $558 -65.6% | $100,500 +6.8% |
| 2013 | $1,619 +169.7% | $94,100 -5.5% |
| 2012 | $600 -21.4% | $99,600 -19.9% |
| 2011 | $764 -8.6% | $124,400 -7.9% |
| 2010 | $836 -4.2% | $135,100 -2.1% |
| 2009 | $872 | $138,000 |
Find assessor info on the county website
Monthly payment
Est. payment
Payment breakdown
Explore the cost of this home by adjusting the details. Changes won't be saved.Climate risks
Neighborhood: 46031
Nearby schools
Schools provided by the listing agent
- Elementary: Hamilton Heights Elementary School
- Middle: Hamilton Heights Middle School
- High: Hamilton Heights High School
Source: MIBOR as distributed by MLS GRID. This data may not be complete. We recommend contacting the local school district to confirm school assignments for this home.
Similar homes
- $219,9004 bd2 ba1.9k sqft309 E South St, Arcadia, IN 46030Active
 MLS ID #22129348, Kerolos Sarofem, HSI Commercial & Residential Group, Inc. MIBOR as distributed by MLS GRID
 - $207,7004 bd2 ba1.2k sqft408 Franklin Ave, Arcadia, IN 46030Active
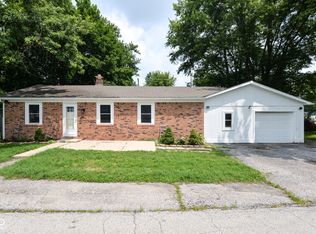 MLS ID #22116355, Randy Placencia, Red Bridge Real Estate. MIBOR as distributed by MLS GRID
 - $219,9004 bd2 ba2.1k sqft706 Walnut St, Frankton, IN 46044Active
 MLS ID #22124862, Brittney White, RE/MAX Real Estate Solutions. MIBOR as distributed by MLS GRID
 - $218,7454 bd2 ba2.1k sqft404 N Main St #A, Tipton, IN 46072For Sale
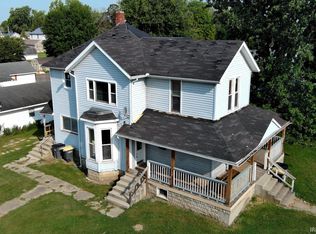 MLS ID #202637179, Doug Heron, eXp Realty LLC. IRMLS
