Discover the charm of 408 Franklin Ave, offering 1202 square feet of thoughtfully designed living space. This ranch-style home presents a recently updated kitchen, setting the stage for comfortable living and entertaining. The heart of this home, the recently updated kitchen, provides a fresh and functional space for culinary endeavors. With contemporary finishes and modern conveniences, it is poised to be a central gathering point. This inviting residence features four comfortable bedrooms, offering flexible arrangements for family, guests, or home office needs. A full bathroom serves the home, designed for everyday convenience. Beyond the interior, a private yard offers a personal outdoor retreat, perfect for relaxation or recreation. An attached garage provides convenience and additional storage. Close to schools, shopping, downtown Arcadia and Cicero, Morse Lake and everything one needs!
Active
Price cut: $10K (10/15)
$207,700
408 Franklin Ave, Arcadia, IN 46030
4beds
1,202sqft
Residential, Single Family Residence
Built in 1945
9,583 Square Feet Lot
$-- Zestimate®
$173/sqft
$-- HOA
What's special
Attached garageModern conveniencesFour comfortable bedroomsContemporary finishesInviting residenceRecently updated kitchenPrivate yard
- 84 days
- 926
- 104
Zillow last checked:
Listing updated:
Listed by:
Randy Placencia randy@redbridgerealestate.com,
Red Bridge Real Estate
Source: MIBOR as distributed by MLS GRID,MLS#: 22116355
Facts & features
Interior
Bedrooms & bathrooms
- Bedrooms: 4
- Bathrooms: 2
- Full bathrooms: 1
- 1/2 bathrooms: 1
- Main level bathrooms: 2
- Main level bedrooms: 4
Primary bedroom
- Features: Luxury Vinyl Plank
- Level: Main
- Area: 253 Square Feet
- Dimensions: 23x11
Bedroom 2
- Features: Luxury Vinyl Plank
- Level: Main
- Area: 100 Square Feet
- Dimensions: 10x10
Bedroom 3
- Features: Luxury Vinyl Plank
- Level: Main
- Area: 100 Square Feet
- Dimensions: 10x10
Bedroom 4
- Features: Luxury Vinyl Plank
- Level: Main
- Area: 144 Square Feet
- Dimensions: 12x12
Kitchen
- Features: Luxury Vinyl Plank
- Level: Main
- Area: 121 Square Feet
- Dimensions: 11x11
Laundry
- Features: Luxury Vinyl Plank
- Level: Main
- Area: 72 Square Feet
- Dimensions: 12x6
Living room
- Features: Luxury Vinyl Plank
- Level: Main
- Area: 297 Square Feet
- Dimensions: 27x11
Heating
- Forced Air
Cooling
- Central Air
Appliances
- Included: Dishwasher, Microwave, Electric Oven, Water Heater
- Laundry: Laundry Room
Features
- Ceiling Fan(s)
- Has basement: No
Interior area
- Total structure area: 1,202
- Total interior livable area: 1,202 sqft
Property
Parking
- Total spaces: 1
- Parking features: Attached
- Attached garage spaces: 1
Features
- Levels: One
- Stories: 1
- Has view: Yes
- View description: Trees/Woods
Lot
- Size: 9,583 Square Feet
Details
- Additional structures: Storage
- Parcel number: 290224208044000009
- Horse amenities: None
Construction
Type & style
- Home type: SingleFamily
- Architectural style: Ranch
- Property subtype: Residential, Single Family Residence
Materials
- Brick
- Foundation: Crawl Space
Condition
- Updated/Remodeled
- New construction: No
- Year built: 1945
Utilities & green energy
- Water: Public
Community & HOA
Community
- Security: Smoke Detector(s)
- Subdivision: No Subdivision
HOA
- Has HOA: No
Location
- Region: Arcadia
Financial & listing details
- Price per square foot: $173/sqft
- Tax assessed value: $140,100
- Annual tax amount: $1,240
- Date on market: 7/27/2026
- Cumulative days on market: 48 days
Estimated market value
Not available
Estimated sales range
Not available
Not available
Price history
| Date | Event | Price |
|---|---|---|
| 10/15/2026 | Price change | $207,700-4.6%$173/sqft |
Source:  MIBOR as distributed by MLS GRID #22116355 Report a problem MIBOR as distributed by MLS GRID #22116355 Report a problem | ||
| 10/7/2026 | Price change | $217,700-4.4%$181/sqft |
Source: MIBOR as distributed by MLS GRID #22116355 Report a problem | ||
| 9/17/2026 | Price change | $227,700-4.2%$189/sqft |
Source: MIBOR as distributed by MLS GRID #22116355 Report a problem | ||
| 9/14/2026 | Listed for sale | $237,700$198/sqft |
Source: MIBOR as distributed by MLS GRID #22116355 Report a problem | ||
| 8/5/2026 | Pending sale | $237,700$198/sqft |
Source: MIBOR as distributed by MLS GRID #22116355 Report a problem | ||
| 7/27/2026 | Listed for sale | $237,700+213.2%$198/sqft |
Source: MIBOR as distributed by MLS GRID #22116355 Report a problem | ||
| 8/16/2018 | Sold | $75,900-5%$63/sqft |
Source: MIBOR as distributed by MLS GRID #21579743 Report a problem | ||
| 7/16/2018 | Pending sale | $79,900$66/sqft |
Source: Booker Realty #21579743 Report a problem | ||
| 7/10/2018 | Listed for sale | $79,900-3.6%$66/sqft |
Source: Booker Realty #21579743 Report a problem | ||
| 6/27/2016 | Listing removed | $82,900$69/sqft |
Source: CENTURY 21 Scheetz #21367664 Report a problem | ||
| 5/11/2016 | Price change | $82,900-7.8%$69/sqft |
Source: CENTURY 21 Scheetz #21367664 Report a problem | ||
| 3/29/2016 | Listed for sale | $89,900-3.2%$75/sqft |
Source: CENTURY 21 Scheetz #21367664 Report a problem | ||
| 12/12/2015 | Listing removed | $92,900$77/sqft |
Source: CENTURY 21 Scheetz #21367664 Report a problem | ||
| 9/5/2015 | Price change | $92,900-3.1%$77/sqft |
Source: CENTURY 21 Scheetz #21367664 Report a problem | ||
| 7/28/2015 | Listed for sale | $95,900+91.8%$80/sqft |
Source: Booker Realty #21367664 Report a problem | ||
| 3/26/2010 | Sold | $50,000$42/sqft |
Source: Public Record Report a problem | ||
Public tax history
| Year | Property taxes | Tax assessment |
|---|---|---|
| 2025 | $1,205 +25.8% | $140,100 +7.8% |
| 2024 | $958 +23% | $130,000 +15.2% |
| 2023 | $779 +25.5% | $112,800 +15.3% |
| 2022 | $621 +9.8% | $97,800 +13.2% |
| 2021 | $566 +10.7% | $86,400 +3.3% |
| 2020 | $511 -7.9% | $83,600 +4.4% |
| 2019 | $554 -62% | $80,100 |
| 2018 | $1,460 -4.1% | $80,100 +13.6% |
| 2017 | $1,522 +4.2% | $70,500 -4.2% |
| 2016 | $1,460 +4.1% | $73,600 +5% |
| 2014 | $1,402 -3.2% | $70,100 -3.2% |
| 2013 | $1,448 +2% | $72,400 +2% |
| 2012 | $1,420 +1% | $71,000 +1% |
| 2011 | $1,406 -10.1% | $70,300 -9.6% |
| 2010 | $1,564 -0.3% | $77,800 |
| 2009 | $1,568 -15.4% | $77,800 -18% |
| 2007 | $1,853 +116.2% | $94,900 -0.8% |
| 2006 | $857 | $95,700 +13.4% |
| 2005 | -- | $84,400 +142.5% |
| 2002 | $775 +2.3% | $34,800 +200% |
| 2001 | $757 | $11,600 |
Find assessor info on the county website
Monthly payment
Est. payment
Payment breakdown
Explore the cost of this home by adjusting the details. Changes won't be saved.Climate risks
Neighborhood: 46030
Nearby schools
Schools provided by the listing agent
- Elementary: Hamilton Heights Elementary School
- Middle: Hamilton Heights Middle School
- High: Hamilton Heights High School
Source: MIBOR as distributed by MLS GRID. This data may not be complete. We recommend contacting the local school district to confirm school assignments for this home.
Similar homes
- $224,9004 bd2 ba1.5k sqft168 E Benton St, Alexandria, IN 46001Active
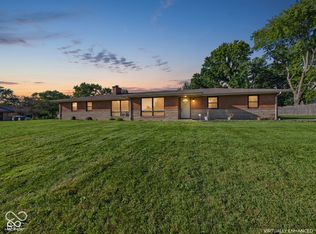 MLS ID #22126516, Drew Shelton, RE/MAX Real Estate Solutions. MIBOR as distributed by MLS GRID
 - $240,0003 bd2 ba1.4k sqft1150 W 300 N, Anderson, IN 46011Active
 MLS ID #22126791, Shari Vickery, F.C. Tucker Company. MIBOR as distributed by MLS GRID
 - $175,0002 bd1 ba1.1k sqft2733 W 38th St, Anderson, IN 46011Active
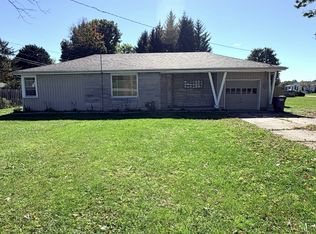 MLS ID #22132055, Kristie Bell, K.Bell Realty Group LLC. MIBOR as distributed by MLS GRID
 - $242,5003 bd1 ba1.2k sqft5107 W Hickory Ln, Anderson, IN 46011Active
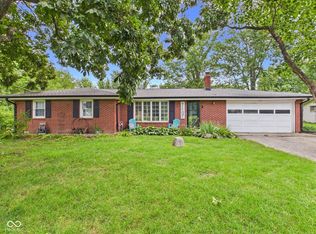 MLS ID #22117061, Marty Dulworth, RE/MAX Real Estate Solutions. MIBOR as distributed by MLS GRID
