Remodeled ranch in the heart of Lapel! Step in the enclosed patio, which has windows on three sides and includes a hall tree with a bench. Kitchen updates include brand new, high-end appliances, new cabinets, a tiled backsplash, and butcher block countertops. Hardwood floors in all bedrooms, dining room, and living room. Plenty of yard space for play or expanding the existing garden. Don't forget about the detached garage!
Active
Price cut: $5K (9/11)
$205,000
1019 John St, Lapel, IN 46051
3beds
1,156sqft
Residential, Single Family Residence
Built in 1890
8,276 Square Feet Lot
$-- Zestimate®
$177/sqft
$-- HOA
What's special
Detached garageNew cabinetsTiled backsplashButcher block countertopsBrand new high-end appliances
- 69 days
- 273
- 39
Zillow last checked:
Listing updated:
Listed by:
Robert Gomez rgomez@callcarpenter.com,
Carpenter, REALTORS®
Source: MIBOR as distributed by MLS GRID,MLS#: 22116658
Facts & features
Interior
Bedrooms & bathrooms
- Bedrooms: 3
- Bathrooms: 1
- Full bathrooms: 1
- Main level bathrooms: 1
- Main level bedrooms: 3
Primary bedroom
- Level: Main
- Area: 137.94 Square Feet
- Dimensions: 12.1'x11.4'
Bedroom 2
- Level: Main
- Area: 90.1 Square Feet
- Dimensions: 10.6'x8.5'
Bedroom 3
- Level: Main
- Area: 147.63 Square Feet
- Dimensions: 11.1'x13.3'
Dining room
- Level: Main
- Area: 206.15 Square Feet
- Dimensions: 15.5'x13.3'
Kitchen
- Level: Main
- Area: 186.76 Square Feet
- Dimensions: 16.1'x11.6'
Living room
- Level: Main
- Area: 178.02 Square Feet
- Dimensions: 12.9'x13.8'
Utility room
- Level: Main
- Area: 96.9 Square Feet
- Dimensions: 8.5'x11.4'
Heating
- Electric
Cooling
- Central Air
Appliances
- Included: Dryer, Microwave, Gas Oven, Refrigerator, Washer
- Laundry: Connections All, Main Level
Features
- High Ceilings, Entrance Foyer, High Speed Internet
- Has basement: No
Interior area
- Total structure area: 1,156
- Total interior livable area: 1,156 sqft
Property
Parking
- Total spaces: 1
- Parking features: Detached
- Garage spaces: 1
Features
- Levels: One
- Stories: 1
- Patio & porch: Deck
Lot
- Size: 8,276 Square Feet
Details
- Parcel number: 481028104064000032
- Horse amenities: None
Construction
Type & style
- Home type: SingleFamily
- Architectural style: Traditional
- Property subtype: Residential, Single Family Residence
Materials
- Vinyl Siding
- Foundation: Crawl Space
Condition
- New construction: No
- Year built: 1890
Utilities & green energy
- Electric: 100 Amp Service
- Water: Public
- Utilities for property: Electricity Connected, Sewer Connected, Water Connected
Community & HOA
Community
- Subdivision: Woodward Bros
HOA
- Has HOA: No
Location
- Region: Lapel
Financial & listing details
- Price per square foot: $177/sqft
- Tax assessed value: $112,800
- Annual tax amount: $1,016
- Date on market: 8/7/2026
- Cumulative days on market: 34 days
- Electric utility on property: Yes
Estimated market value
Not available
Estimated sales range
Not available
Not available
Price history
| Date | Event | Price |
|---|---|---|
| 10/9/2026 | Listed for sale | $205,000$177/sqft |
Source:  MIBOR as distributed by MLS GRID #22116658 Report a problem MIBOR as distributed by MLS GRID #22116658 Report a problem | ||
| 9/21/2026 | Pending sale | $205,000$177/sqft |
Source: MIBOR as distributed by MLS GRID #22116658 Report a problem | ||
| 9/11/2026 | Price change | $205,000-2.4%$177/sqft |
Source: MIBOR as distributed by MLS GRID #22116658 Report a problem | ||
| 8/26/2026 | Listed for sale | $210,000$182/sqft |
Source: MIBOR as distributed by MLS GRID #22116658 Report a problem | ||
| 8/10/2026 | Pending sale | $210,000$182/sqft |
Source: MIBOR as distributed by MLS GRID #22116658 Report a problem | ||
| 8/7/2026 | Listed for sale | $210,000+44.8%$182/sqft |
Source: MIBOR as distributed by MLS GRID #22116658 Report a problem | ||
| 12/31/2025 | Sold | $145,000-3.3%$125/sqft |
Source: MIBOR as distributed by MLS GRID #22059777 Report a problem | ||
| 12/5/2025 | Pending sale | $149,900$130/sqft |
Source: MIBOR as distributed by MLS GRID #22059777 Report a problem | ||
| 11/21/2025 | Price change | $149,900-16.3%$130/sqft |
Source: MIBOR as distributed by MLS GRID #22059777 Report a problem | ||
| 9/17/2025 | Price change | $179,000-23.8%$155/sqft |
Source: MIBOR as distributed by MLS GRID #22059777 Report a problem | ||
| 9/5/2025 | Listed for sale | $234,900$203/sqft |
Source: MIBOR as distributed by MLS GRID #22059777 Report a problem | ||
Public tax history
| Year | Property taxes | Tax assessment |
|---|---|---|
| 2025 | $2,122 +9.2% | $112,800 +6.3% |
| 2024 | $1,943 +71.8% | $106,100 +9.4% |
| 2023 | $1,131 +7.4% | $97,000 +72% |
| 2022 | $1,053 +5% | $56,400 +7.4% |
| 2021 | $1,003 +2.5% | $52,500 +5% |
| 2020 | $979 +7.5% | $50,000 +2.5% |
| 2019 | $911 +0.9% | $48,800 +7.5% |
| 2018 | $903 | $45,400 +0.9% |
| 2017 | $903 +0% | $45,000 |
| 2016 | $903 0% | $45,000 +0.7% |
| 2014 | $903 -0.3% | $44,700 -0.2% |
| 2013 | $906 +1.6% | $44,800 +1.6% |
| 2012 | $892 | $44,100 -25.8% |
| 2011 | -- | $59,400 +4.9% |
| 2010 | $1,151 -31.6% | $56,600 +0.9% |
| 2009 | $1,683 | $56,100 +14.5% |
| 2006 | -- | $49,000 -6% |
| 2005 | -- | $52,100 |
Find assessor info on the county website
Monthly payment
Est. payment
Payment breakdown
Explore the cost of this home by adjusting the details. Changes won't be saved.Climate risks
Neighborhood: 46051
Nearby schools
Schools provided by the listing agent
- Middle: Lapel Middle School
Source: MIBOR as distributed by MLS GRID. This data may not be complete. We recommend contacting the local school district to confirm school assignments for this home.
Similar homes
- $242,5003 bd1 ba1.2k sqft5107 W Hickory Ln, Anderson, IN 46011Active
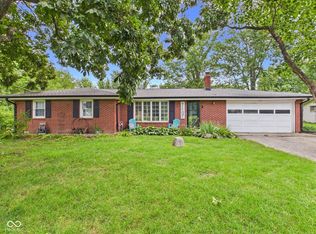 MLS ID #22117061, Marty Dulworth, RE/MAX Real Estate Solutions. MIBOR as distributed by MLS GRID
 - $219,9003 bd2 ba1.3k sqft113 Magnolia Dr, Anderson, IN 46012Active
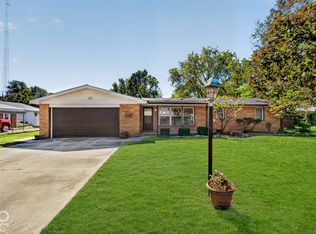 MLS ID #22129263, Reanna Southard, Carpenter, REALTORS®. MIBOR as distributed by MLS GRID
 - $187,9003 bd1 ba1.2k sqft2011 Rosewood Dr, Anderson, IN 46011Active
 MLS ID #22109459, Maria Lasher, eXp Realty LLC. MIBOR as distributed by MLS GRID
 - $199,0003 bd1 ba1.6k sqft726 E School St, Anderson, IN 46012Active
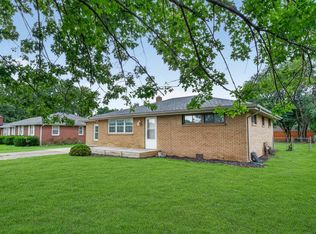 MLS ID #22118846, Chad Cook, CENTURY 21 Scheetz. MIBOR as distributed by MLS GRID
