Welcome to 717 S A St. your bright, beautifully updated home in the heart of Elwood! This cheerful two-level beauty offers 3,888 total square feet (including the unfinished basement) and has been completely remodeled and refreshed in 2025. It blends modern updates with timeless charm, giving you a home that feels both brand-new and warmly inviting. Step inside and discover a thoughtfully designed main level perfect for everyday living and entertaining. The open kitchen is a true showstopper with stainless-steel appliances, granite countertops, stylish new cabinets, and a generous island - ideal for cooking, gathering, or morning coffee chats. Just off the kitchen sits a formal dining room ready for family dinners or celebrations. You'll also find a convenient laundry room and half bath, a spacious living room with a cozy fireplace, and a dedicated office for work-from-home days or quiet reading. The first-floor primary suite is a peaceful retreat complete with an en-suite bathroom featuring tile floors and stylish new fixtures, plus a walk-in closet. Upstairs, 3 spacious bedrooms plus a flex room that give everyone room to spread out. Use the flex space as a fourth bedroom, workout room, play area, or second living space - the choice is yours! Outside, enjoy the classic front porch, alley access, and a fenced backyard that's perfect for gardening, playtime, or simply relaxing. A detached two-car garage adds extra convenience and storage, while the unfinished basement provides even more room for all your extras. Bright, updated, and full of possibilities - 717 S A Street is ready to welcome its next happy chapter. Come see why this Elwood gem feels like home the moment you walk through the door
Active
Price cut: $10K (10/17)
$249,900
717 S A St, Elwood, IN 46036
4beds
3,880sqft
Residential, Single Family Residence
Built in 1890
5,662 Square Feet Lot
$-- Zestimate®
$64/sqft
$-- HOA
What's special
Half bathCozy fireplaceDetached two-car garageFenced backyardStylish new fixturesStylish new cabinetsFirst-floor primary suite
- 18 days
- 415
- 31
Zillow last checked:
Listing updated:
Listed by:
Steffanie Hensley steffaniehensley@gmail.com,
REMAX ONE
Source: MIBOR as distributed by MLS GRID,MLS#: 22129370
Facts & features
Interior
Bedrooms & bathrooms
- Bedrooms: 4
- Bathrooms: 3
- Full bathrooms: 2
- 1/2 bathrooms: 1
- Main level bathrooms: 2
- Main level bedrooms: 1
Primary bedroom
- Level: Main
- Area: 132 Square Feet
- Dimensions: 12x11
Bedroom 2
- Level: Main
- Area: 132 Square Feet
- Dimensions: 12x11
Bedroom 3
- Level: Upper
- Area: 156 Square Feet
- Dimensions: 12x13
Bedroom 4
- Level: Upper
- Area: 100 Square Feet
- Dimensions: 10x10
Bonus room
- Level: Upper
- Area: 110 Square Feet
- Dimensions: 10x11
Dining room
- Level: Main
- Area: 192 Square Feet
- Dimensions: 16x12
Kitchen
- Level: Main
- Area: 117 Square Feet
- Dimensions: 13x9
Laundry
- Features: Other
- Level: Main
- Area: 40 Square Feet
- Dimensions: 8x5
Living room
- Level: Main
- Area: 240 Square Feet
- Dimensions: 12x20
Office
- Level: Main
- Area: 120 Square Feet
- Dimensions: 12x10
Heating
- Forced Air, Natural Gas
Cooling
- Central Air
Appliances
- Included: Dishwasher, Electric Water Heater, Disposal, Gas Water Heater, Exhaust Fan, MicroHood, Microwave, Electric Oven, Refrigerator, Water Heater
- Laundry: Laundry Room, Main Level
Features
- Attic Access, Ceiling Fan(s), Eat-in Kitchen, Pantry, Walk-In Closet(s)
- Windows: Wood Work Painted
- Basement: Unfinished
- Attic: Access Only
- Number of fireplaces: 1
- Fireplace features: Family Room
Interior area
- Total structure area: 3,880
- Total interior livable area: 3,880 sqft
- Finished area below ground: 0
Property
Parking
- Total spaces: 2
- Parking features: Alley Access, Detached, Gravel, Garage Door Opener, Storage
- Garage spaces: 2
- Details: Garage Parking Other(Floor Drain, Garage Door Opener, Guest Street Parking, Service Door)
Features
- Levels: One and One Half
- Stories: 1
- Patio & porch: Covered
- Exterior features: Storage, Lighting
- Fencing: Fenced,Fence Complete,Full,Privacy
- Has view: Yes
- View description: Neighborhood, Trees/Woods
Lot
- Size: 5,662 Square Feet
- Features: Access, City Lot, Curbs, Sidewalks, Storm Sewer, Street Lights, Mature Trees, Trees-Small (Under 20 Ft)
Details
- Parcel number: 480416201136000027
- Horse amenities: None
Construction
Type & style
- Home type: SingleFamily
- Architectural style: Traditional
- Property subtype: Residential, Single Family Residence
Materials
- Aluminum Siding
- Foundation: Block
Condition
- Updated/Remodeled
- New construction: No
- Year built: 1890
Utilities & green energy
- Electric: 200+ Amp Service
- Sewer: Septic Tank
- Water: Public
- Utilities for property: Electricity Connected, Sewer Connected
Community & HOA
Community
- Security: Smoke Detector(s)
- Subdivision: Elwood
HOA
- Has HOA: No
Location
- Region: Elwood
Financial & listing details
- Price per square foot: $64/sqft
- Tax assessed value: $118,800
- Annual tax amount: $1,468
- Date on market: 10/3/2026
- Cumulative days on market: 20 days
- Electric utility on property: Yes
Estimated market value
Not available
Estimated sales range
Not available
Not available
Price history
| Date | Event | Price |
|---|---|---|
| 10/17/2026 | Price change | $249,900-3.8%$64/sqft |
Source:  MIBOR as distributed by MLS GRID #22129370 Report a problem | ||
| 10/8/2026 | Price change | $259,900-3.7%$67/sqft |
Source: MIBOR as distributed by MLS GRID #22129370 Report a problem | ||
| 10/3/2026 | Listed for sale | $269,900+17.4%$70/sqft |
Source: MIBOR as distributed by MLS GRID #22129370 Report a problem | ||
| 6/30/2025 | Sold | $229,900-4.2%$59/sqft |
Source: MIBOR as distributed by MLS GRID #22035515 Report a problem | ||
| 6/4/2025 | Pending sale | $239,900$62/sqft |
Source: MIBOR as distributed by MLS GRID #22035515 Report a problem | ||
| 5/9/2025 | Price change | $239,900-4%$62/sqft |
Source: MIBOR as distributed by MLS GRID #22035515 Report a problem | ||
| 4/29/2025 | Listed for sale | $249,900+268%$64/sqft |
Source: MIBOR as distributed by MLS GRID #22035515 Report a problem | ||
| 11/23/2024 | Listing removed | $700 |
Source: Zillow Rentals Report a problem | ||
| 6/23/2024 | Listed for rent | $700 |
Source: Zillow Rentals Report a problem | ||
| 11/3/2019 | Listing removed | $67,900$18/sqft |
Source: Carpenter Realtors, Inc. #21637938 Report a problem | ||
| 10/2/2019 | Price change | $67,900-2.9%$18/sqft |
Source: Carpenter Realtors, Inc. #21637938 Report a problem | ||
| 8/14/2019 | Price change | $69,900-4.1%$18/sqft |
Source: Carpenter Realtors, Inc. #21637938 Report a problem | ||
| 7/20/2019 | Listed for sale | $72,900$19/sqft |
Source: Carpenter Realtors, Inc. #21637938 Report a problem | ||
| 6/3/2019 | Pending sale | $72,900$19/sqft |
Source: Carpenter Realtors, Inc. #21637938 Report a problem | ||
| 5/2/2019 | Listed for sale | $72,900$19/sqft |
Source: Carpenter, REALTORS� #21637938 Report a problem | ||
Public tax history
| Year | Property taxes | Tax assessment |
|---|---|---|
| 2025 | $1,678 +9.1% | $118,800 +41.6% |
| 2024 | $1,538 +0.8% | $83,900 +9.1% |
| 2023 | $1,526 +8.1% | $76,900 +0.8% |
| 2022 | $1,412 +8.4% | $76,300 +8.1% |
| 2021 | $1,302 +2.5% | $70,600 +8.4% |
| 2020 | $1,270 +5.1% | $65,100 +2.5% |
| 2019 | $1,208 -32.8% | $63,500 +6% |
| 2018 | $1,797 +55.7% | $59,900 +1% |
| 2017 | $1,154 +0.9% | $59,300 +3.7% |
| 2016 | $1,144 +1.4% | $57,200 +1.4% |
| 2014 | $1,128 | $56,400 |
| 2013 | $1,128 +1.3% | $56,400 +1.3% |
| 2012 | $1,114 | $55,700 +1.1% |
| 2011 | -- | $55,100 +5% |
| 2010 | $1,050 -39.8% | $52,500 -9.6% |
| 2009 | $1,743 | $58,100 +37% |
| 2006 | -- | $42,400 -28.6% |
| 2005 | -- | $59,400 |
Find assessor info on the county website
Monthly payment
Est. payment
Payment breakdown
Explore the cost of this home by adjusting the details. Changes won't be saved.Climate risks
Neighborhood: 46036
Nearby schools
Schools provided by the listing agent
- Elementary: Elwood Elementary School
- High: Elwood Jr-Sr High School
Source: MIBOR as distributed by MLS GRID. This data may not be complete. We recommend contacting the local school district to confirm school assignments for this home.

Similar homes
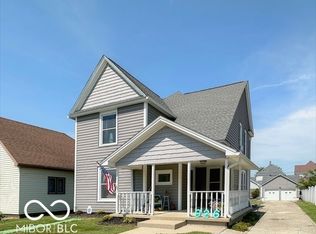
- $217,0003 bd2 ba3.1k sqft926 S A St, Elwood, IN 46036Active
 MLS ID #22127176, Kaye Simmons, Hardie Group. MIBOR as distributed by MLS GRID
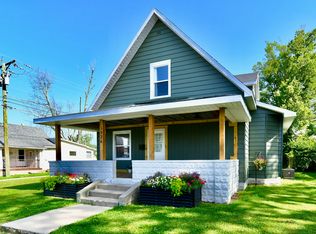
- $228,5003 bd2 ba2.3k sqft1526 N B St, Elwood, IN 46036Active
 MLS ID #22111659, Brandon Basham, Greenside Realty Group. MIBOR as distributed by MLS GRID
- $174,9003 bd3 ba1.9k sqft805 S 17th St, Elwood, IN 46036Active
 MLS ID #22122377, Lauren Coons, The Stewart Home Group. MIBOR as distributed by MLS GRID
- $219,9004 bd2 ba2.1k sqft706 Walnut St, Frankton, IN 46044Active
 MLS ID #22124862, Brittney White, RE/MAX Real Estate Solutions. MIBOR as distributed by MLS GRID
