Discover the ideal blend of comfort and style at 1364 College Parkway, Elwood, IN. This 2002 single-family residence, spanning 2604 square feet in Willow Run, features a spacious open-concept living and dining area ideal for entertaining. The kitchen offers granite countertops and brand-new stainless-steel appliances for both style and convenience. The home includes three generously sized bedrooms, including a luxurious primary suite with a large sitting area-perfect for a private retreat, home office, or reading nook. With two full bathrooms and a half bath, and a large Loft area providing plenty of space for everyone. New flooring and fresh paint throughout add a clean, updated feel. Enjoy peaceful pond views from the patio, perfectly positioned on the water for a serene setting you'll love coming home too. Low-Maintenance Lifestyle: Benefit from a stable community environment with an incredibly affordable HOA (approx. $230 annually), covering communal area maintenance and ensuring the neighborhood remains pristine. Whether you are looking for room to grow, or simply a peaceful waterfront retreat.
Active
Price cut: $5K (8/7)
$364,900
1364 College Pkwy, Elwood, IN 46036
3beds
2,604sqft
:
Get pre-qualified$2,442/mo
Residential, Single Family Residence
Built in 2002
6,969 Square Feet Lot
$-- Zestimate®
$140/sqft
$-- HOA
What's special
Three generously sized bedroomsGranite countertopsBrand-new stainless-steel appliances
- 41 days |
- 260 |
- 8 |
Zillow last checked:
Listing updated:
Listed by:
Jonathan Ash 765-278-5899,
Arc Realty,
Richard Shepherd
Source: MIBOR as distributed by MLS GRID,MLS#: 22110826
Facts & features
Interior
Bedrooms & bathrooms
- Bedrooms: 3
- Bathrooms: 3
- Full bathrooms: 2
- 1/2 bathrooms: 1
- Main level bathrooms: 1
Primary bedroom
- Level: Upper
- Area: 504 Square Feet
- Dimensions: 24X21
Bedroom 2
- Level: Upper
- Area: 182 Square Feet
- Dimensions: 13X14
Bedroom 3
- Level: Upper
- Area: 156 Square Feet
- Dimensions: 12X13
Bonus room
- Level: Upper
- Area: 193.75 Square Feet
- Dimensions: 15.5X12.5
Breakfast room
- Level: Main
- Area: 150 Square Feet
- Dimensions: 15X10
Kitchen
- Level: Main
- Area: 132 Square Feet
- Dimensions: 11X12
Living room
- Level: Main
- Area: 385 Square Feet
- Dimensions: 22X17.5
Heating
- Forced Air, Electric, Natural Gas
Cooling
- Central Air
Appliances
- Included: Dishwasher, Disposal, Microwave, Electric Oven, Range Hood, Gas Water Heater, Refrigerator
- Laundry: Connections All, Main Level, Laundry Room
Features
- Pantry, Breakfast Bar, Walk-In Closet(s)
- Has basement: No
Interior area
- Total structure area: 2,604
- Total interior livable area: 2,604 sqft
Property
Parking
- Total spaces: 1
- Parking features: Attached, Garage Door Opener
- Attached garage spaces: 1
Features
- Levels: Multi/Split
- Has view: Yes
- View description: Water
- Has water view: Yes
- Water view: Water
Lot
- Size: 6,969 Square Feet
Details
- Parcel number: 480403300023000011
- Horse amenities: None
Construction
Type & style
- Home type: SingleFamily
- Architectural style: Traditional
- Property subtype: Residential, Single Family Residence
Materials
- Vinyl Siding
- Foundation: Slab
Condition
- New construction: No
- Year built: 2002
Details
- Builder name: Wolfson-Young Corp.
Utilities & green energy
- Water: Public
- Utilities for property: Sewer Connected, Water Connected
Community & HOA
Community
- Subdivision: Willow Run Willow Walk
Location
- Region: Elwood
Financial & listing details
- Price per square foot: $140/sqft
- Tax assessed value: $268,200
- Annual tax amount: $2,432
- Date on market: 6/29/2026
- Cumulative days on market: 43 days
Estimated market value
Not available
Estimated sales range
Not available
Not available
Price history
| Date | Event | Price |
|---|---|---|
| 8/7/2026 | Price change | $364,900-1.4%$140/sqft |
Source:  MIBOR as distributed by MLS GRID #22110826 Report a problem MIBOR as distributed by MLS GRID #22110826 Report a problem | ||
| 6/29/2026 | Listed for sale | $369,900+48%$142/sqft |
Source: MIBOR as distributed by MLS GRID #22110826 Report a problem | ||
| 3/5/2026 | Sold | $250,000+39%$96/sqft |
Source: Public Record Report a problem | ||
| 3/20/2019 | Sold | $179,900$69/sqft |
Source: MIBOR as distributed by MLS GRID #21613564 Report a problem | ||
| 2/22/2019 | Pending sale | $179,900$69/sqft |
Source: Berkshire Hathaway Home #21613564 Report a problem | ||
| 1/7/2019 | Listed for sale | $179,900$69/sqft |
Source: Berkshire Hathaway Home #21613564 Report a problem | ||
Public tax history
| Year | Property taxes | Tax assessment |
|---|---|---|
| 2025 | $2,118 +9.6% | $268,200 +26.6% |
| 2024 | $1,932 -1.5% | $211,800 +9.6% |
| 2023 | $1,961 +5.5% | $193,200 -1.5% |
| 2022 | $1,858 +3.9% | $196,100 +5.5% |
| 2021 | $1,789 +1.5% | $185,800 +3.9% |
| 2020 | $1,762 +5.5% | $178,900 +1.5% |
| 2019 | $1,670 | $176,200 +6.1% |
| 2018 | $1,670 +5% | $166,000 |
| 2017 | $1,590 -0.4% | $166,000 +5.1% |
| 2016 | $1,596 -0.4% | $158,000 -1.4% |
| 2014 | $1,603 -1% | $160,300 -1% |
| 2013 | $1,619 +1.6% | $161,900 +1.6% |
| 2012 | $1,593 | $159,300 -19% |
| 2011 | -- | $196,600 +9% |
| 2010 | $1,804 -0.3% | $180,400 -0.3% |
| 2009 | $1,810 | $181,000 +27.1% |
| 2006 | -- | $142,400 +7.1% |
| 2005 | -- | $132,900 |
Find assessor info on the county website
Monthly payment
Est. payment
Payment breakdown
Explore the cost of this home by adjusting the details. Changes won't be saved.Climate risks
Neighborhood: 46036
Nearby schools
GreatSchools rating
- 4/10Elwood Intermediate SchoolGrades: 3-6Distance: 0.1 mi
- 4/10Elwood Junior-Senior High SchoolGrades: 7-12Distance: 0.2 mi
- NAElwood Elementary SchoolGrades: PK-2Distance: 0.5 mi
Schools provided by the listing agent
- Elementary: Elwood Elementary School
Source: MIBOR as distributed by MLS GRID. This data may not be complete. We recommend contacting the local school district to confirm school assignments for this home.
- $11,600-- bd-- ba-- sqft1372 College Pkwy, Elwood, IN 46036Off Market
- $414,1003 bd2 ba3.2k sqft1388 College Pkwy, Elwood, IN 46036Off Market
- $223,500-- bd2 ba1.6k sqft1379 Willow Walk Pkwy, Elwood, IN 46036Off Market
- $340,2004 bd3 ba3.1k sqft1962 Trotwood Ct, Elwood, IN 46036Off Market
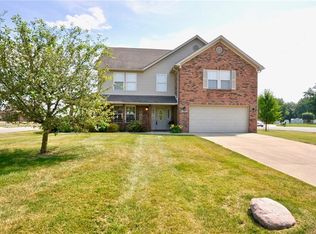
- $188,800-- bd2 ba1.2k sqft1385 Willow Walk Pkwy, Elwood, IN 46036Off Market
- $161,300-- bd-- ba-- sqftTrotwood Ct, Elwood, IN 46036Off Market
- $157,300-- bd-- ba-- sqftTrotwood Ct, Elwood, IN 46036Off Market
- $171,000-- bd-- ba-- sqftTrotwood Ct, Elwood, IN 46036Off Market
A local agent can set up tours, give advice and negotiate with sellers.
Similar homes
- $365,0003 bd2 ba1.9k sqft9470 W 1000 N, Elwood, IN 46036Active
 MLS ID #22117112, Craig Bowen, F.C. Tucker Company. MIBOR as distributed by MLS GRID
 - $474,9003 bd3 ba2.7k sqft8709 W 1400 N, Elwood, IN 46036Active
 MLS ID #22109425, Jonathan Ash, Arc Realty. MIBOR as distributed by MLS GRID
 - $444,0003 bd2 ba1.6k sqft8989 W 1400 N, Elwood, IN 46036Active
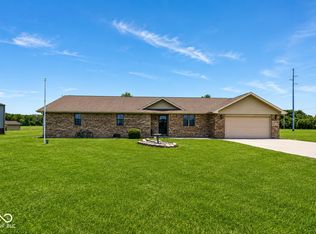 MLS ID #22104580, Landon Whetsel, CENTURY 21 Scheetz. MIBOR as distributed by MLS GRID
 - $239,5003 bd2 ba2.3k sqft1526 N B St, Elwood, IN 46036Active
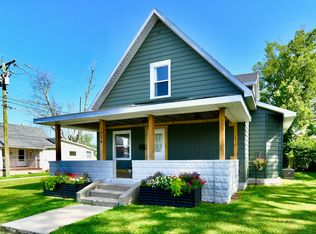 MLS ID #22111659, Brandon Basham, Greenside Realty Group. MIBOR as distributed by MLS GRID
 - $329,9003 bd2 ba1.5k sqft1309 N 8th St, Elwood, IN 46036ActiveMLS ID #22037015, Randy Gerber, Premier Properties of IN, Inc.. MIBOR as distributed by MLS GRID
- $339,9003 bd3 ba2.4k sqft2029 Seven Peaks Dr, Cicero, IN 46034ActiveMLS ID #22118744, John Long, Coldwell Banker - Kaiser. MIBOR as distributed by MLS GRID
- $239,9004 bd2 ba1.9k sqft1926 Main St, Elwood, IN 46036ActiveMLS ID #22092926, Kalie Courtney, NextHome Elite Real Estate. MIBOR as distributed by MLS GRID
- $--3 bd1 ba1.8k sqft932 N Main St, Tipton, IN 46072AuctionServiceLink Auction
- from $319,9003 bd2 ba1.5k sqftThe Atkinson Plan, Cattail Estates, Elwood, IN 46036New ConstructionCitation Homes
- $217,9003 bd3 ba1.6k sqft2227 S F St, Elwood, IN 46036ActiveMLS ID #22105702, Angela Line, Highgarden Real Estate. MIBOR as distributed by MLS GRID
- $364,9004 bd3 ba3k sqft4126 Albright Rd, Kokomo, IN 46902For SaleMLS ID #202620918, Christy Dechert, The Hardie Group. IRMLS
- $389,9004 bd3 ba2.1k sqft725 Morse Landing Dr, Cicero, IN 46034ActiveMLS ID #22105365, Cameron Mason, Keller Williams Indpls Metro N. MIBOR as distributed by MLS GRID
- $379,9003 bd3 ba1.9k sqft503 E Sigler St, Frankton, IN 46044ActiveMLS ID #22104209, Terry Sheets, Jeff Boone Realty, LLC. MIBOR as distributed by MLS GRID
- $419,9003 bd3 ba2.3k sqft2128 Lynn Dr, Kokomo, IN 46902For SaleMLS ID #202629904, Michele L Burke, RE/MAX Realty One. IRMLS
- $405,0003 bd3 ba3.4k sqft2002 Kerri Lynn Ln, Kokomo, IN 46902ActiveMLS ID #22100241, Ryan Radecki, Highgarden Real Estate. MIBOR as distributed by MLS GRID
- $327,0003 bd2 ba1.7k sqft815 Stewart Rd, Anderson, IN 46012ActiveMLS ID #22112503, Perla Palma Nunez, Keller Williams Indy Metro Partners. MIBOR as distributed by MLS GRID
- $435,0004 bd3 ba2.8k sqft120 Lee Dr, Sharpsville, IN 46068ActiveMLS ID #22113560, Beau Gibson, F.C. Tucker Company. MIBOR as distributed by MLS GRID
- $399,9006 bd5 ba2.8k sqft323 N Main St, Tipton, IN 46072ActiveMLS ID #22107569, Jeffrey Boller, Vision One Real Estate. MIBOR as distributed by MLS GRID
- $385,0004 bd3 ba2.1k sqft10811 Meadow Wing Ct, Noblesville, IN 46060ActiveMLS ID #22095547, Jeannie Sterler, Ferris Property Group. MIBOR as distributed by MLS GRID
- $319,9003 bd3 ba2.1k sqft121 Cardinal Ln, Alexandria, IN 46001ActiveMLS ID #22113396, Tamra Gooding, Dyer Real Estate. MIBOR as distributed by MLS GRID
